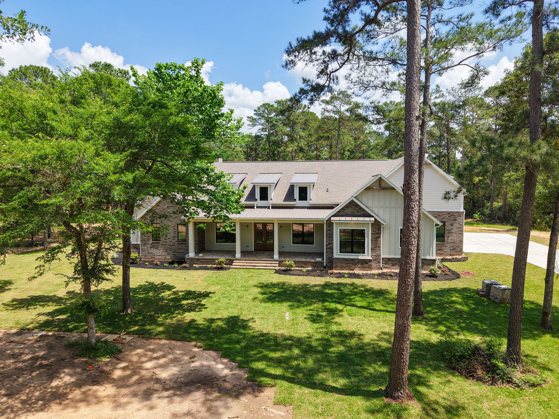
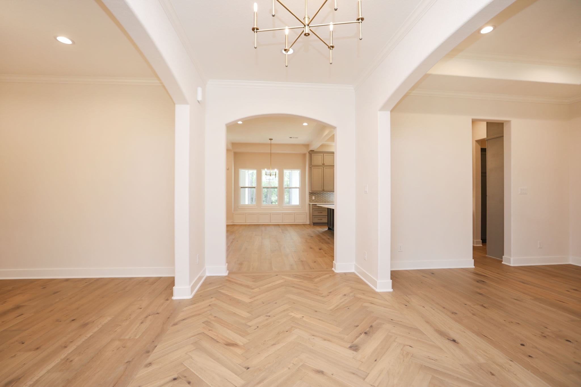
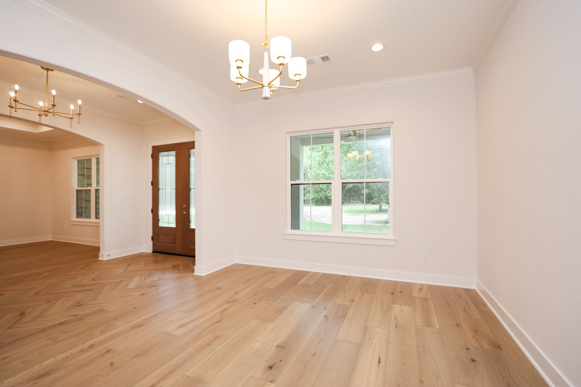
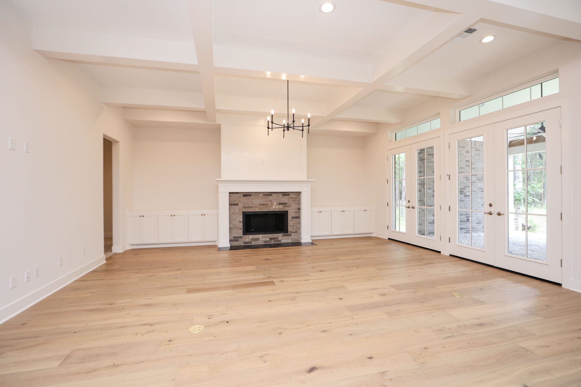
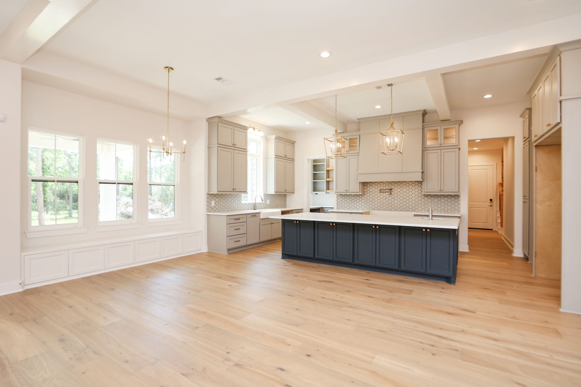
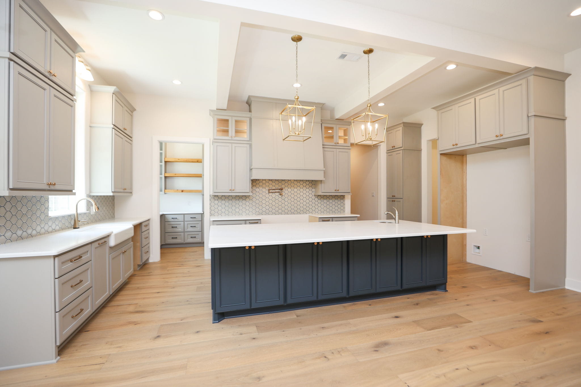
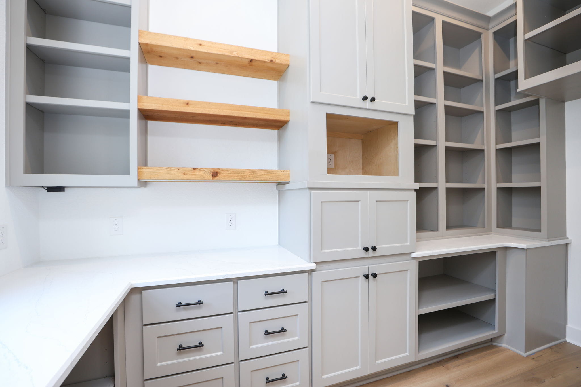
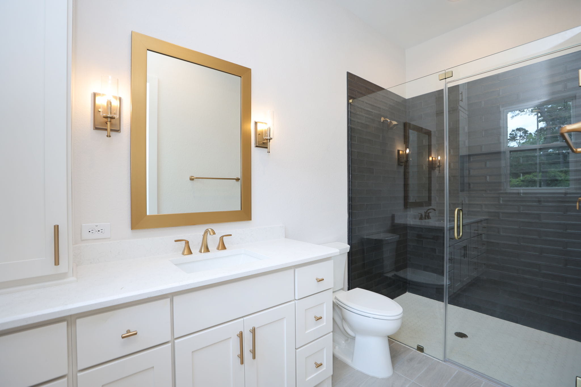
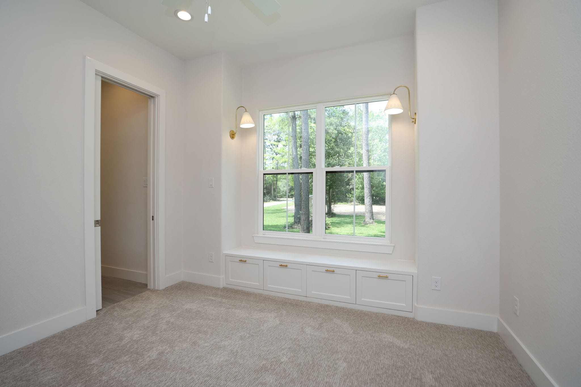
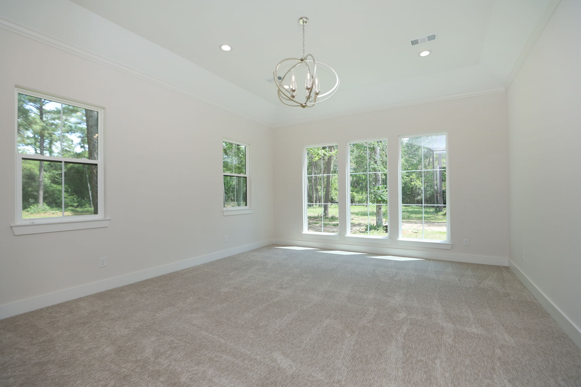
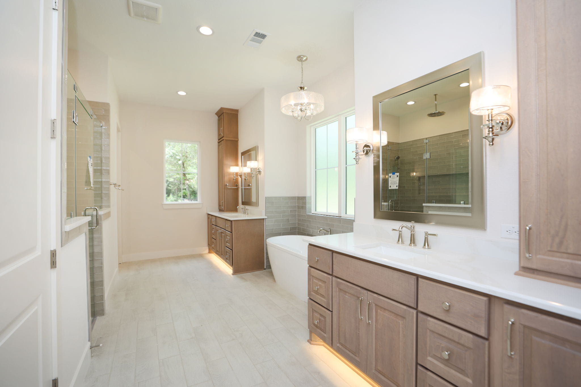
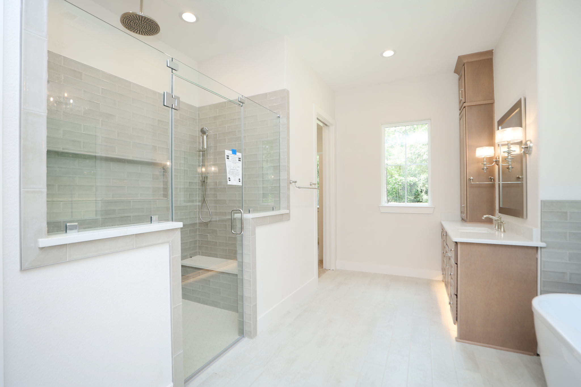
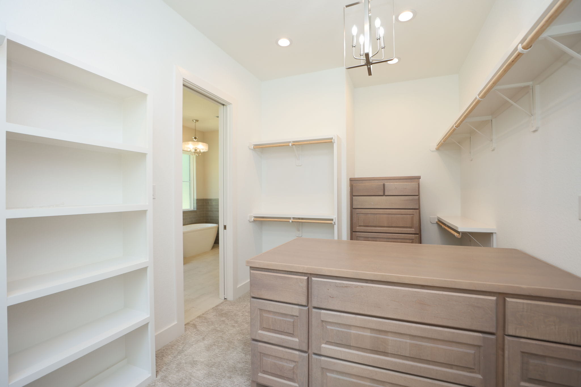
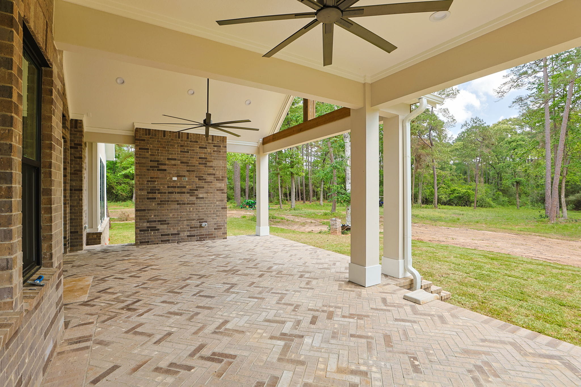
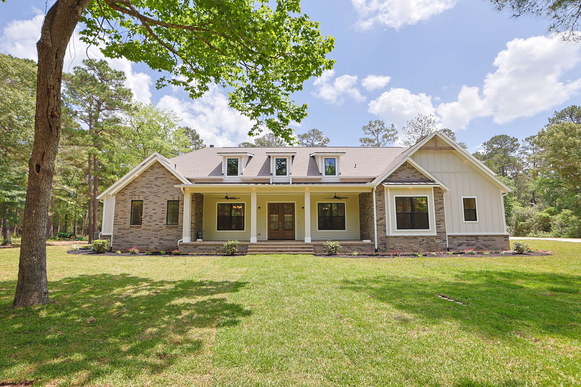
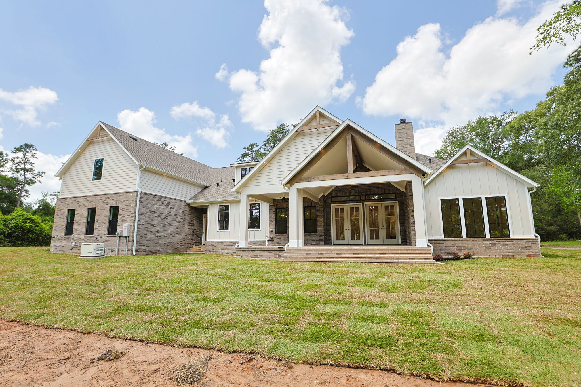
This home blends farmhouse charm with elegant traditional style, showcasing the true beauty of custom home design. Inside, you’ll find a stunning entryway with formal living and dining spaces that flow seamlessly into the open-concept living room and kitchen. The thoughtfully designed split floor plan features the primary suite on one side and secondary bedrooms on the other.