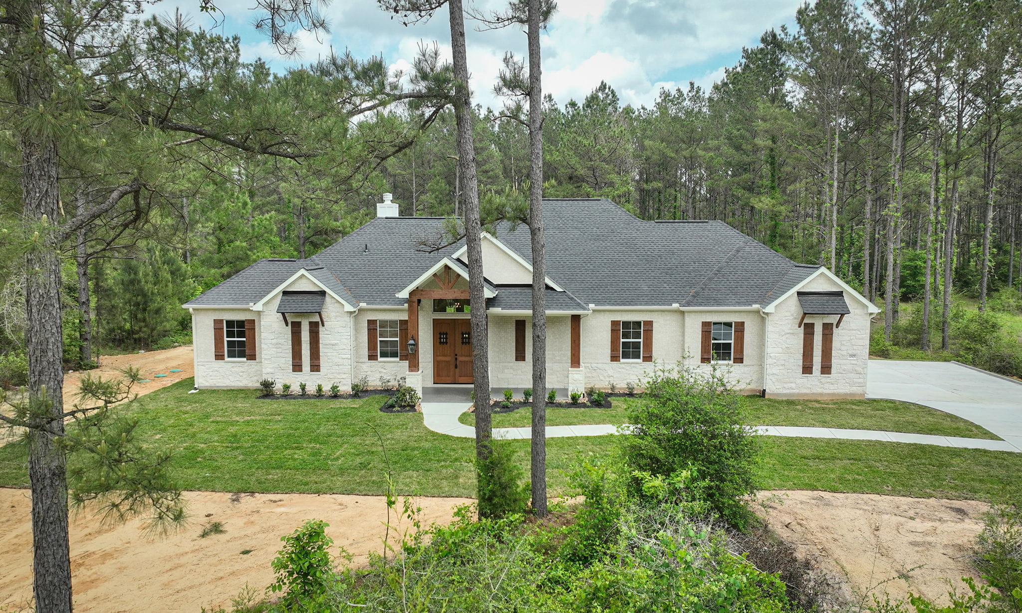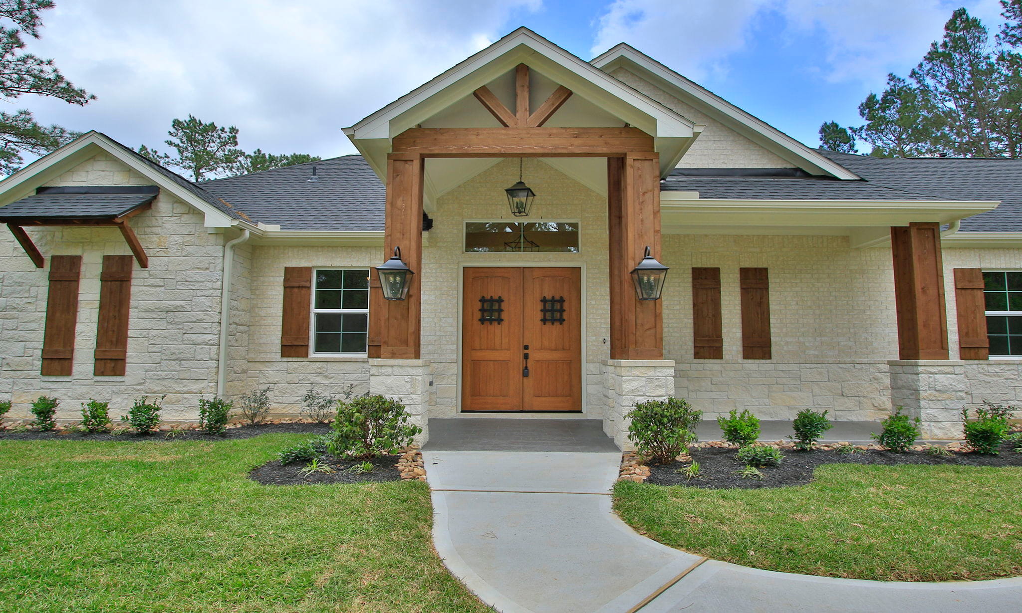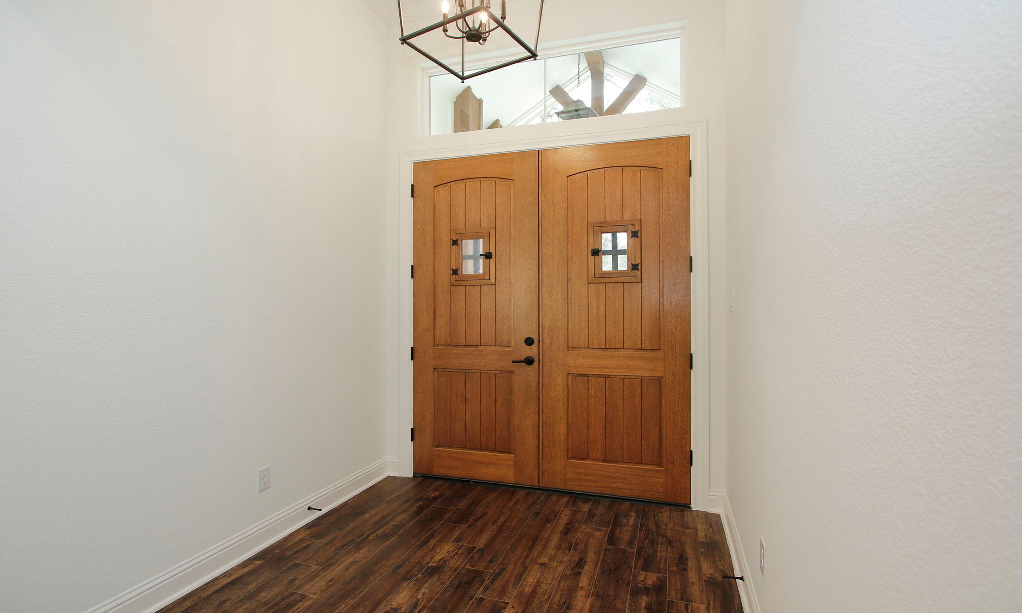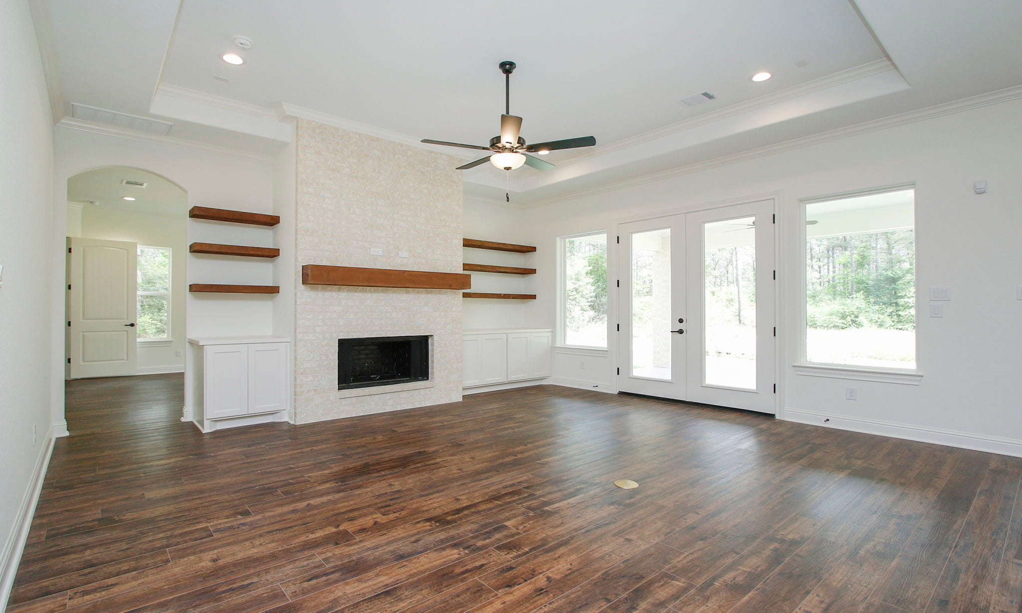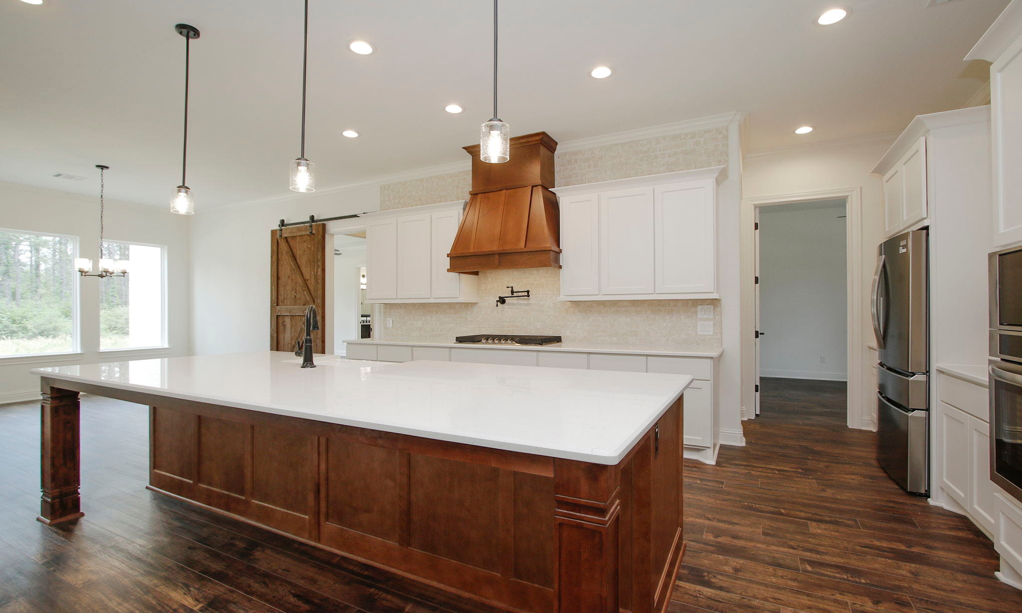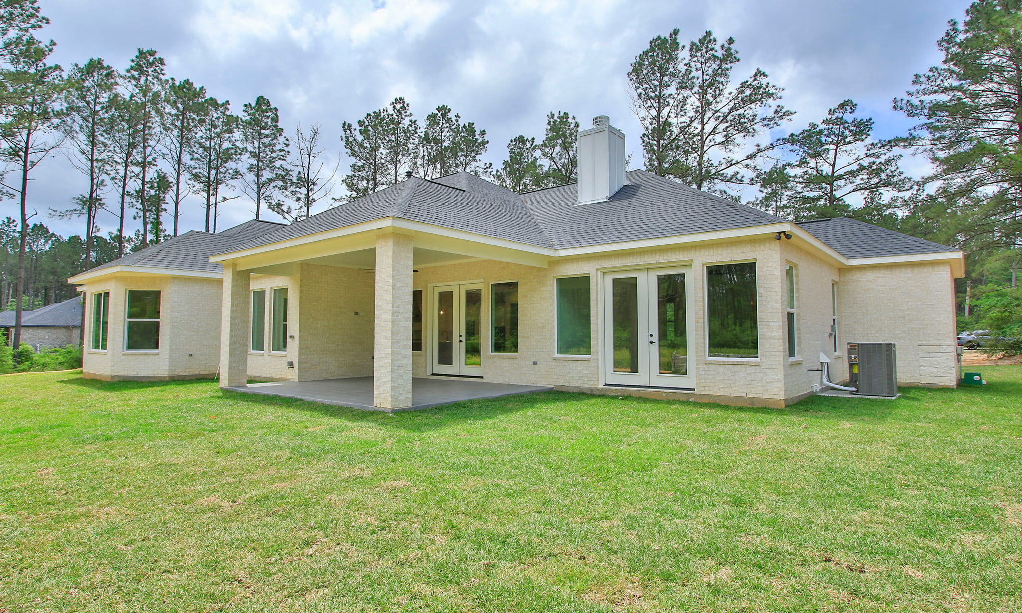
This modern farmhouse home beautifully blends comfort and functionality with elevated design throughout. From the moment you walk through the speakeasy front doors, you’re welcomed into an open-concept living, kitchen, and offset dining space enriched with warm cedar accents and designed for gathering and entertaining.
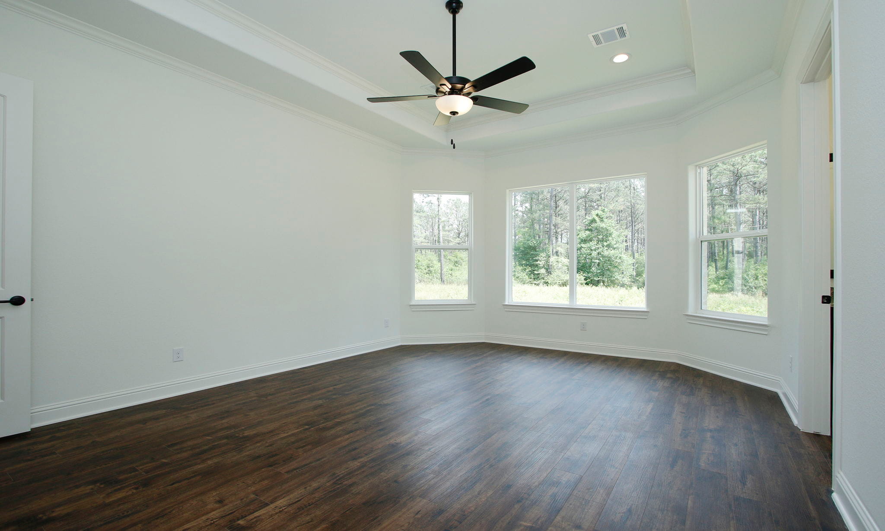
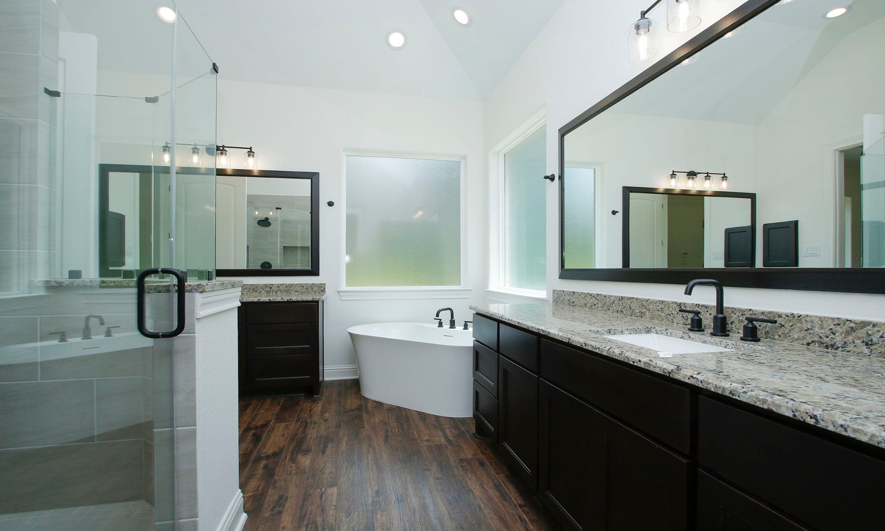
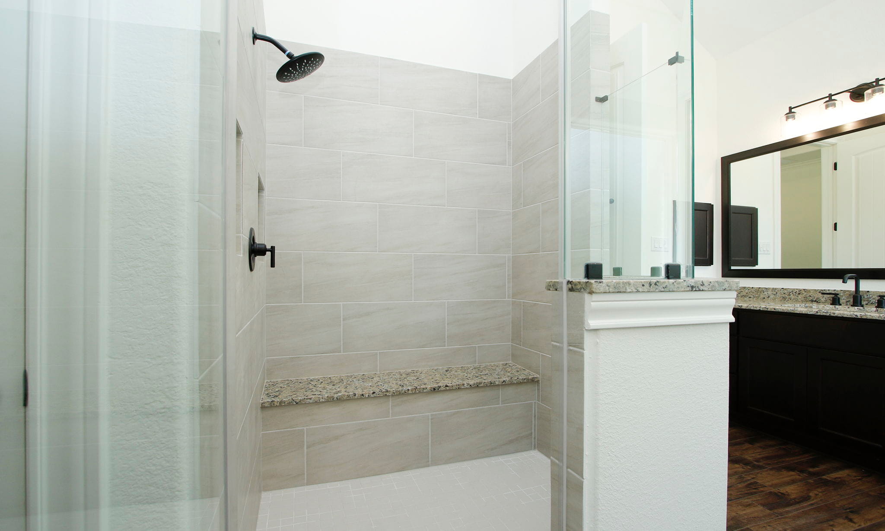
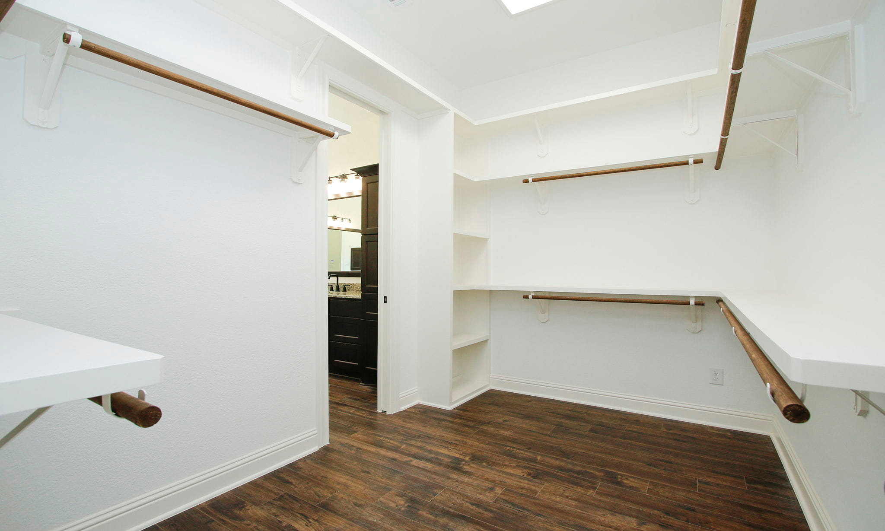
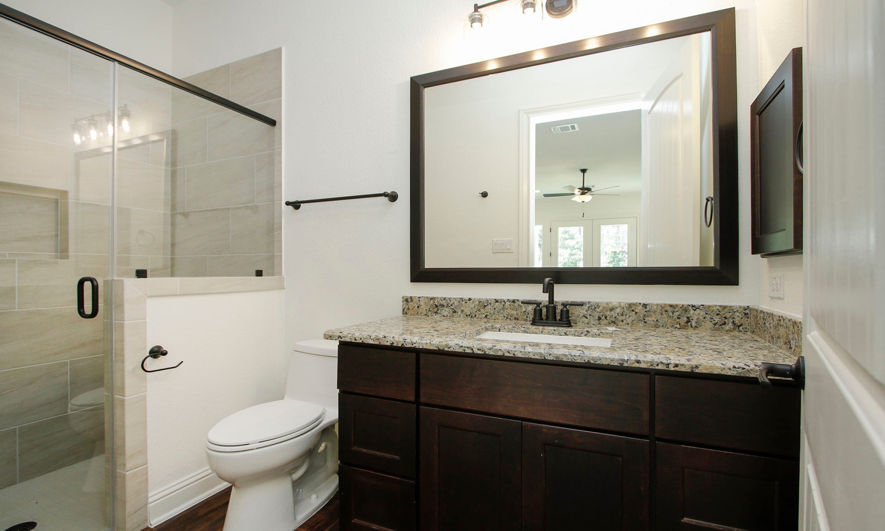
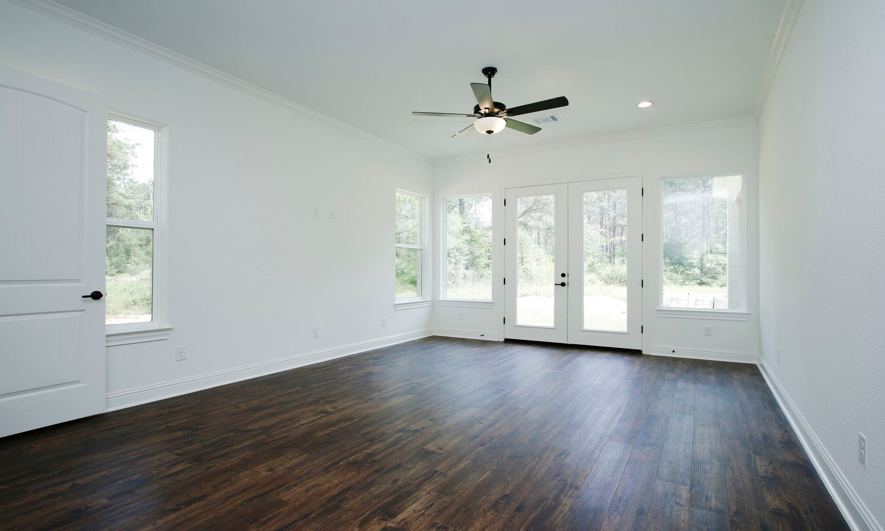
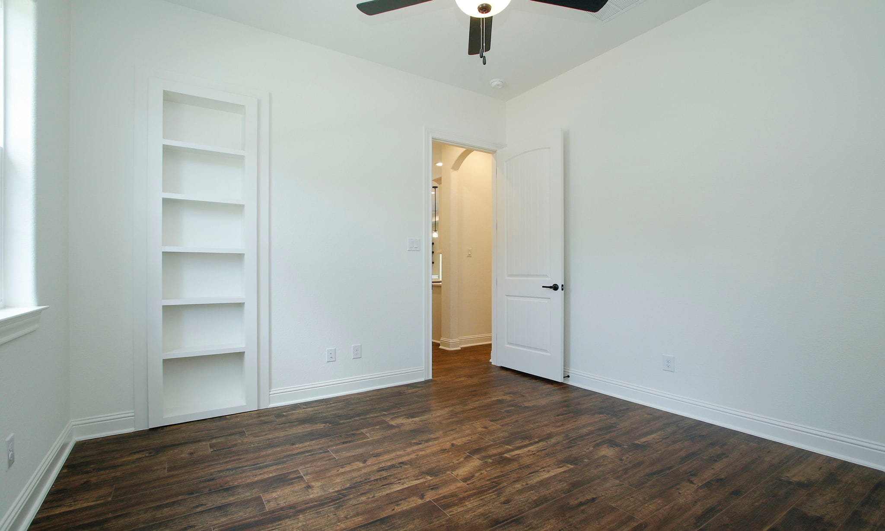
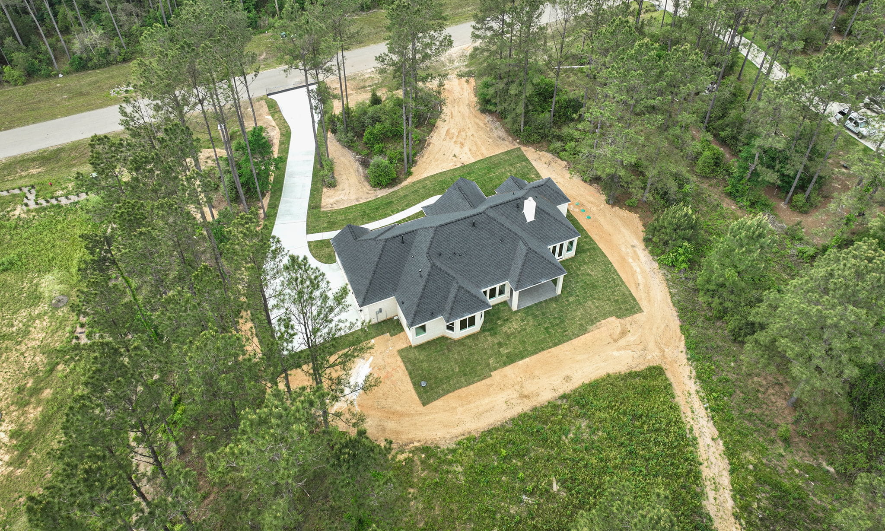
The thoughtfully designed layout places the game room and guest suites on one side of the home, while the primary suite and private study are tucked away on the opposite side, creating the perfect balance of connection, comfort, and privacy.