
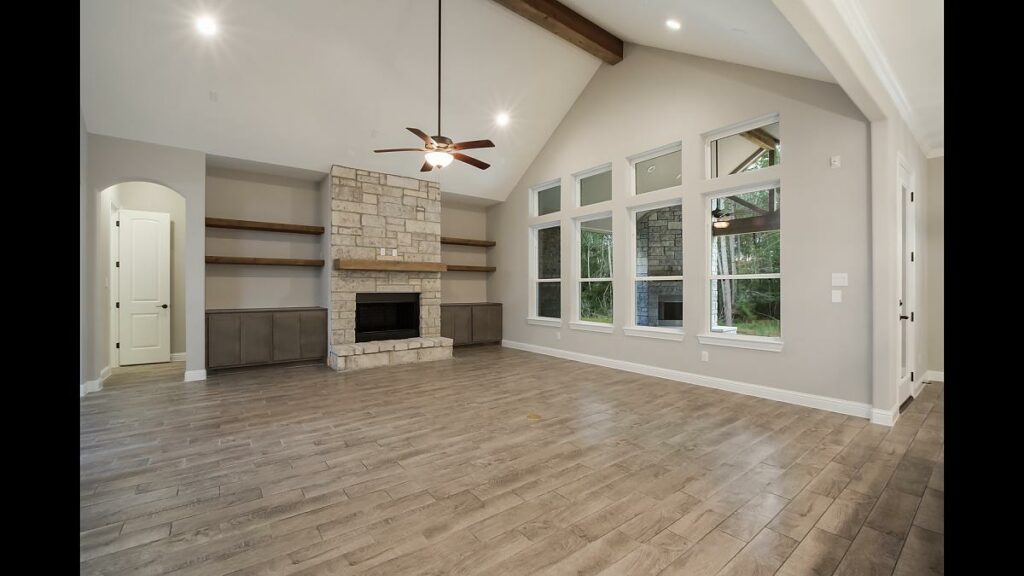
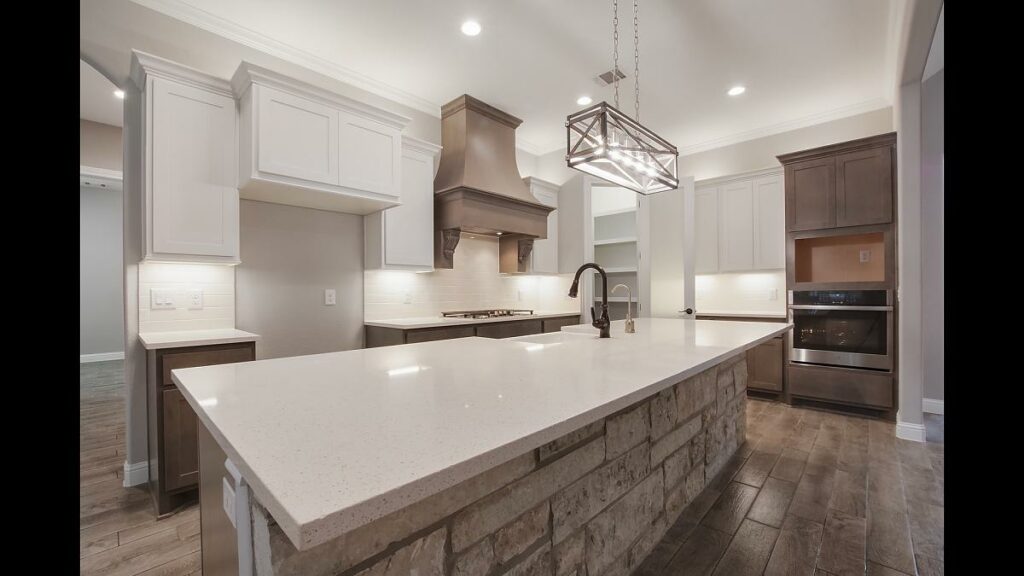
The spacious main house connects to a casita complete with a kitchen, living room, utility room, and walk-in closet perfect for use as a mother-in-law suite.
Custom Home Plans
4401 Sq. Ft.
Sales Hours
Please fill out your information in the form and let us know what you’re looking for along with pricing details. Someone from our team will get back to you.
Request a Quote for This Floor Plan
Mon – Fri | 10 a.m. - 6 p.m.
Sat | 10 a.m. - 6 p.m.
Sun | 12 p.m. - 6 p.m.
Get in Touch
with Our Team
"*" indicates required fields
Follow Us Online
Stay Connected with RVision Homes
Our team is ready to help you explore floor plans, evaluate your property, and create a home that's uniquely yours.
Call Us Directly