
Custom Home Plans
4516 Sq. Ft.
7 Beds | 4.5 Baths | 4,516 Sq. Ft.
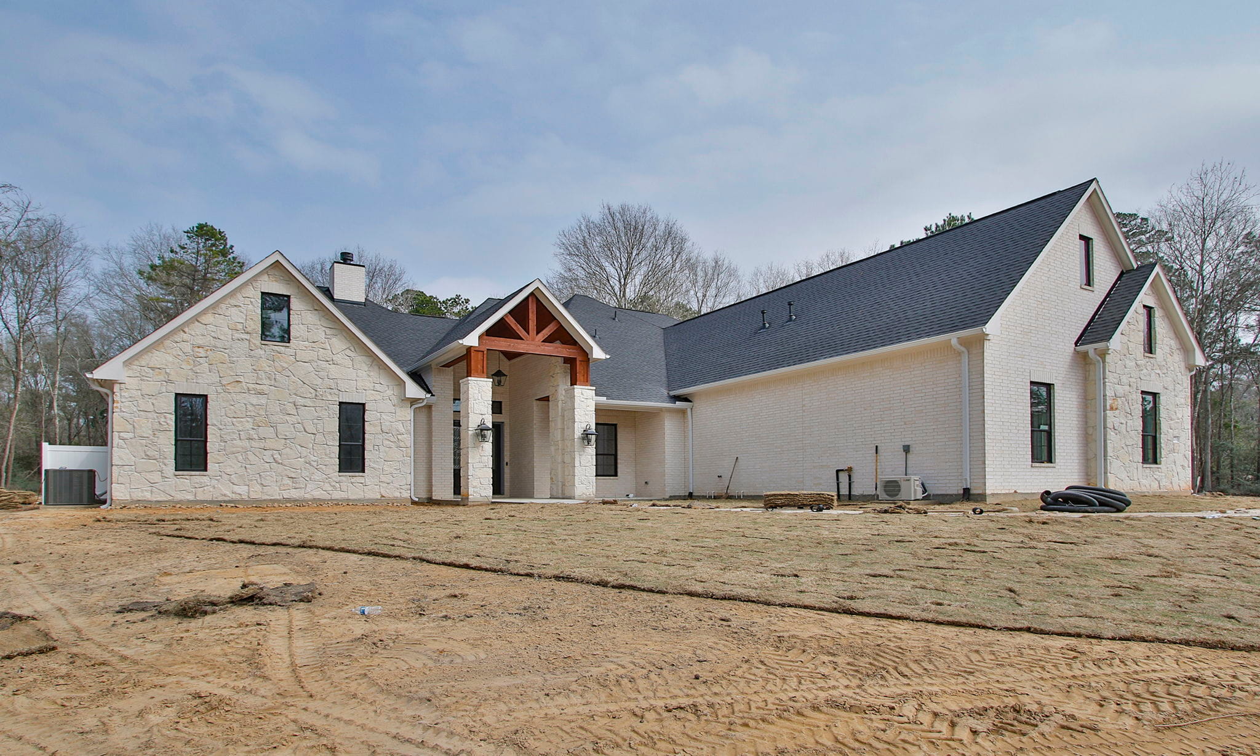
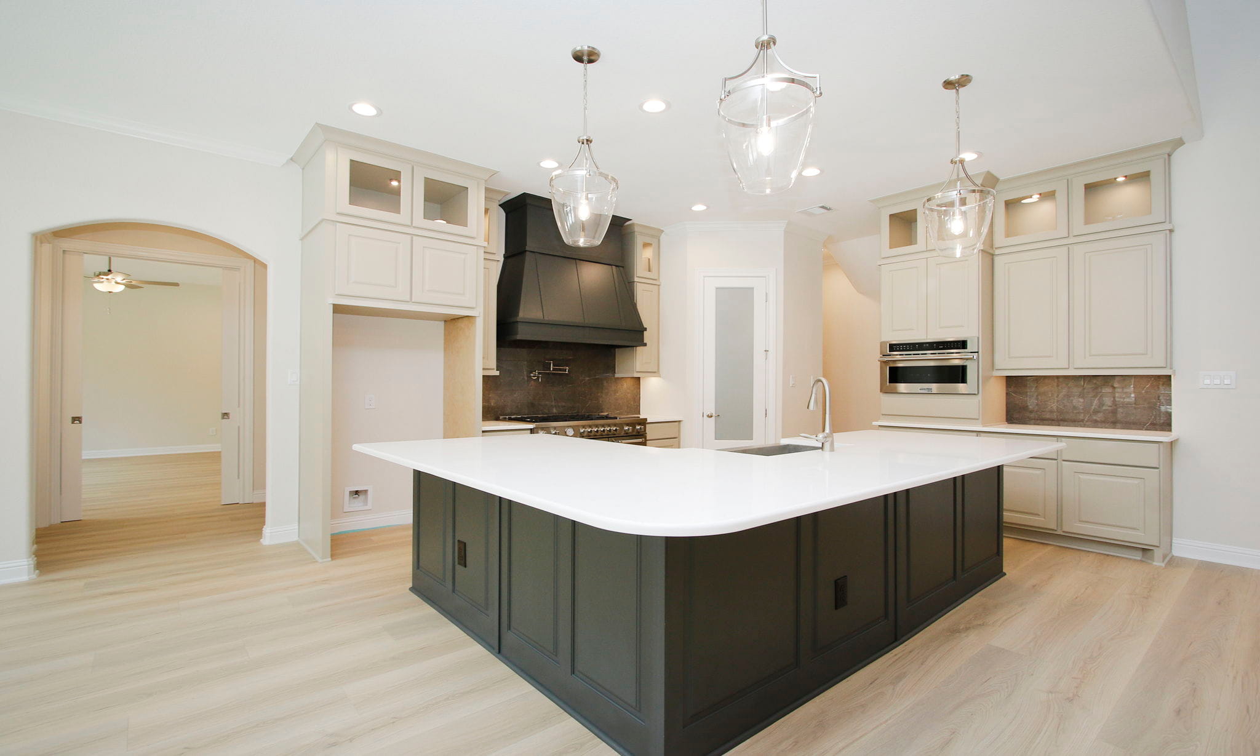
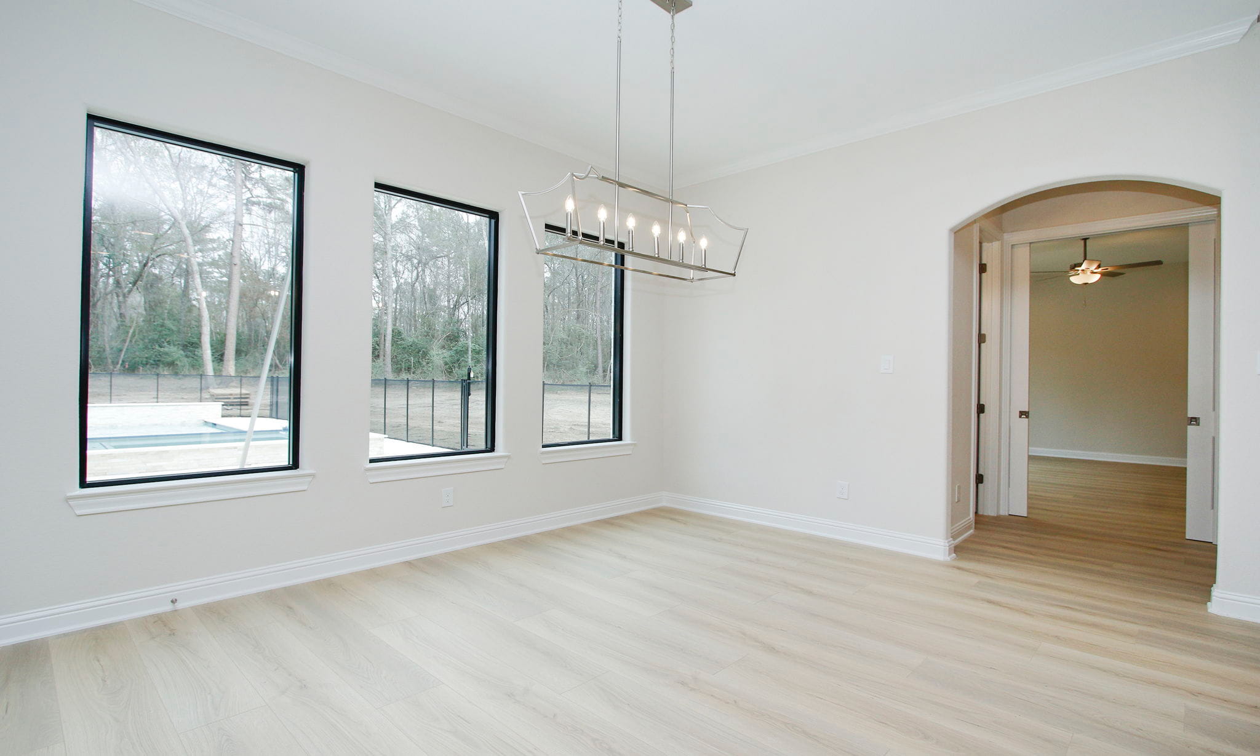
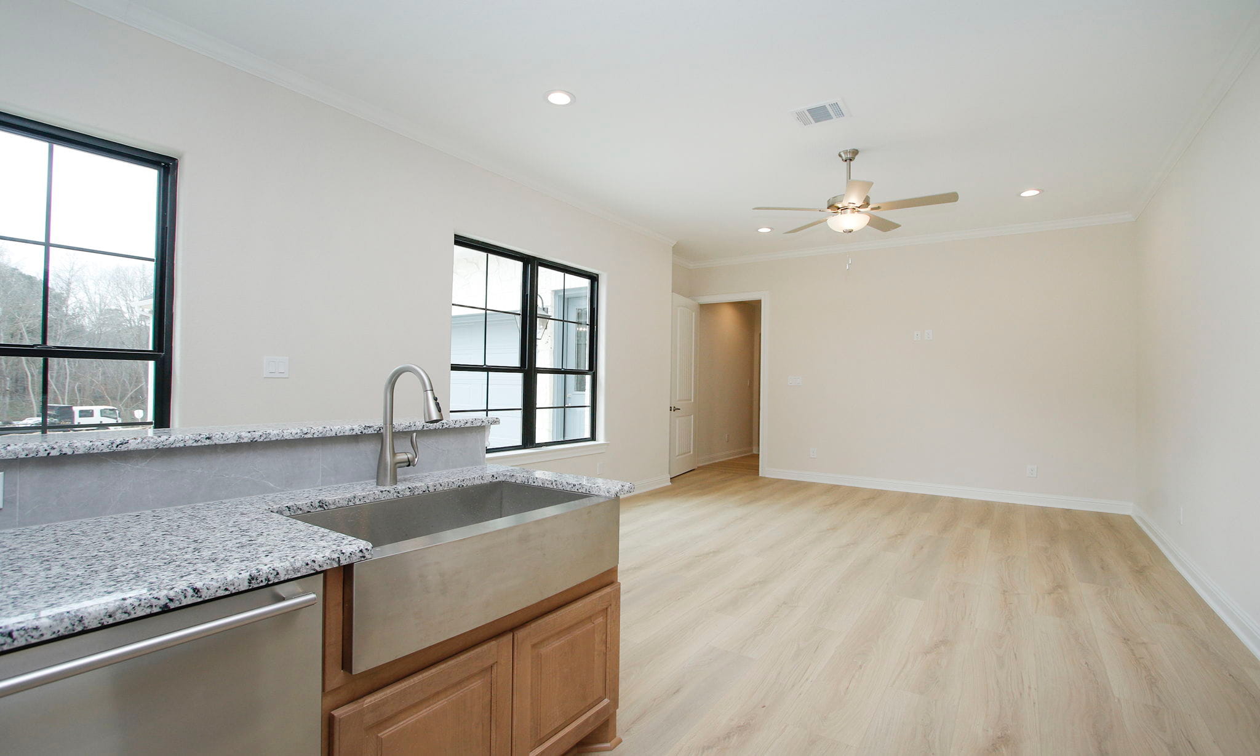
Created with entertaining and multigenerational living in mind, this impressive seven-bedroom residence balances spacious gathering areas with private retreats. A game room, formal study with built-in cabinetry, additional living space with its own kitchen suite, and a dedicated gym off the garage provide exceptional versatility. The home extends seamlessly outdoors to an expansive veranda, complete outdoor kitchen, and serene pool designed for memorable outdoor living.



Sales Hours
Please fill out your information in the form and let us know what you’re looking for along with pricing details. Someone from our team will get back to you.
Request a Quote for This Floor Plan
Mon – Fri | 10 a.m. - 6 p.m.
Sat | 10 a.m. - 6 p.m.
Sun | 12 p.m. - 6 p.m.
Get in Touch
with Our Team
"*" indicates required fields