
Custom Home Plans
3427 Sq. Ft.
3 BEDS | 3.5 BATHS | 3,427 Sq Ft
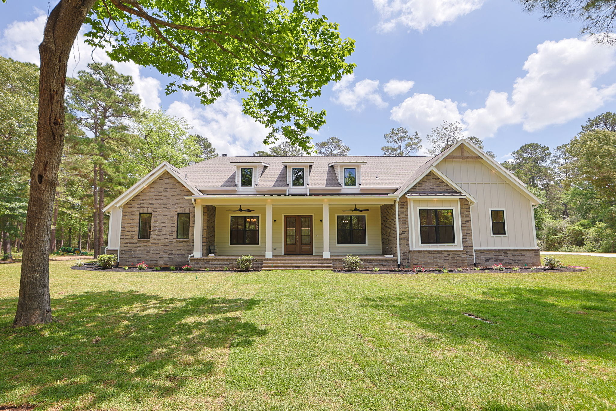
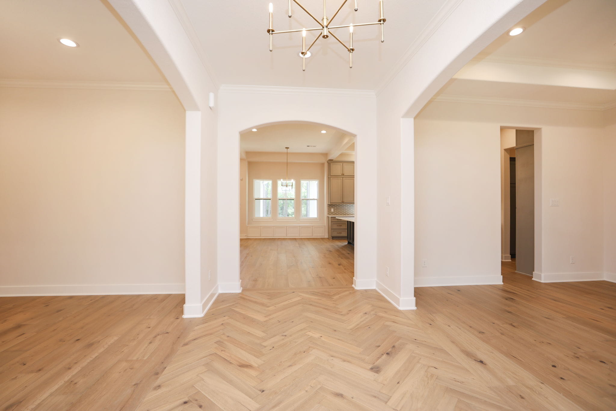
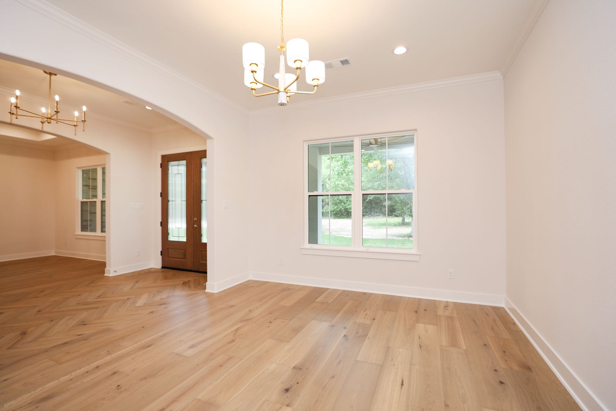
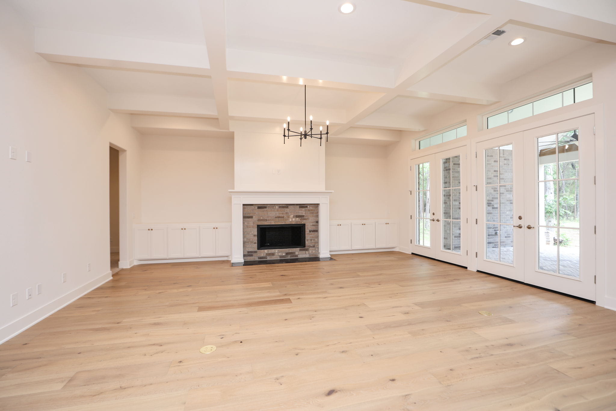
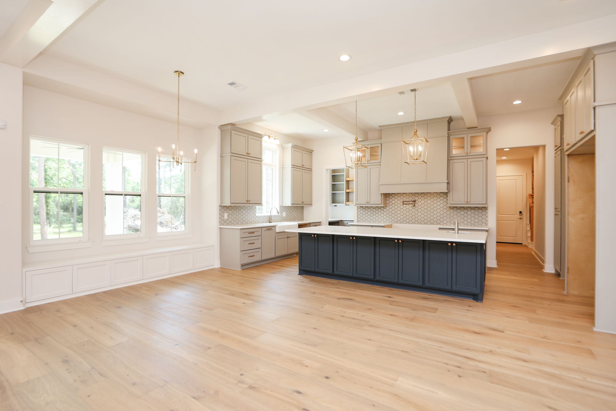
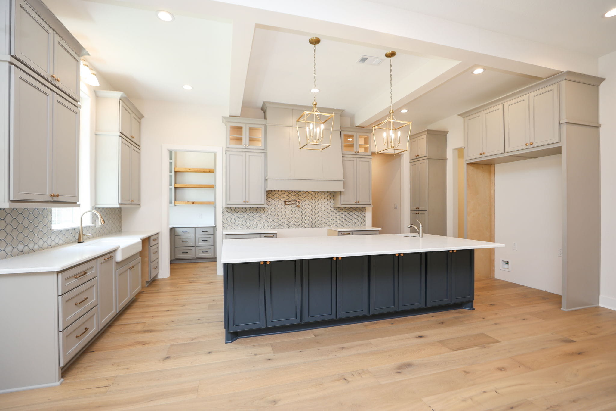
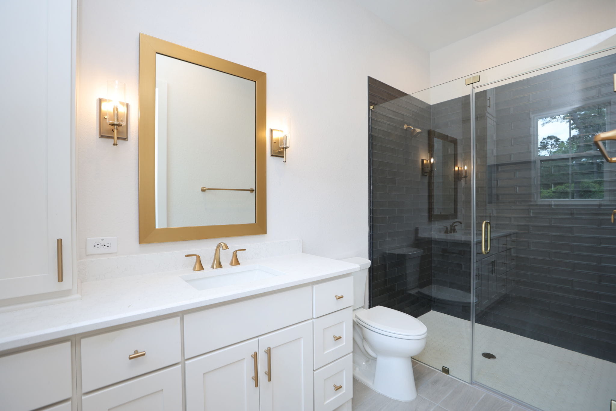
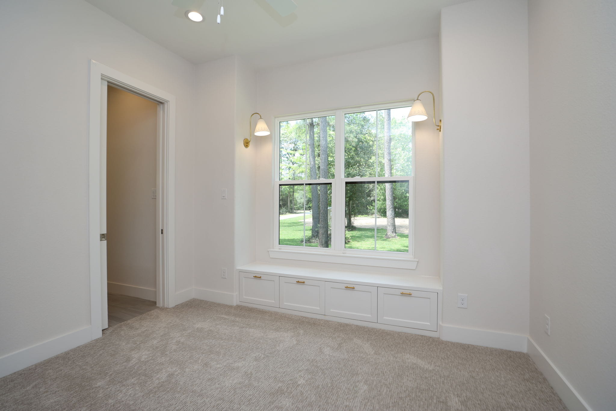
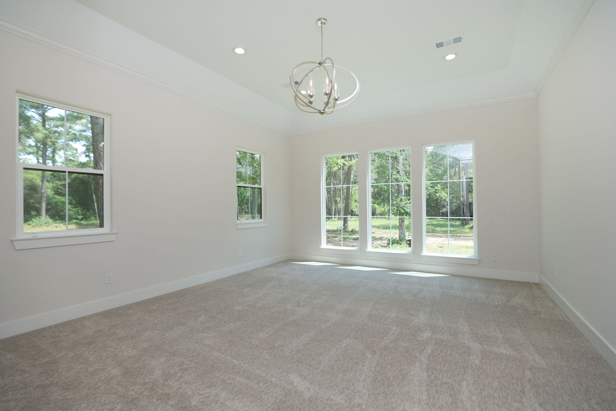
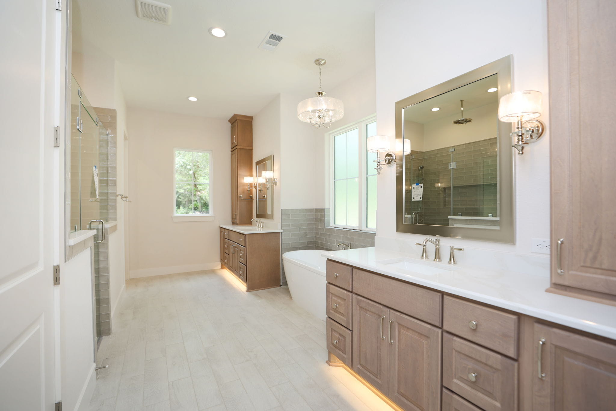
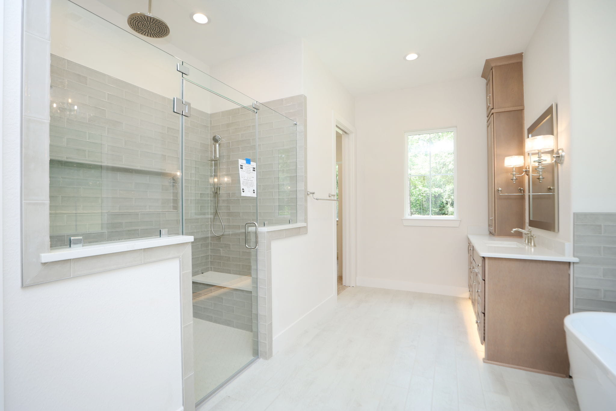
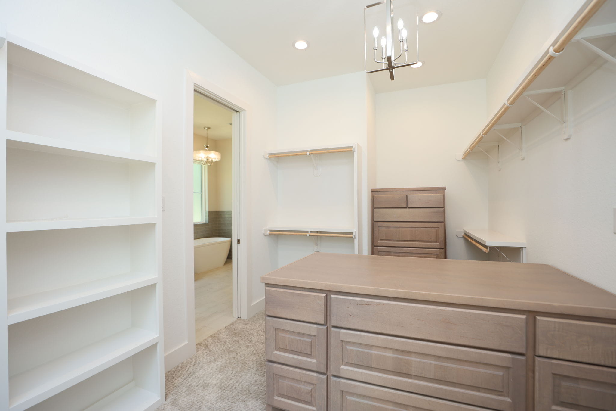
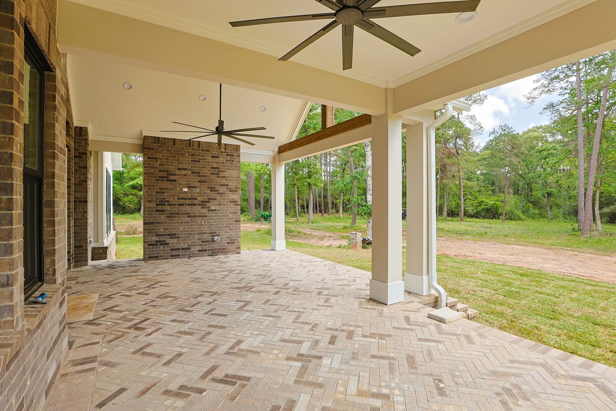
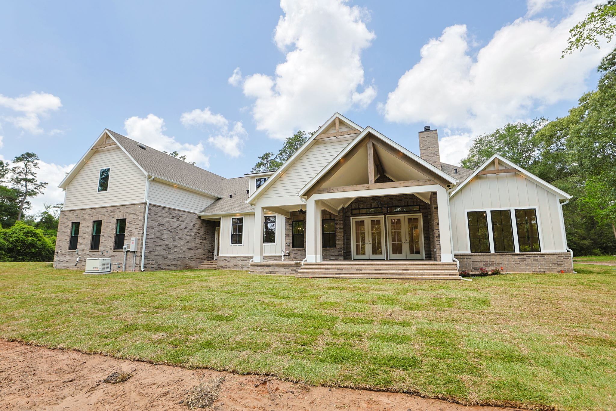
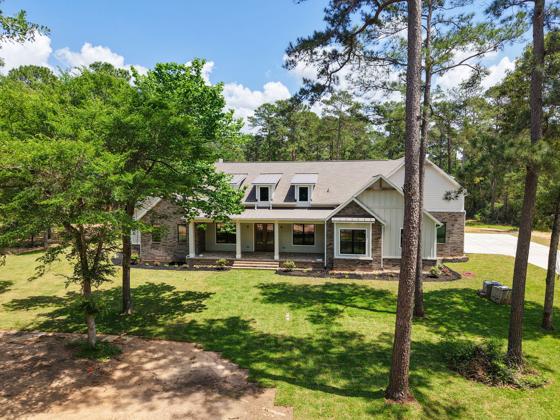
This home blends farmhouse charm with elegant traditional style, showcasing the true beauty of custom home design. Inside, you’ll find a stunning entryway with formal living and dining spaces that flow seamlessly into the open-concept living room and kitchen. The thoughtfully designed split floor plan features the primary suite on one side and secondary bedrooms on the other.
Sales Hours
Please fill out your information in the form and let us know what you’re looking for along with pricing details. Someone from our team will get back to you.
Request a Quote for This Floor Plan
Mon – Fri | 10 a.m. - 6 p.m.
Sat | 10 a.m. - 6 p.m.
Sun | 12 p.m. - 6 p.m.
Get in Touch
with Our Team
"*" indicates required fields