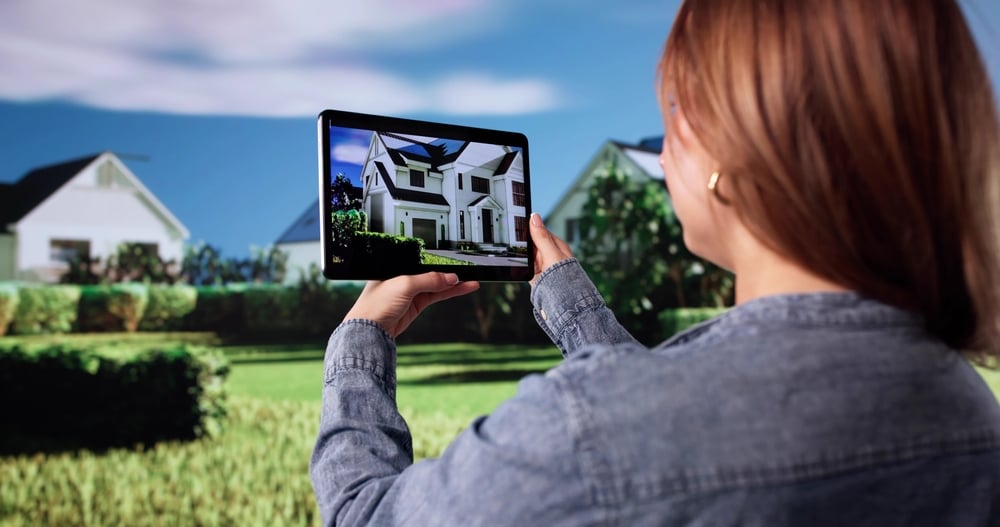
Building a guest house and workshop together can create a versatile addition that supports both comfort and functionality. For property owners in Magnolia, Texas, this type of project provides dedicated space for hosting friends and family while also accommodating hobbies, creative projects, storage, or hands-on work. Combining these spaces into one well-planned structure can maximize available land, improve convenience, and add long-term value to the property.
Key Takeaways
- Combining a guest house and workshop creates a more functional use of your property
- Essential living features and storage help make the space comfortable and practical
- A well-planned layout improves the flow and functionality of both spaces
- Regular maintenance helps protect the structure and preserve its long-term value
- Custom design details can give the guest house and workshop a unique appearance
Essential Features for a Functional Guest House
A functional guest house should provide guests with the comfort, privacy, and convenience needed for an enjoyable stay. Including essential living spaces and practical features can make the structure more comfortable while improving its overall usability and long-term value.
| Essential Feature | Why It Matters |
| Comfortable Sleeping Area | Provides guests with a private and relaxing space to rest |
| Kitchenette | Allows guests to prepare simple meals and snacks independently |
| Living Space | Creates a comfortable area for relaxing, entertaining, or spending time together |
| Private Bathroom | Gives guests added privacy and convenience during their stay |
| Storage Solutions | Keeps belongings organized and helps maintain a clean, clutter-free space |
Essential Features for a Functional Workshop
A functional workshop should provide the space, organization, and safety needed for projects, hobbies, and hands-on work. Including the right features can make the workshop more efficient, comfortable, and practical for long-term use.
| Essential Feature | Why It Matters |
| Durable Workbench | Provides a sturdy surface for projects, repairs, and other tasks |
| Tool Storage | Keeps tools organized, accessible, and easy to find |
| Proper Lighting | Improves visibility and makes detailed work easier |
| Ventilation | Helps manage dust, fumes, and heat for a more comfortable workspace |
| Electrical Outlets | Provides convenient power for tools, equipment, and other workshop needs |
| Flexible Work Areas | Creates space for different types of projects and activities |
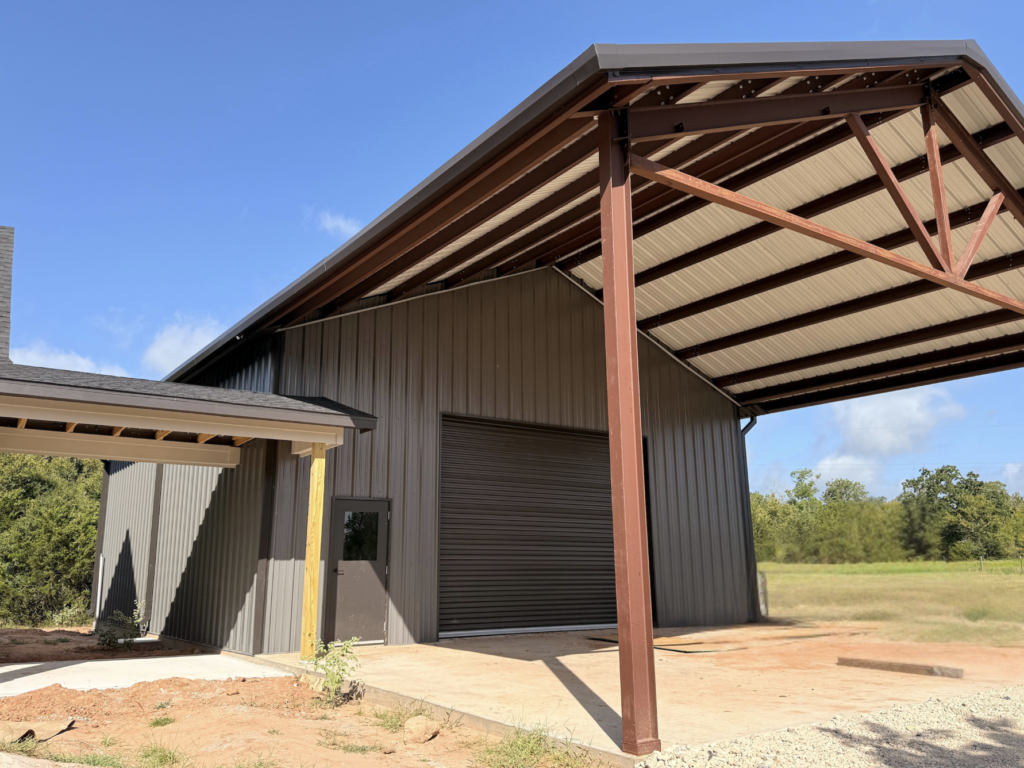
Designing Your Dream Guest House and Workshop Layout
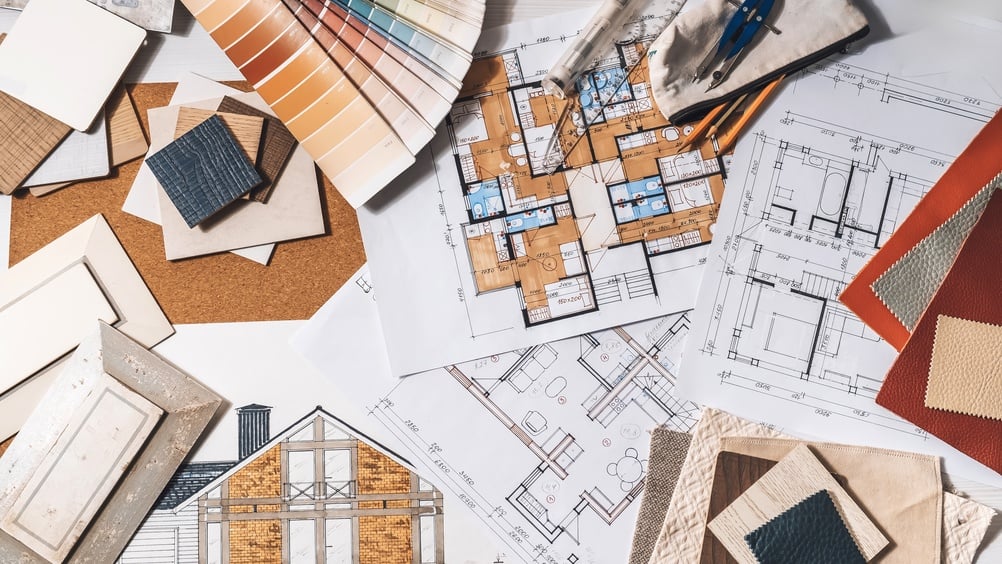
A well-planned layout helps ensure that both the guest house and workshop are functional, comfortable, and visually appealing. Careful planning can also make the most of your available space and support your future needs. Start with a clear layout that shows how the guest house and workshop will connect. Planning pathways and separate work and living areas helps create a smooth flow throughout the property.
Make use of natural light by including windows and open spaces where possible. Natural lighting can make both areas feel brighter and more welcoming. Carefully plan the placement of utilities, including plumbing, electrical systems, and HVAC. Proper placement helps support the needs of both the living space and workshop.
Consider a flexible design that can adapt to future changes. Spaces that can serve multiple purposes may provide more long-term value. Finally, add architectural details that reflect your style and complement the property. Features such as custom doors, wood finishes, or other design elements can give the guest house and workshop a more personalized appearance.
Combining a Guest House and Workshop
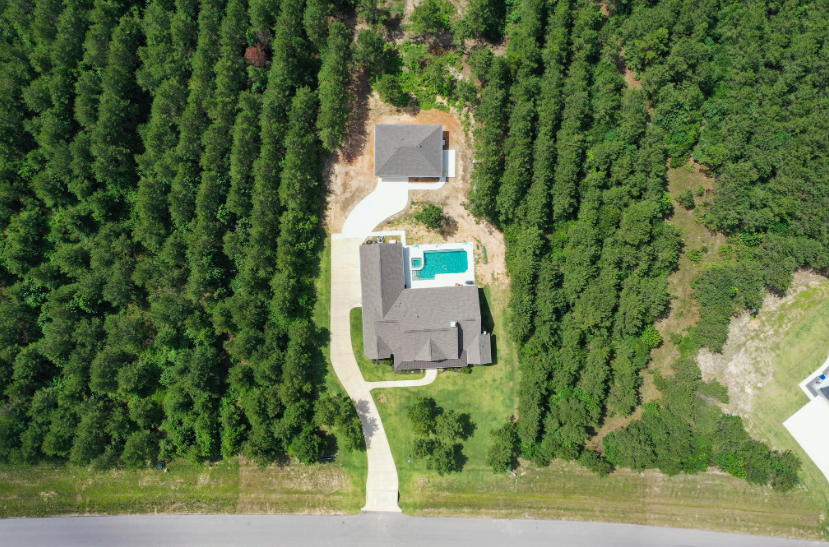
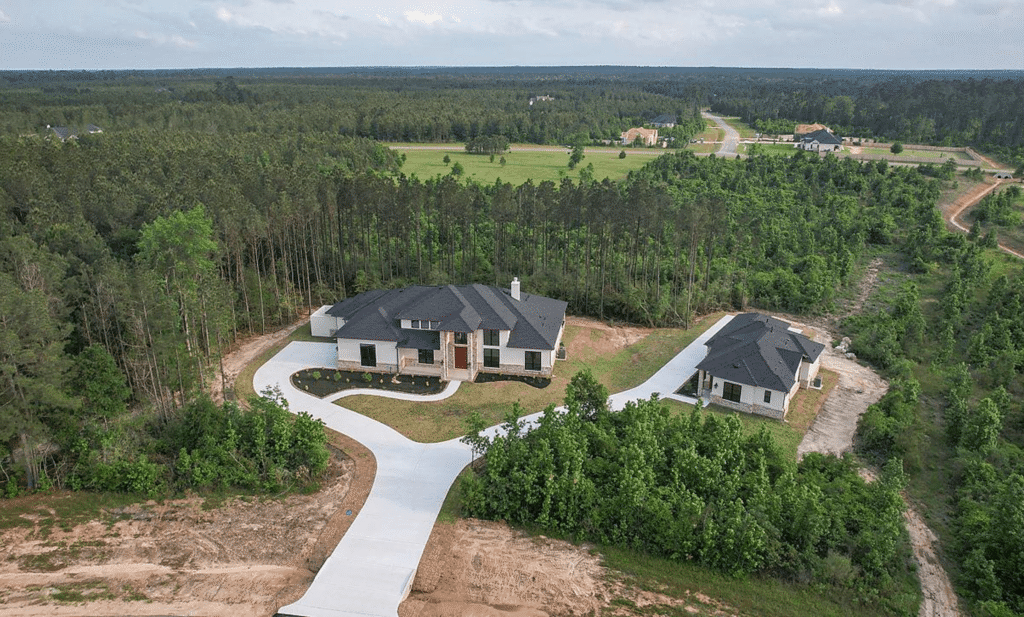
Combining a guest house and workshop requires a thoughtful layout that balances comfort, privacy, and functionality. A well-planned design can help both spaces work together while meeting different needs. Consider shared utilities to save space and simplify maintenance, while separate entrances provide privacy and convenience. Soundproofing can help reduce workshop noise, and matching exterior materials can create a cohesive look. Finally, use landscaping and clear access paths to separate the spaces and make it easier to move tools, equipment, and materials around the property.
Maintaining and Upkeeping Your New Structures
Regular maintenance helps keep your guest house and workshop safe, functional, and in good condition. Staying consistent with basic upkeep can prevent larger repairs and help protect the value of your property.
- Inspect the Roof and Foundation: Check for leaks, cracks, damage, or other issues and address them early.
- Keep Both Spaces Clean: Clean the guest house regularly and keep workshop tools, equipment, and surfaces organized.
- Complete Seasonal Maintenance: Service heating, cooling, plumbing, and other systems to help them work properly throughout the year.
- Make Repairs Quickly: Fix leaks, broken windows, damaged materials, and other problems before they become more serious.
- Maintain the Exterior: Keep the siding, paint, doors, windows, and landscaping in good condition to protect the structures and maintain curb appeal.
Ways to Use a Guest House and Workshop
One of the biggest benefits of building a guest house and workshop together is the flexibility these spaces can provide. A guest house can serve as a comfortable place for occasional visitors or as a more permanent living space for loved ones who want the independence of having a place of their own while remaining close to family. Homeowners may use it to accommodate elderly parents, adult children returning home, or extended family members who would benefit from privacy and independence nearby.
The workshop can be just as versatile. Depending on the homeowner’s needs, it can provide dedicated space for woodworking, vehicle projects, hobbies, equipment storage, creative pursuits, or other hands-on activities. By combining a guest house with a workshop, homeowners can create a functional addition that supports both family needs and personal interests while adapting to changing lifestyles over time.
Guest House and Workshop FAQs
What is the purpose of a guest house?
A guest house serves as a separate living space for visitors, offering them privacy and comfort. It can be used for hosting family and friends or rented out for additional income. Some people also use guest houses as home offices or studios. They provide flexibility and can enhance property value while offering a welcoming environment for guests.
What’s the difference between a house and a guesthouse?
The main difference is size and purpose. A house is typically the primary residence and is larger, while a guesthouse is a smaller, separate living space that may include amenities like a kitchen, bathroom, and bedroom. While guesthouses can accommodate short-term visitors, many homeowners also build them as permanent, independent living spaces for elderly parents, adult children, or extended family members who want to live close by while maintaining privacy. This makes a guesthouse a flexible option for keeping family nearby while giving everyone a space to call their own.
Can a guest house and workshop be built on the same property?
Yes, a guest house and workshop can be built on the same property, provided local zoning laws permit it. Combining these spaces can maximize the utility of your land. Ensure you check with local authorities about any restrictions or additional permits required. Designing a layout that maintains privacy and functionality for both spaces is crucial for a harmonious setup.
What features should a workshop have?
A functional workshop should include good lighting, proper ventilation, durable work surfaces, and enough storage. Electrical outlets should be placed where they are easy to access for tools and equipment. The layout should also provide enough room to move around safely. These features can make the workshop more comfortable and efficient.
How should a guest house and workshop be positioned?
The guest house and workshop should be positioned to provide convenient access while keeping living and work areas separate. Placing the workshop away from guest areas can help reduce noise and maintain privacy. Landscaping, walkways, and separate entrances can also create a clear separation between the spaces. A well-planned layout can make both structures more functional and comfortable.
Building a Guest House and Workshop
Building a guest house and workshop together can add comfort, functionality, and value to your property. With thoughtful planning, you can create separate spaces for guests, hobbies, projects, and other activities while making the most of your available land.
As a custom home builder in Magnolia, we understand the importance of designing spaces that fit each property and homeowner’s needs. We focus on creating practical, personalized spaces that complement the property and support each client’s goals.
Ready to start planning your guest house and workshop? Contact us to discuss your ideas, explore your options, and request a consultation for your project.