
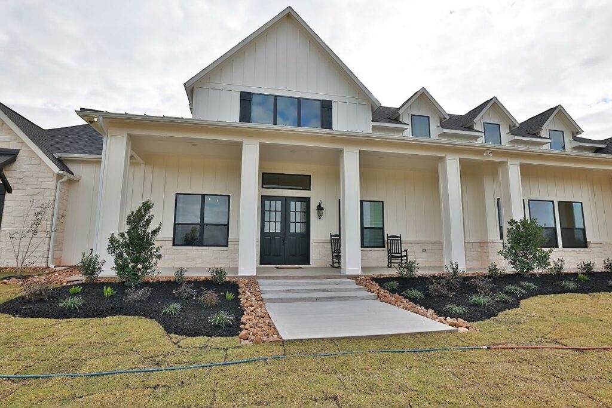
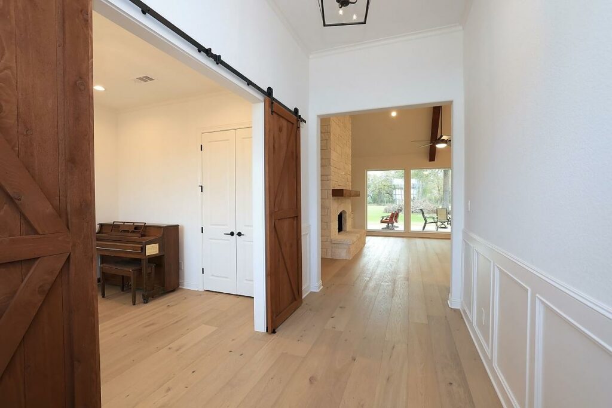
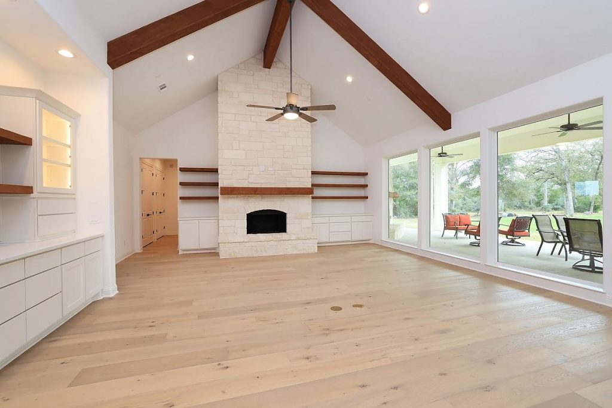
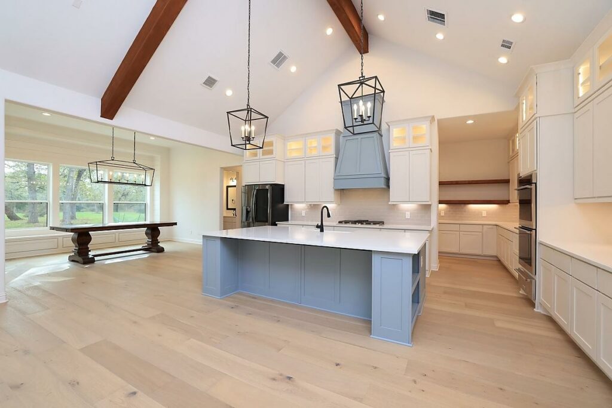
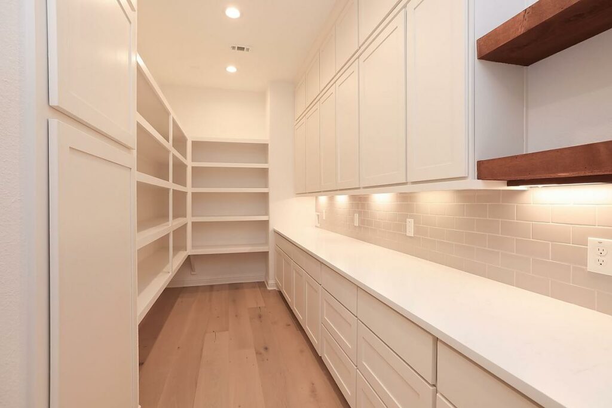
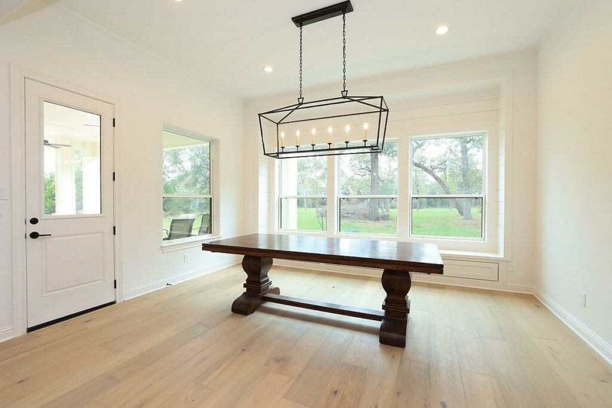
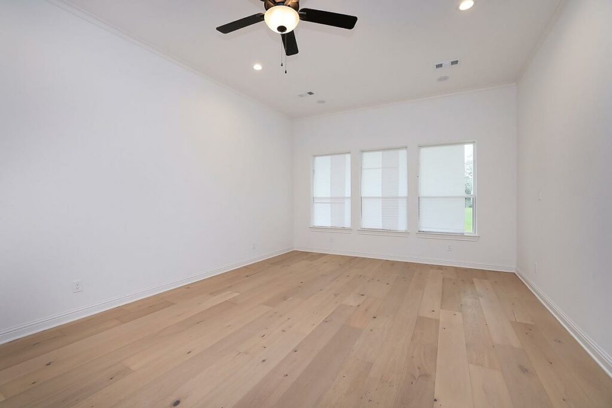
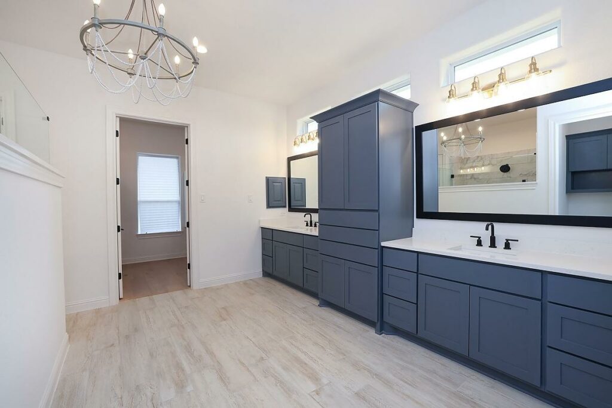
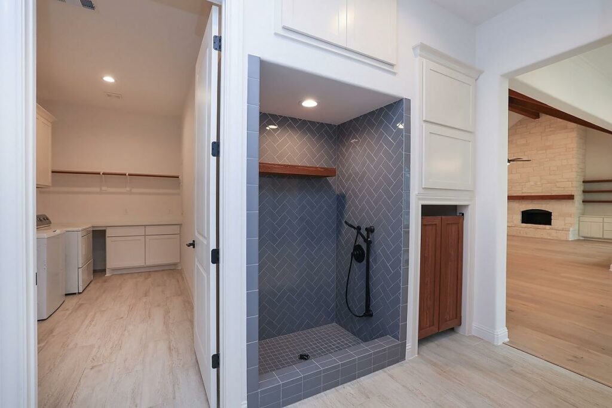
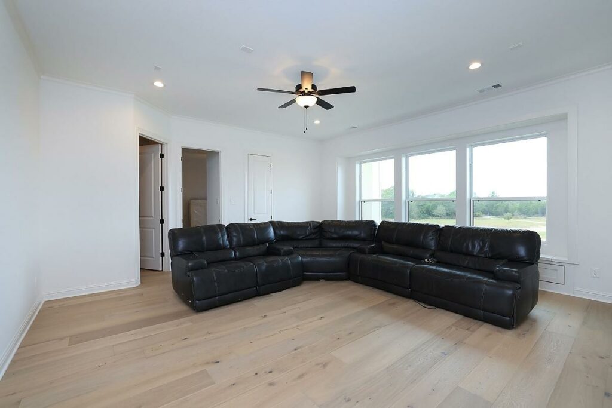
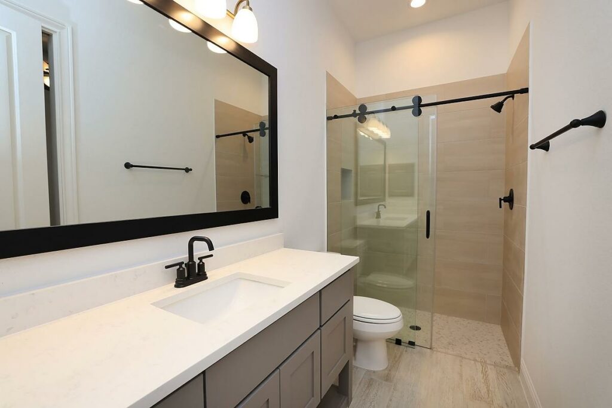
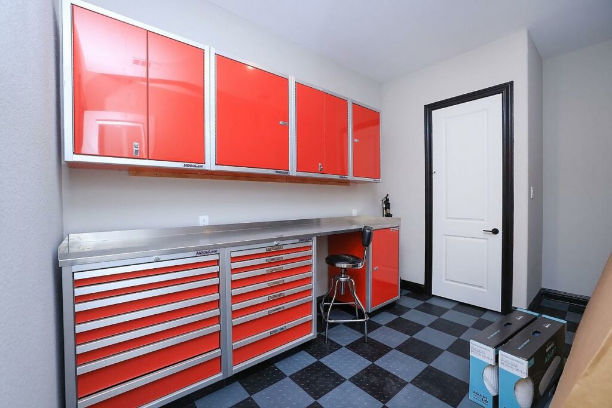
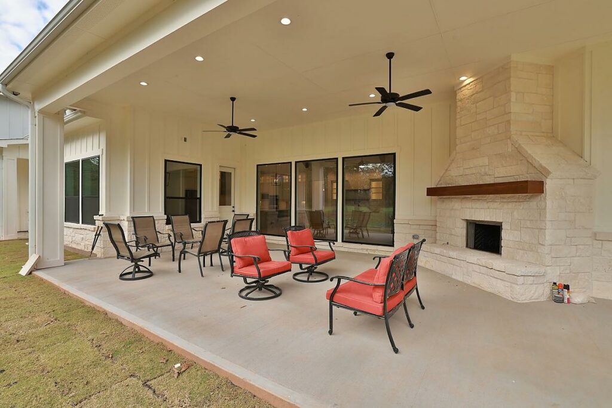
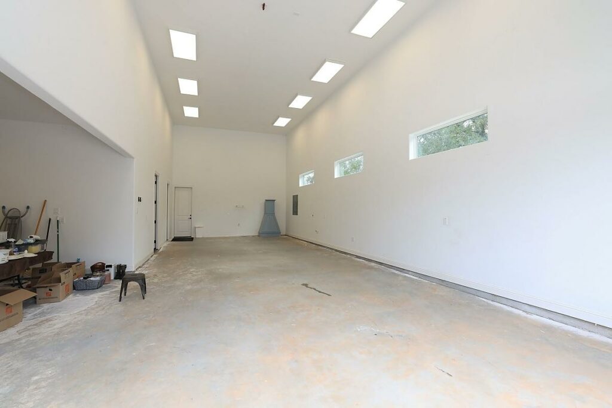
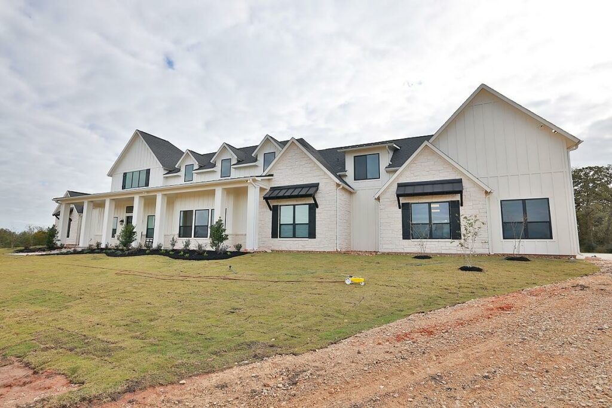
This home is filled with both stunning and functional qualities with all of the beautiful custom elements as well as a 50 foot RV garage that are within it. This floor plan contains four lovely-sized bedrooms, a flex room, a study, a spacious walk-in pantry with additional workshop spaces, and a plentiful amount of hidden storage rooms. Not to mention, the tall and elegant cathedral ceilings in the living room and kitchen, as well as an interior and exterior stone fireplace in the living room and the large veranda. Of course, we can not forget the three-car garage, with an additional space to park an RV, perfect for a family with the need for storage while still having an elegant and classy home.
Custom Home Plans
Sales Hours
Please fill out your information in the form and let us know what you’re looking for along with pricing details. Someone from our team will get back to you.
Request a Quote for This Floor Plan
Mon – Fri | 10 a.m. - 6 p.m.
Sat | 10 a.m. - 6 p.m.
Sun | 12 p.m. - 6 p.m.
Get in Touch
with Our Team
"*" indicates required fields
Follow Us Online
Stay Connected with RVision Homes
Our team is ready to help you explore floor plans, evaluate your property, and create a home that's uniquely yours.
Call Us Directly