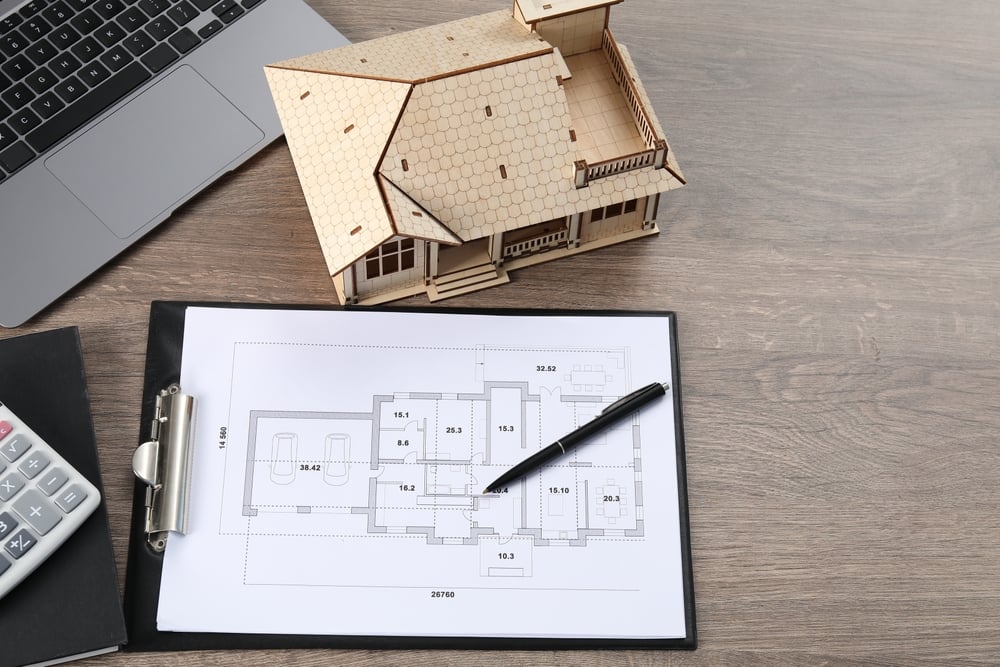
Custom home floor plans give homeowners the flexibility to create a space that fits their needs, lifestyle, and property. In Grimes County, Texas, homeowners can design a home that complements the area’s natural beauty while including the features and layout they want. Whether building a family home, investment property, or custom residence, a thoughtful floor plan provides a strong foundation for the entire home design.
Key Takeaways
- Create a floor plan that fits your lifestyle and needs
- Use space wisely to make your home more functional
- Consider Grimes County’s local style and community preferences
- Work with local architects and builders during the design process
- Use online tools and local resources to develop your floor plan
Benefits of Custom Home Floor Plans
Custom home floor plans give homeowners more control over how their home looks, feels, and functions. The layout can be designed around daily routines, future needs, and the property itself. Here are some of the main benefits:
| Benefit | How It Helps |
| Personalized Layout | Design rooms and spaces around your lifestyle and preferences. |
| Better Use of Space | Create a layout that makes the most of every square foot. |
| Improved Functionality | Add features such as open living areas, home offices, or flexible rooms. |
| Energy Efficiency | Plan window placement and room layouts to support natural light, heating, and cooling. |
| Future Flexibility | Include spaces that can change as your family and needs grow. |
| Potential Property Value | A well-designed and functional home can add long-term value to the property. |
| Unique Home Design | Create a home that reflects your style and fits the character of the property. |
Understanding Grimes County’s Unique Home Design Needs
Grimes County has a mix of traditional and modern home styles. Understanding the area can help homeowners create a custom floor plan that fits their needs and the local community. The local climate also affects home design. Hot summers and mild winters make features such as insulation, energy-efficient windows, and quality building materials important.
Local zoning laws and building codes must also be considered. Working with local builders and design professionals can help ensure the floor plan meets all requirements. Grimes County offers a variety of landscapes, from wooded areas to open land. Large windows, outdoor living spaces, and natural materials can help connect the home to its surroundings.
Lifestyle preferences can also shape floor plans. Open living areas, flexible rooms, and both modern and traditional designs can create a home that fits the homeowner’s needs and the character of Grimes County.
Key Considerations When Designing Your Floor Plan
A well-planned floor plan should fit your current lifestyle while allowing room for future changes. Consider these important factors when creating a custom home in Grimes County:
- Family Needs: Include spaces that fit your household, such as home offices, playrooms, or guest suites.
- Budget: Focus on the features that matter most while keeping the design within your budget.
- Space Usage: Make each room practical and avoid areas that may go unused.
- Resale Value: Consider features and layouts that may appeal to future buyers.
- Accessibility: Include features such as wider doorways and step-free entrances for easier access.
- Future Needs: Plan flexible spaces that can change as your family and lifestyle change.
- Local Requirements: Make sure the floor plan follows Grimes County building codes and zoning requirements.
Working with Local Architects and Builders
Building a custom home in Grimes County requires careful planning and coordination from design through construction. Working with an experienced local builder can help make the process more organized and efficient while ensuring the home fits the property, local requirements, and homeowner’s needs.
RVision Homes brings turn-key builder expertise to the custom home process. From design and planning to construction and completion, their team helps coordinate each stage of the project. Their local knowledge also helps homeowners make informed decisions about materials, layouts, and features that fit the Grimes County area.
As a turn-key home builder serving Grimes County, we focus on providing a streamlined building experience with quality craftsmanship and attention to detail. Working with one experienced team can make communication easier and help keep the project aligned with the homeowner’s vision and budget.
Resources for Creating Custom Home Floor Plans in Grimes County
Creating a custom home floor plan is easier with the right resources and support. Homeowners in Grimes County can use online tools, local professionals, and community resources to plan their homes.
- Online Design Tools: Find floor plan ideas, layouts, and design inspiration.
- Local Design Professionals: Work with architects and designers who understand the Grimes County area.
- Community Resources: Check local libraries and community centers for home design workshops and events.
- Local Networking Groups: Connect with homeowners and building professionals to share ideas and experiences.
- Government Resources: Review local zoning rules, permits, and building codes before starting construction.
- Experienced Builders: Work with a local builder who can help guide the design and construction process from start to finish.
Grimes County Living FAQs
What Should You Consider When Choosing a Custom Floor Plan?
When picking a custom floor plan, start by considering your lifestyle needs. Think about the number of bedrooms and bathrooms that fit your family size. Consider your daily routines: do you need a home office or a large kitchen for gatherings? Think about your future needs as well. Don’t forget to factor in your budget and any specific features you desire, like energy efficiency or smart home technologies. Lastly, ensure the design complements your aesthetic preferences and the surrounding environment.
How Can a Floor Plan Fit a Grimes County Property?
Grimes County properties often boast spacious landscapes and natural beauty. To make the most of this, choose a floor plan that maximizes outdoor views and integrates indoor-outdoor living. Consider large windows and porches to enjoy the surrounding scenery. It’s also practical to incorporate features that suit the rural lifestyle, like mudrooms and storage for outdoor gear. Make sure the plan respects zoning laws and the property’s natural features, such as trees or water bodies, to blend seamlessly with the environment.
What Rooms Should You Include in a Custom Home?
Your custom home should reflect your lifestyle and needs. Essential rooms typically include bedrooms, bathrooms, a kitchen, and a living room. Depending on your interests, you might add a home office, media room, or gym. If you entertain often, consider a dining room or an expansive kitchen. Outdoor spaces, like patios or decks, are fantastic for country living. Don’t forget practical spaces, such as laundry rooms or mudrooms, especially if you have pets or enjoy gardening.
Are Open-Concept Floor Plans Good for Country Homes?
Open-concept floor plans can be a fantastic choice for country homes. They create spacious, airy environments ideal for family gatherings and entertaining. This layout allows for natural light to flow throughout the space, enhancing the connection with the outdoors. However, it’s crucial to consider your heating and cooling needs, as open spaces can be more challenging to regulate. If you value privacy or noise control, you might want to incorporate some closed-off areas within the design.
How Can You Design a Floor Plan for Future Needs?
Designing a floor plan with the future in mind involves anticipating lifestyle changes. Consider adding flexible spaces that can adapt over time, like a spare room that serves as a nursery or home office. Think about aging in place with features like wider doorways and a main-level master suite. Plan for technological advancements by incorporating smart home wiring. Also, consider environmentally sustainable features that might become more important as utility costs rise. By planning ahead, your home can meet evolving needs without major renovations.
Custom Home Floor Plans for Grimes County Living
Custom home floor plans allow homeowners to create a space that fits their lifestyle, needs, and property. From efficient layouts to flexible spaces and energy-efficient features, thoughtful planning can help create a comfortable home that works for years to come.
As a turn-key home builder in Grimes County, we help homeowners bring custom home plans to life through an organized building process and quality craftsmanship.
Ready to start planning your custom home floor plan in Grimes County? Contact us to discuss your project and take the next step toward building your custom home.