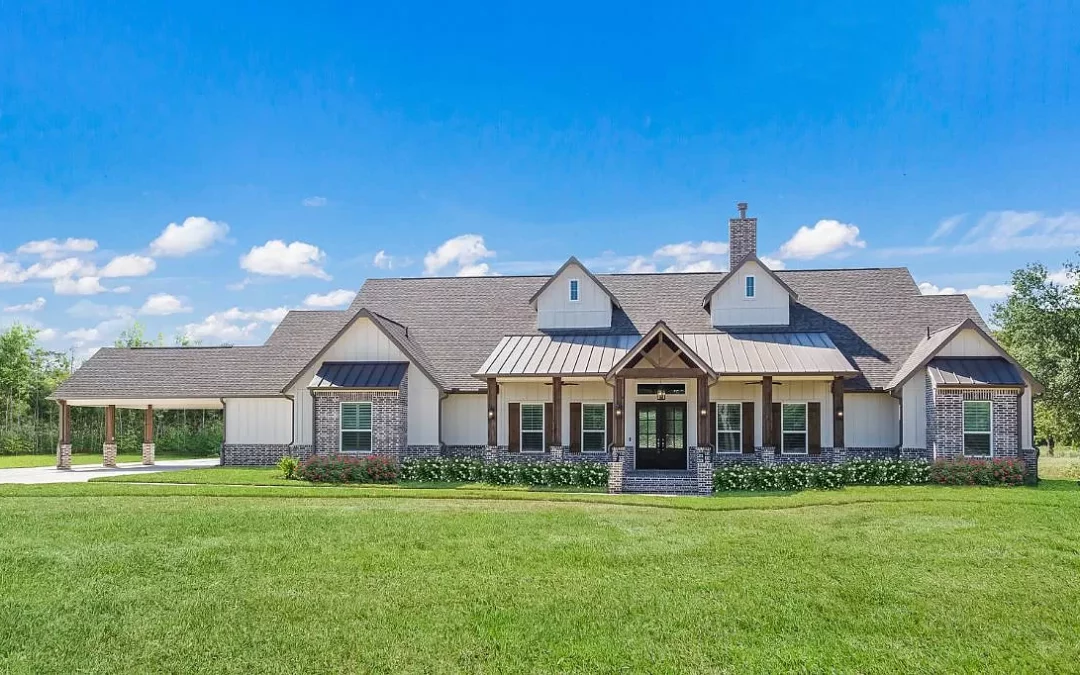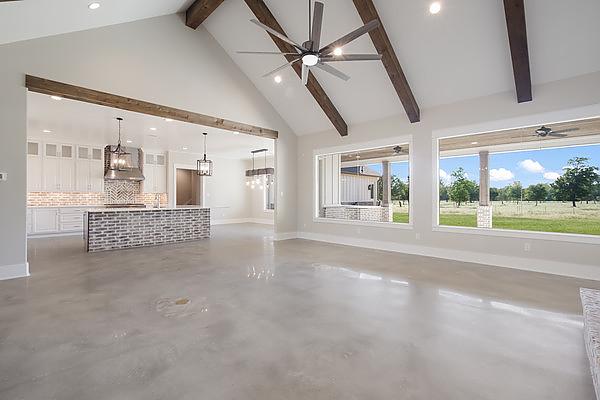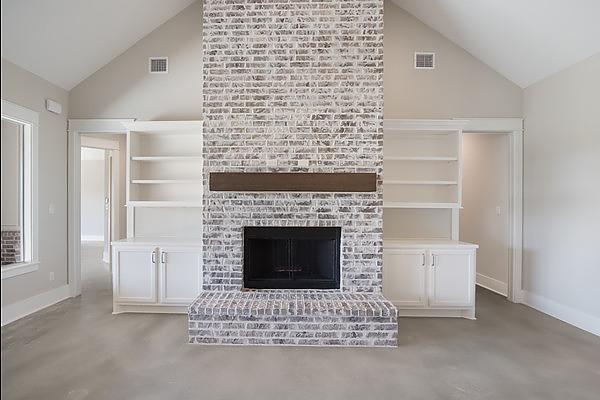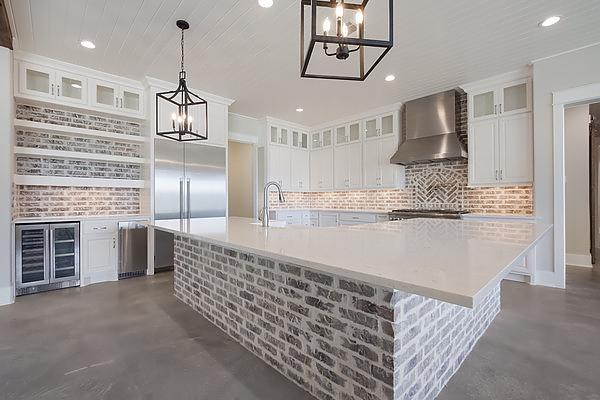
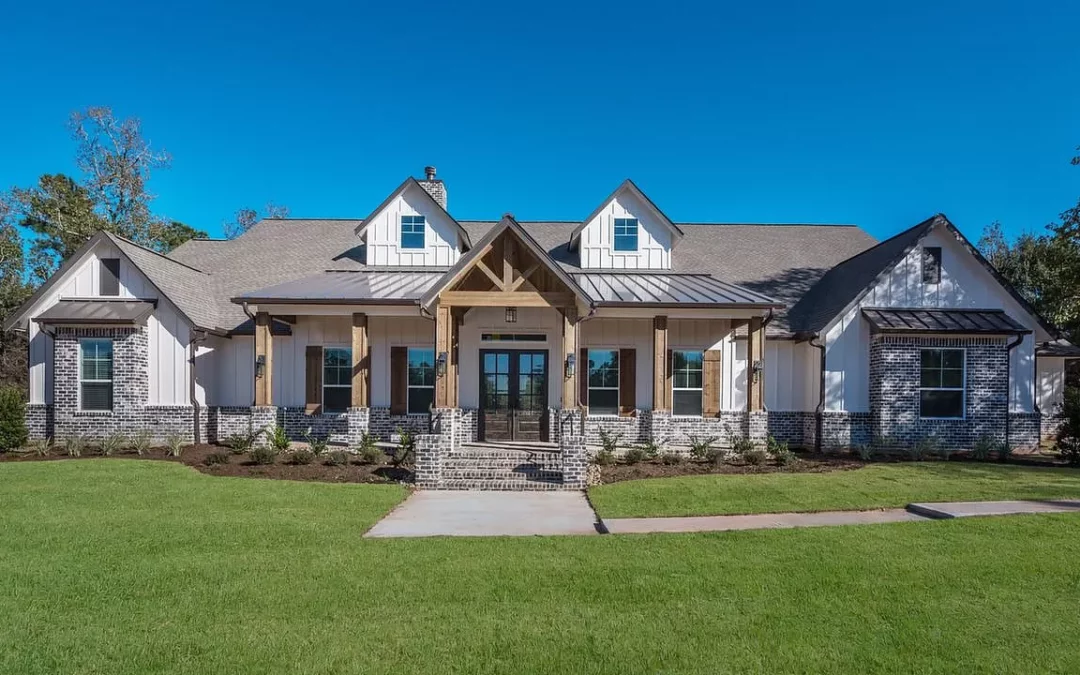
5022 Sq. Ft.
Custom Home Plans
5022 Sq. Ft.
5 BEDS | 5.5 BATHS | 5,022 Sq Ft
Grand home, master suite has a sitting room for that great novel you are reading. His and hers closets off the master bathroom make an amazing design.


Sales Hours
Please fill out your information in the form and let us know what you’re looking for along with pricing details. Someone from our team will get back to you.
Request a Quote for This Floor Plan
Mon – Fri | 10 a.m. - 6 p.m.
Sat | 10 a.m. - 6 p.m.
Sun | 12 p.m. - 6 p.m.
Get in Touch
with Our Team
"*" indicates required fields

Lorem Ipsum has been the industry’s standard dummy text ever since 1966, when designers at Letraset and James Mosley, the librarian at St Bride Printing Library in London