
Custom Home Plans
3038 Sq. Ft.
4 BEDS | 3.5 BATHS | 3,038 Sq Ft
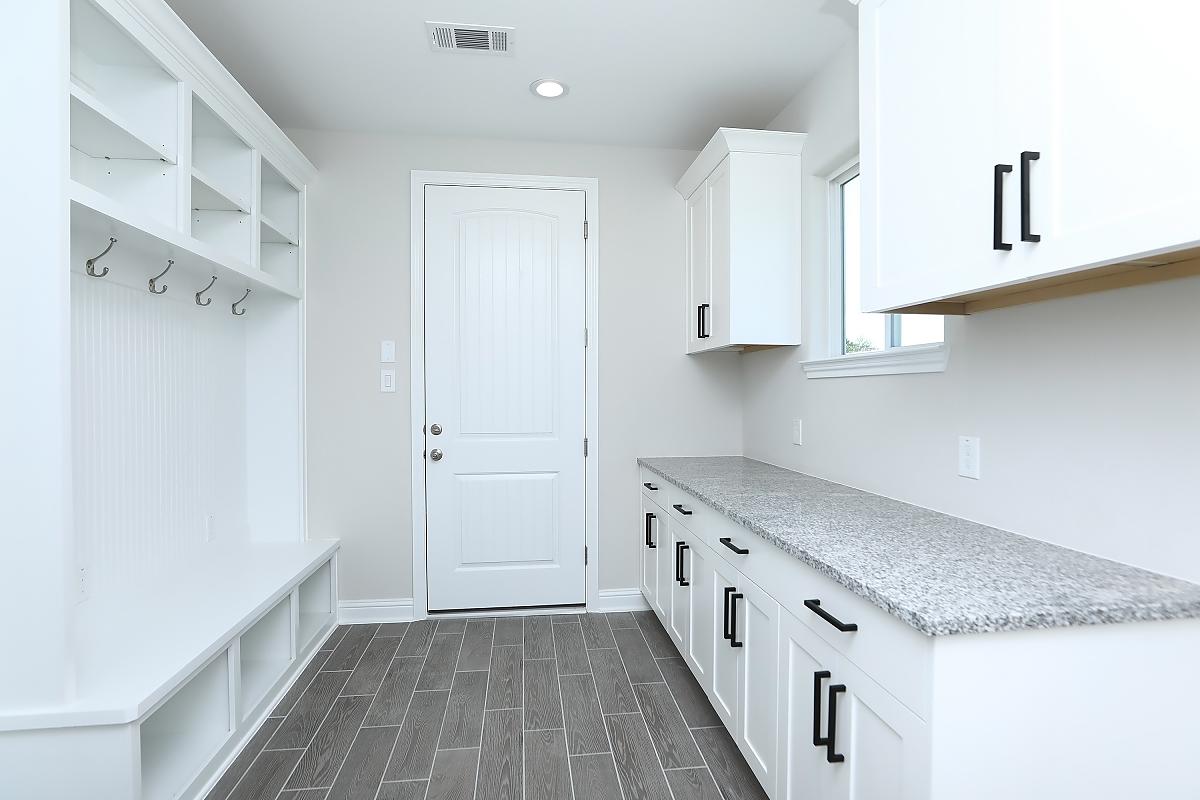
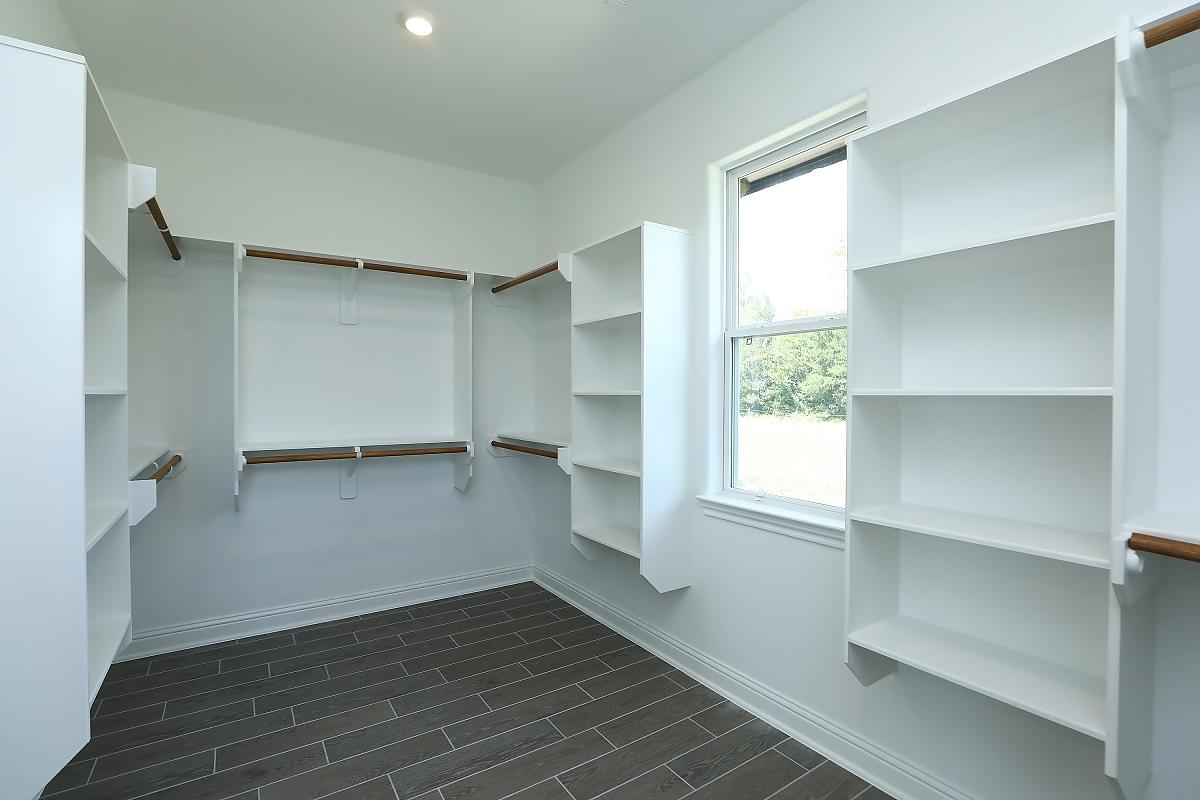
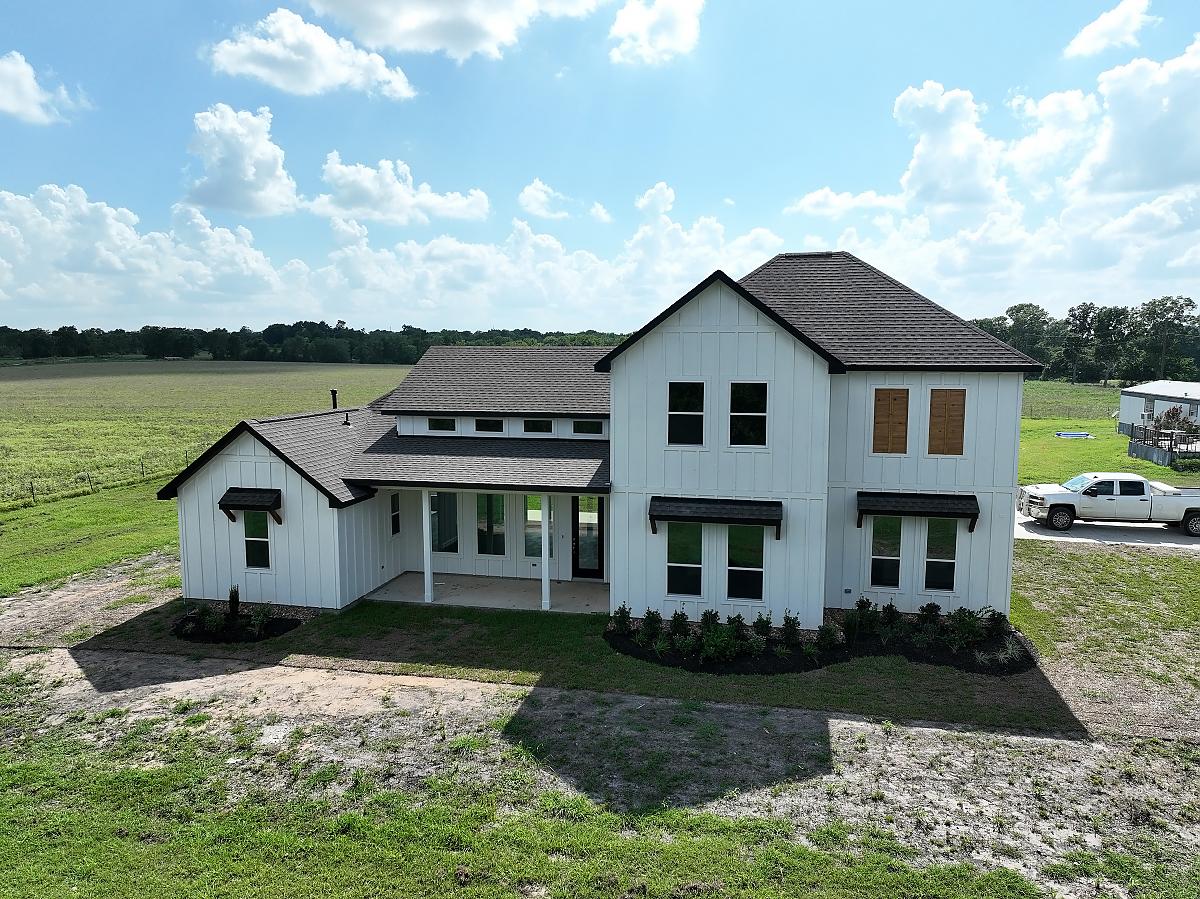
This two-story home is perfect for your growing family, as it has three guest rooms upstairs for all your children and guests, while the primary bedroom is on the bottom floor so you can have all the privacy you desire. Not to mention, the wonderfully high ceilings in the living room that make the room look so spacious!



Sales Hours
Please fill out your information in the form and let us know what you’re looking for along with pricing details. Someone from our team will get back to you.
Request a Quote for This Floor Plan
Mon – Fri | 10 a.m. - 6 p.m.
Sat | 10 a.m. - 6 p.m.
Sun | 12 p.m. - 6 p.m.
Get in Touch
with Our Team
"*" indicates required fields