
Custom Home Plans
3864 Sq. Ft.
4 BEDS | 3.5 BATHS | 3,864 Sq Ft
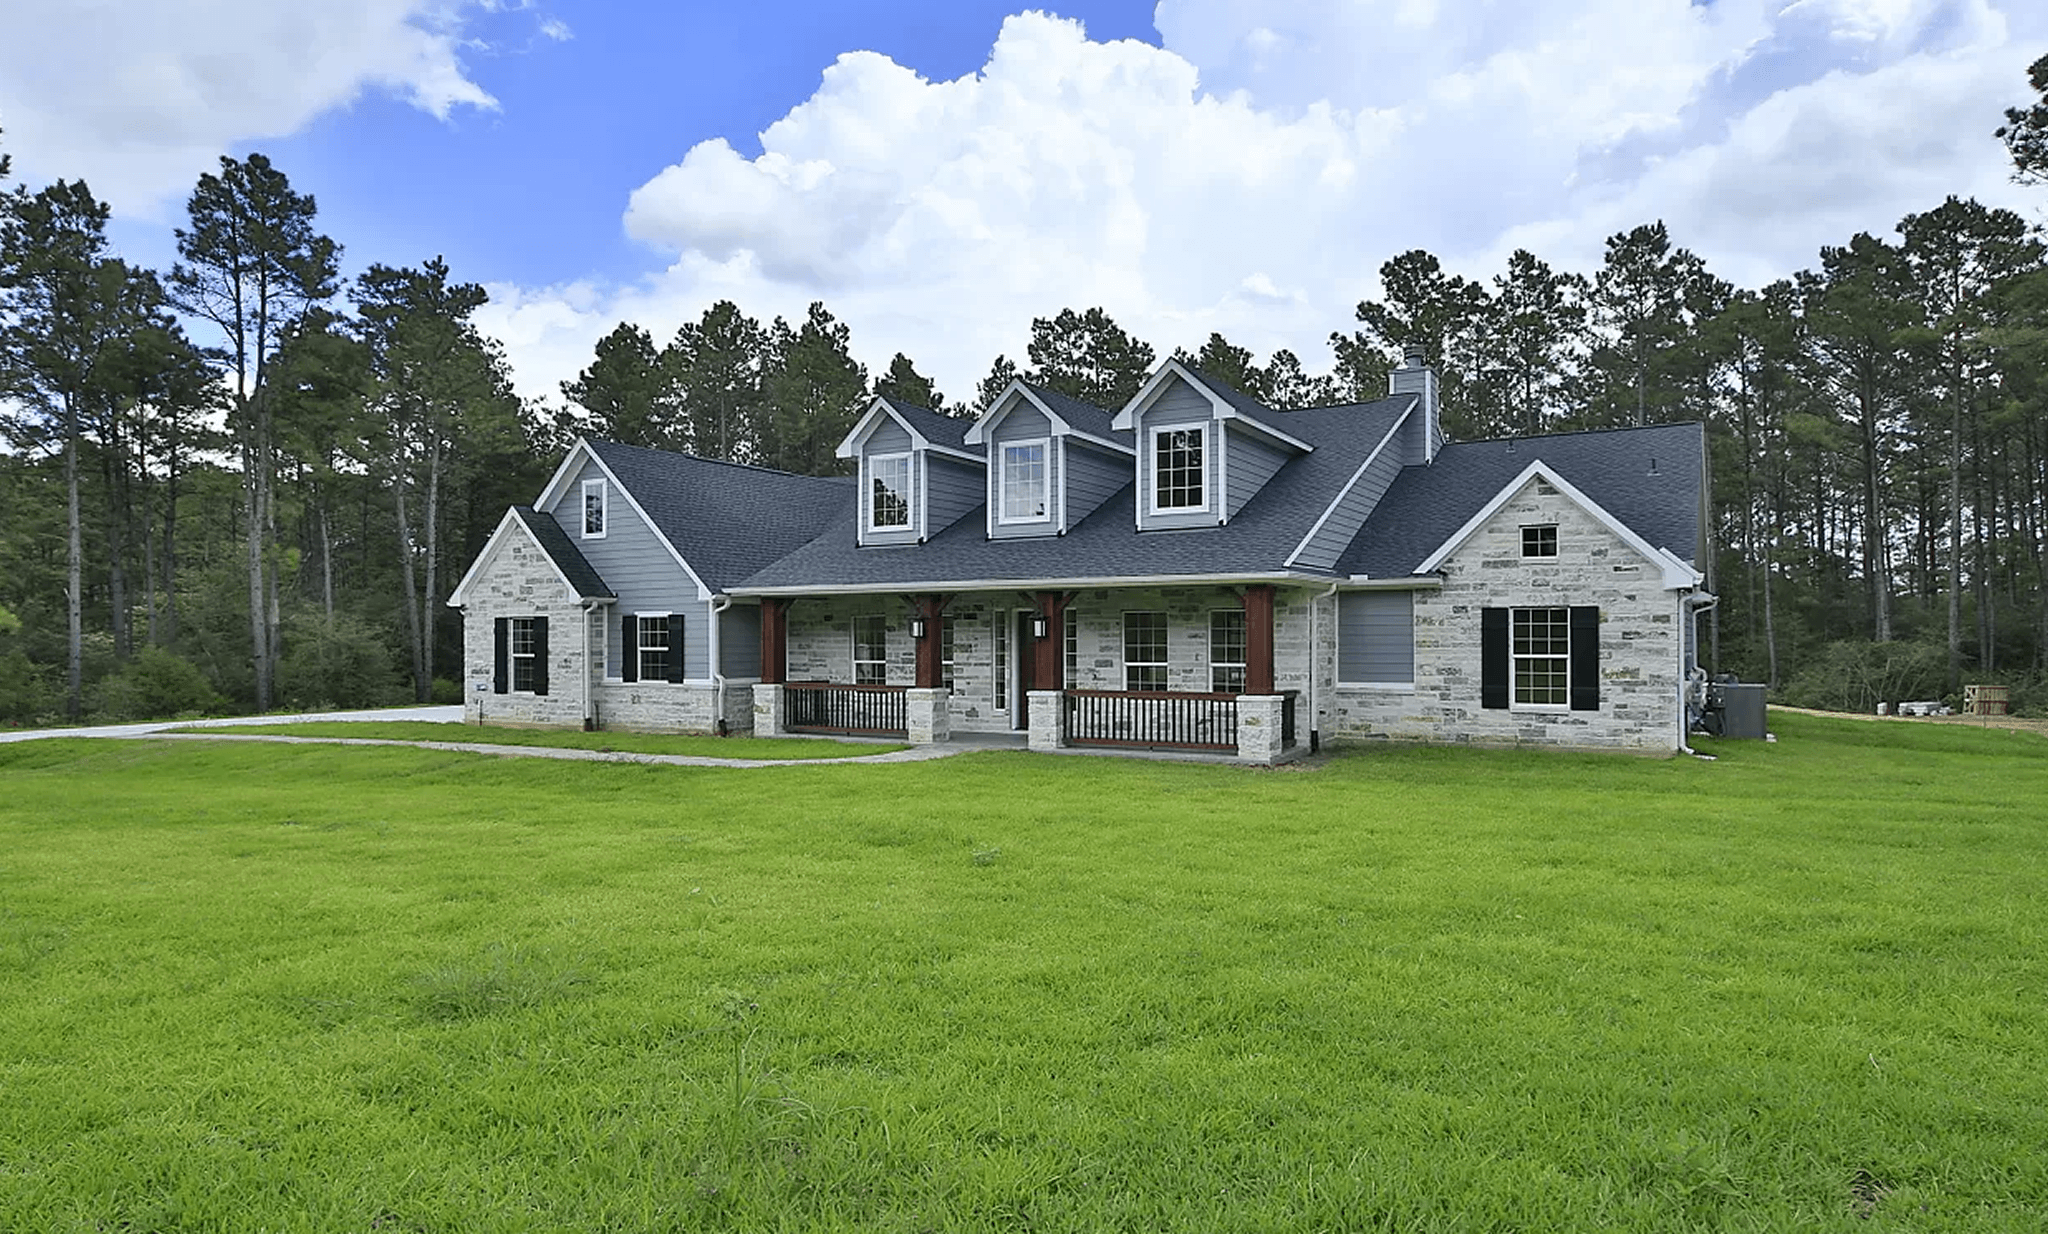
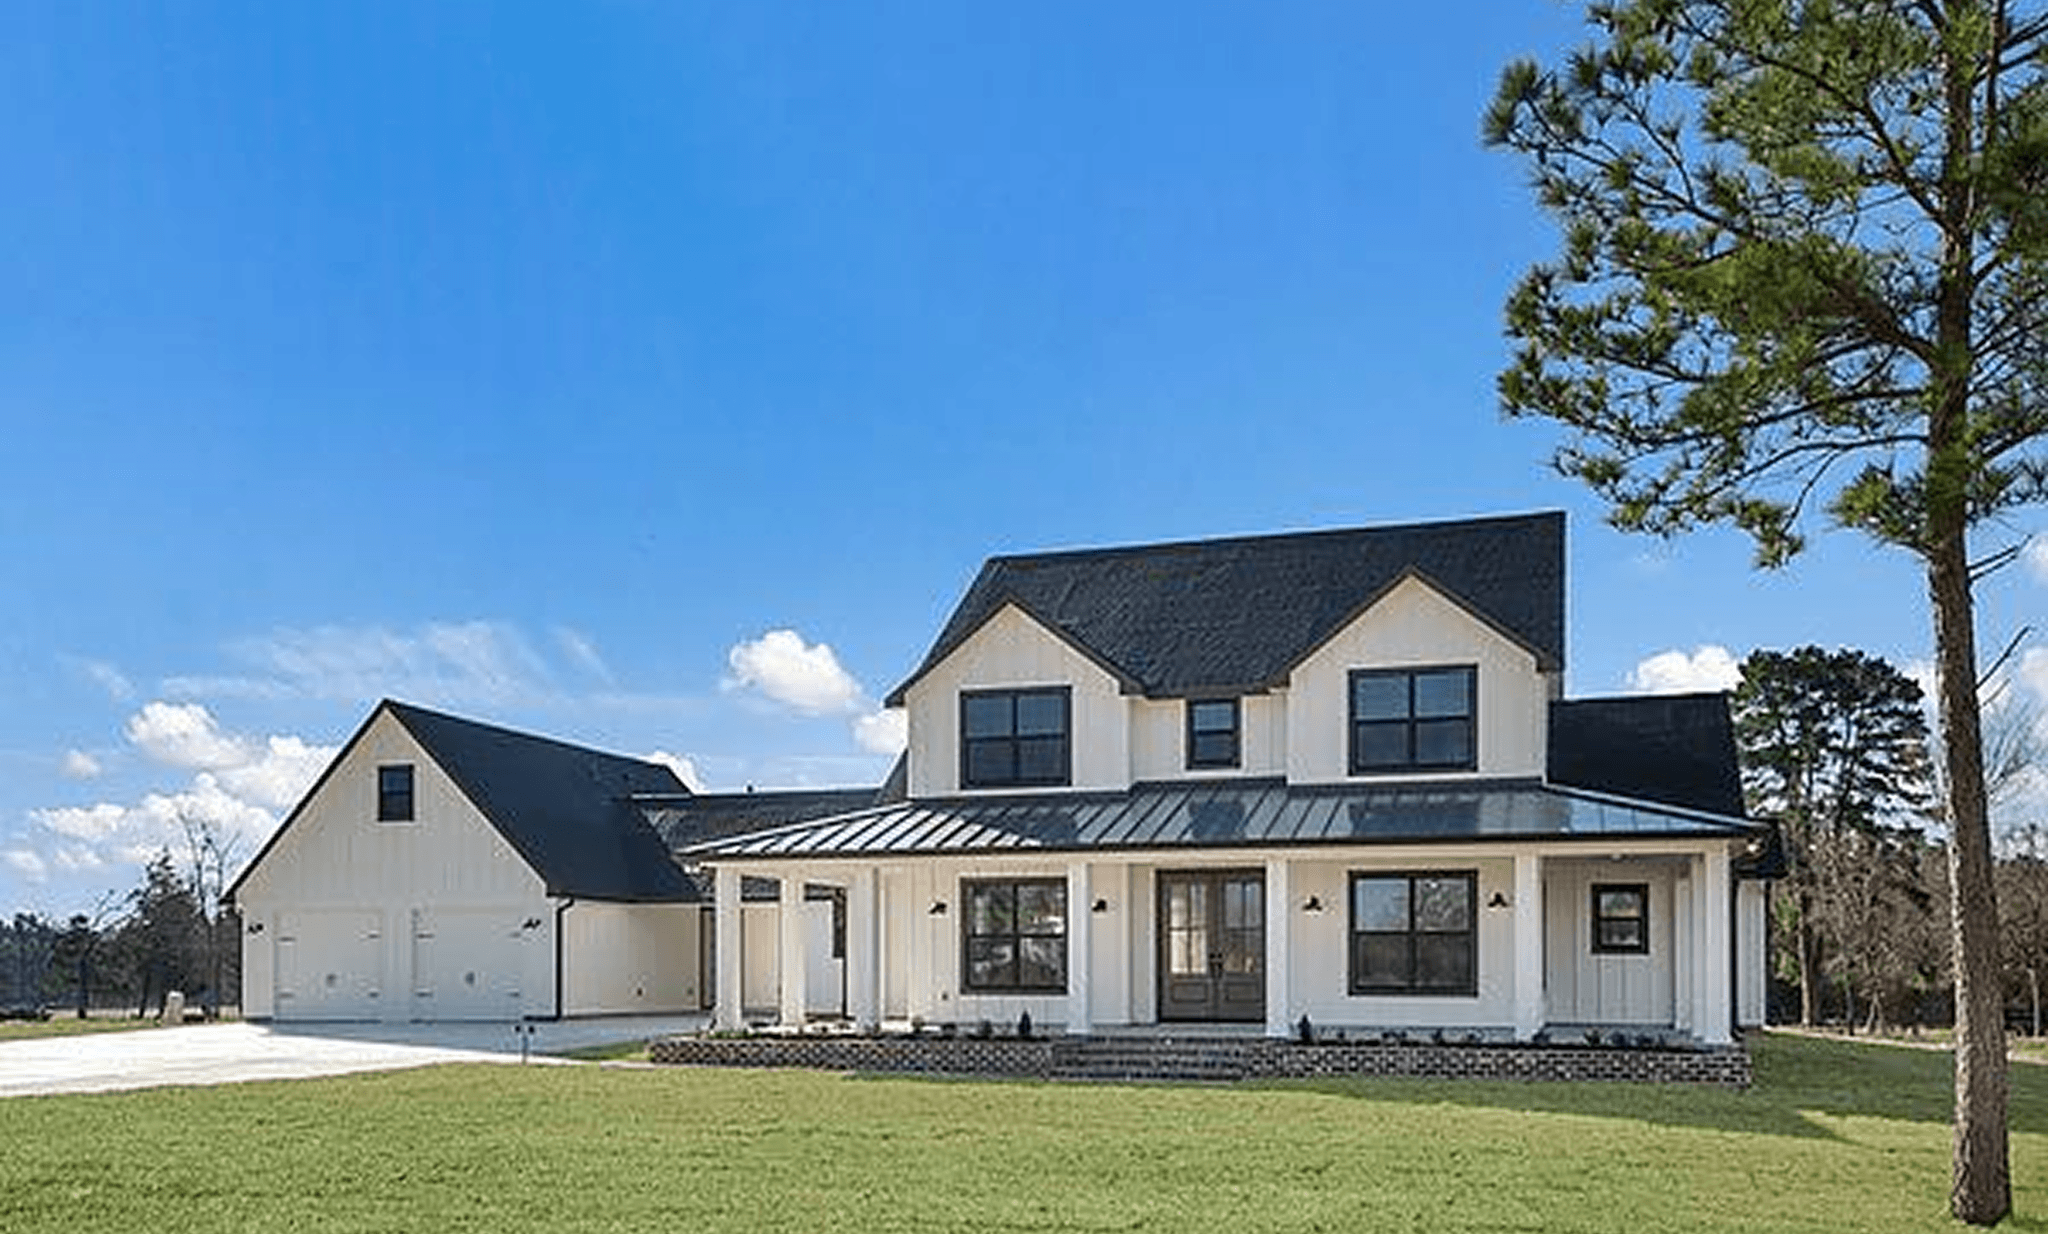
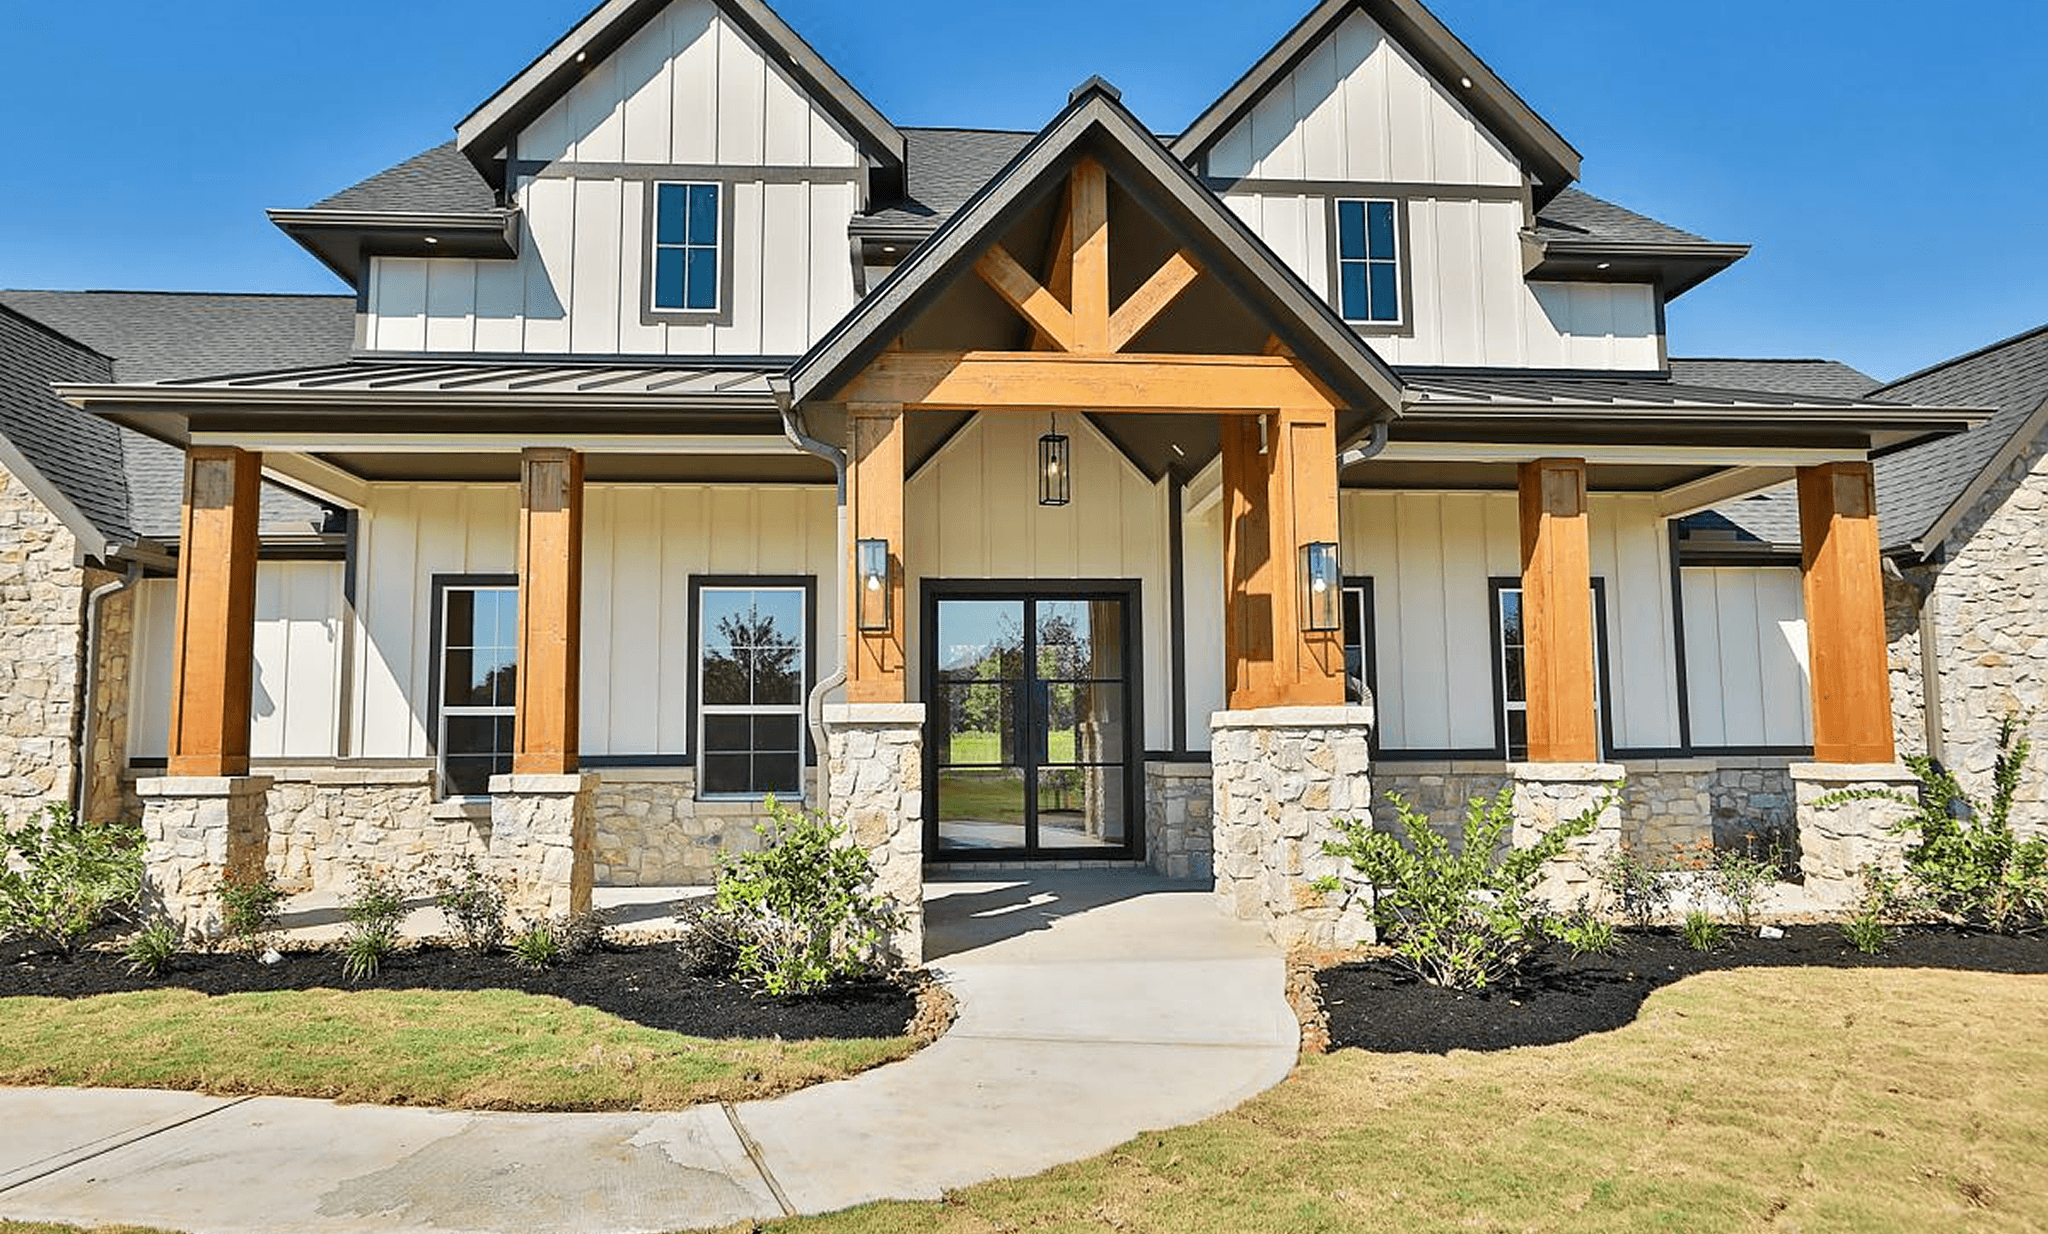
3 car garage with walkup staircase leading to attic storage highlights the home with gameroom down and a pantry for all the extra storage.
Sales Hours
Please fill out your information in the form and let us know what you’re looking for along with pricing details. Someone from our team will get back to you.
Request a Quote for This Floor Plan
Mon – Fri | 10 a.m. - 6 p.m.
Sat | 10 a.m. - 6 p.m.
Sun | 12 p.m. - 6 p.m.
Get in Touch
with Our Team
"*" indicates required fields