
Custom Home Plans
3866 Sq. Ft.
4 BEDS | 3.5 BATHS | 3,866 Sq Ft
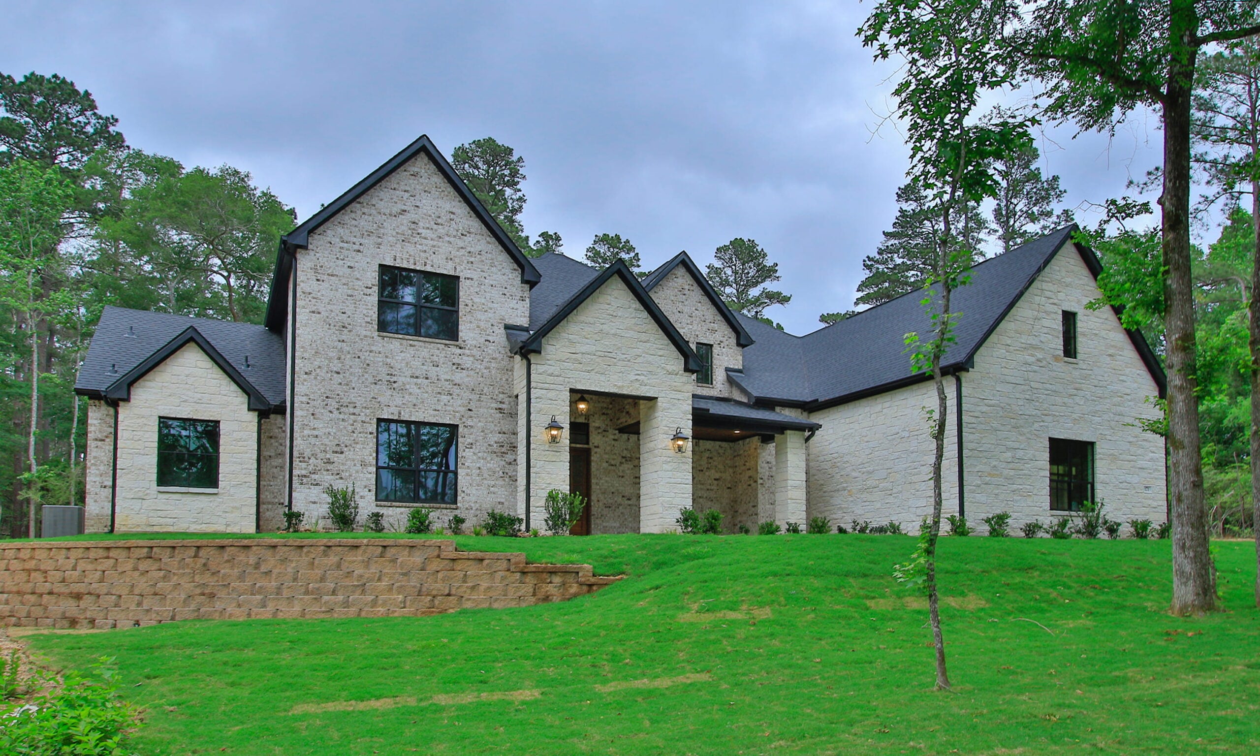
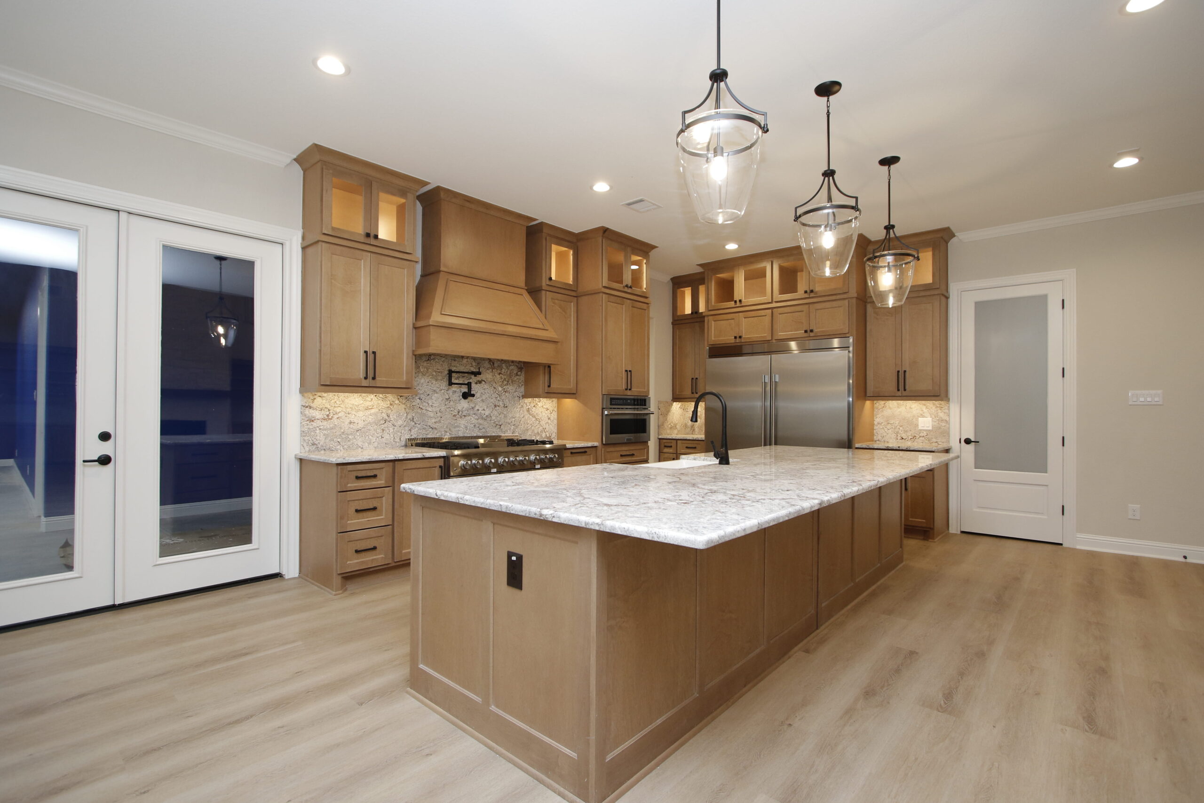
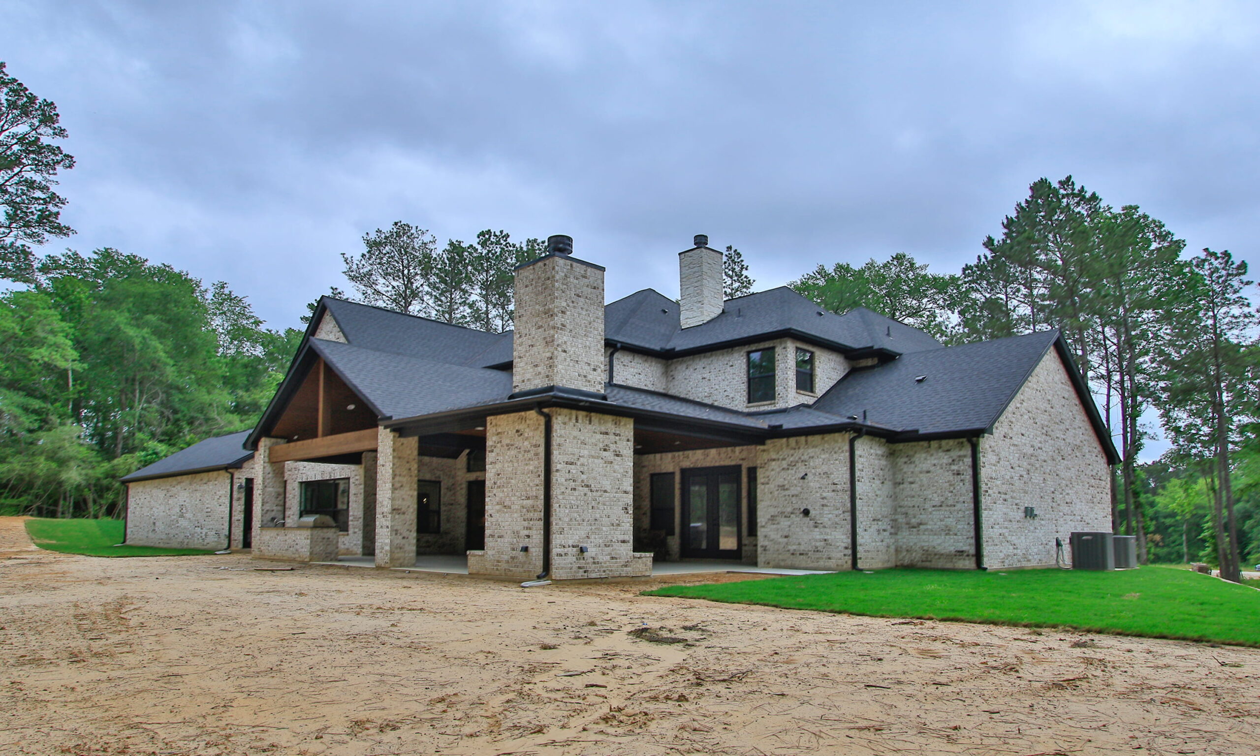
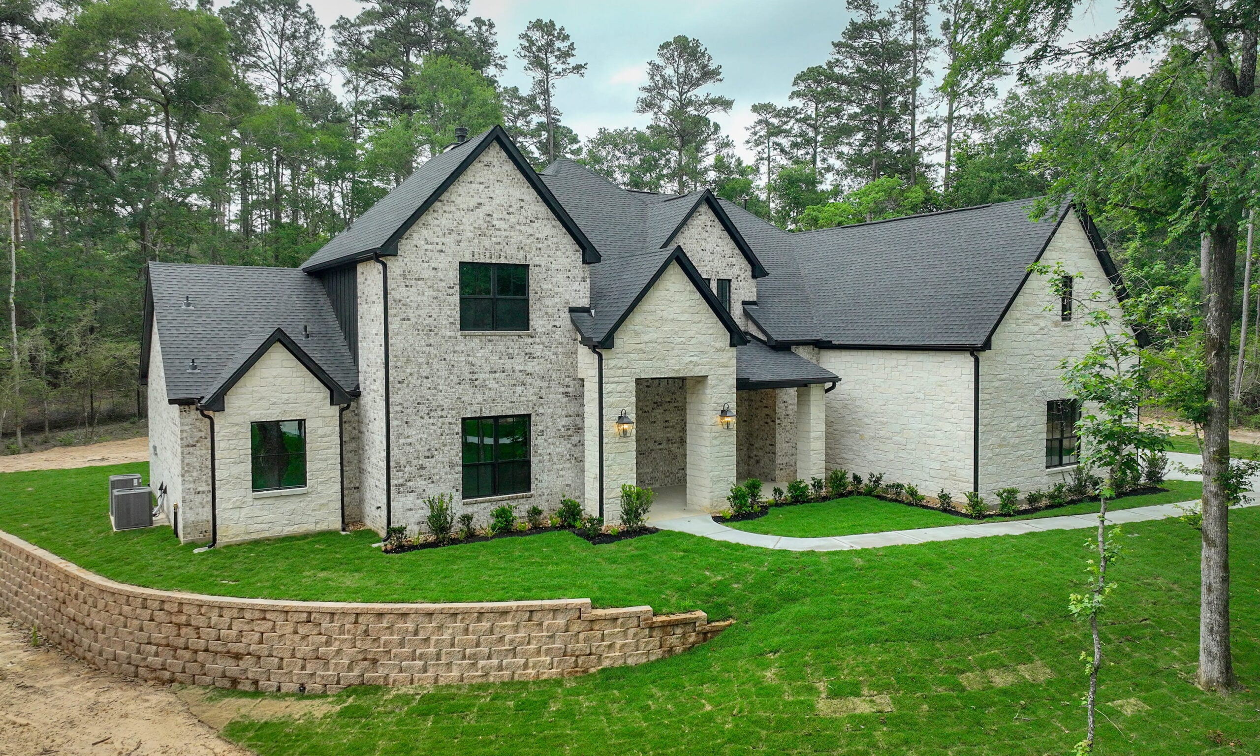
Bold curb appeal, elevated finishes, and thoughtfully designed spaces make this two-story custom home one you won’t forget.
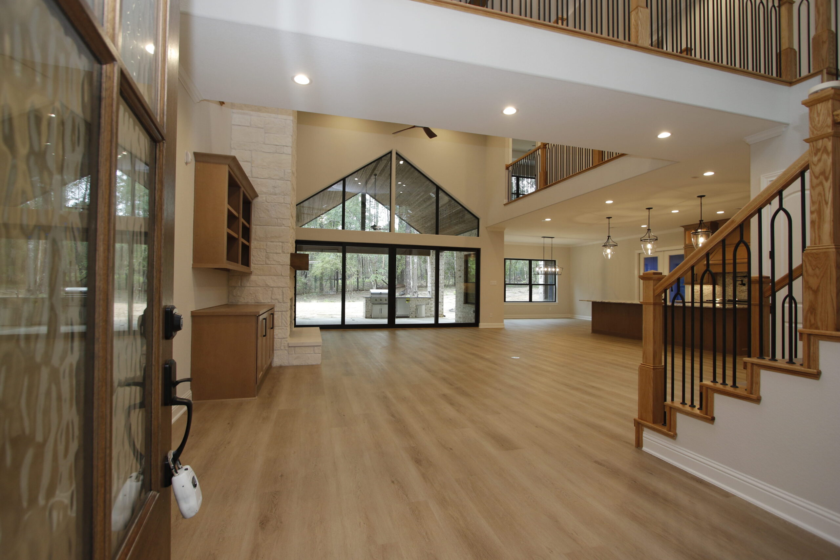
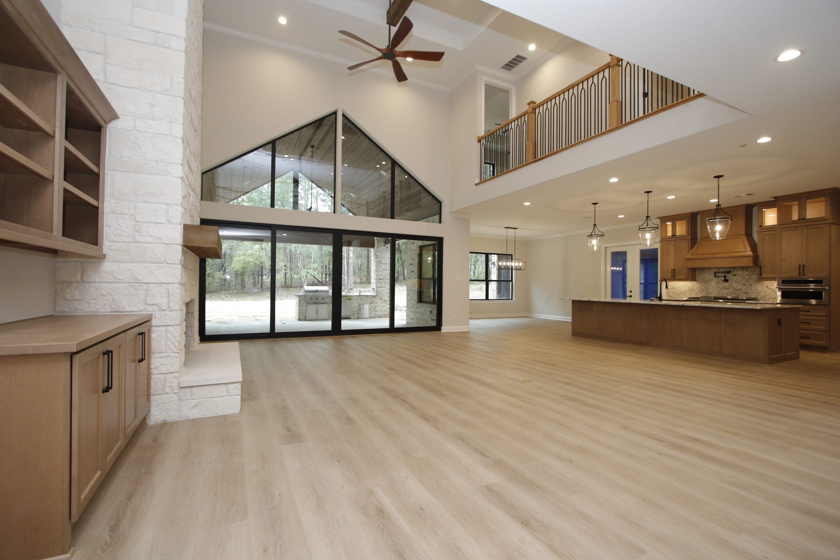
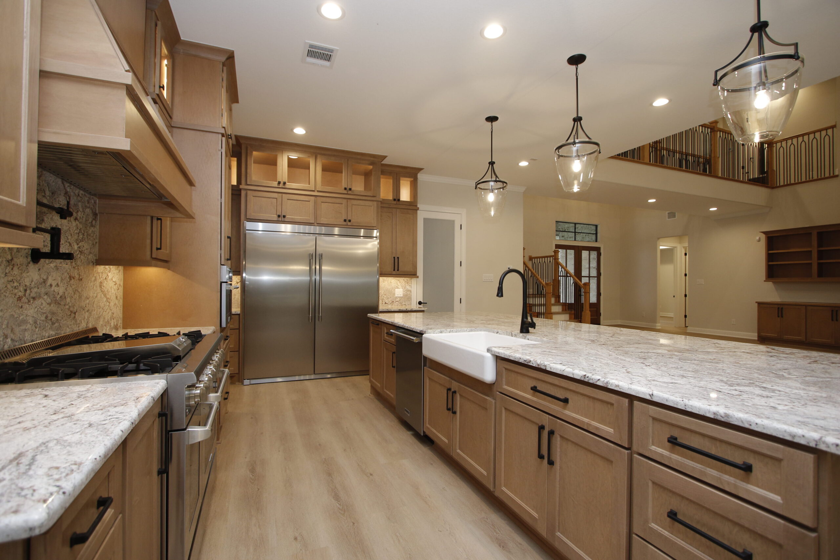
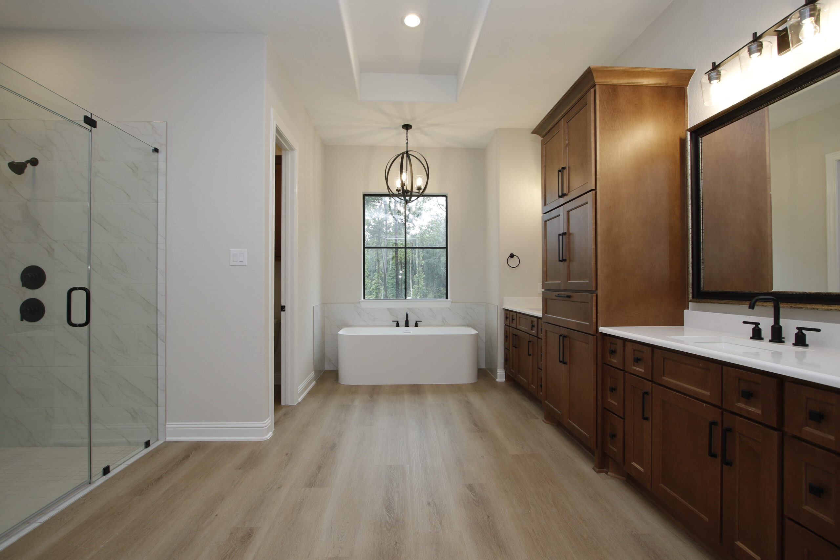
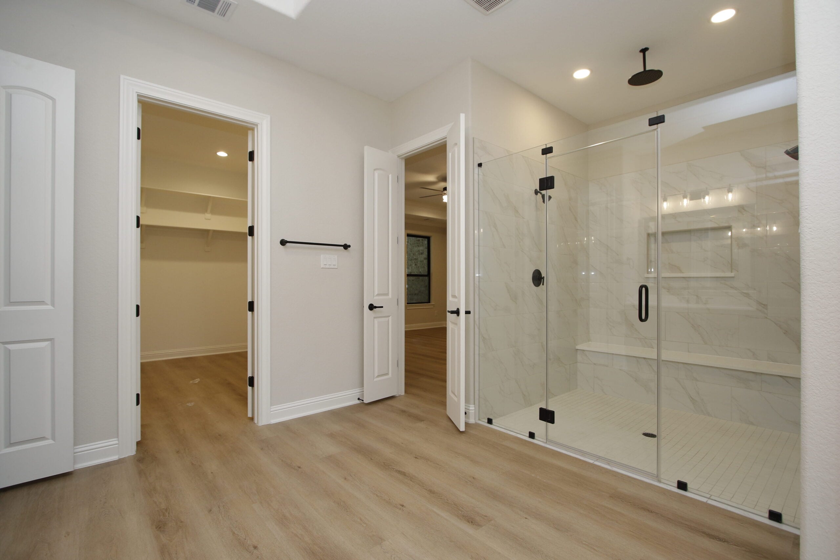
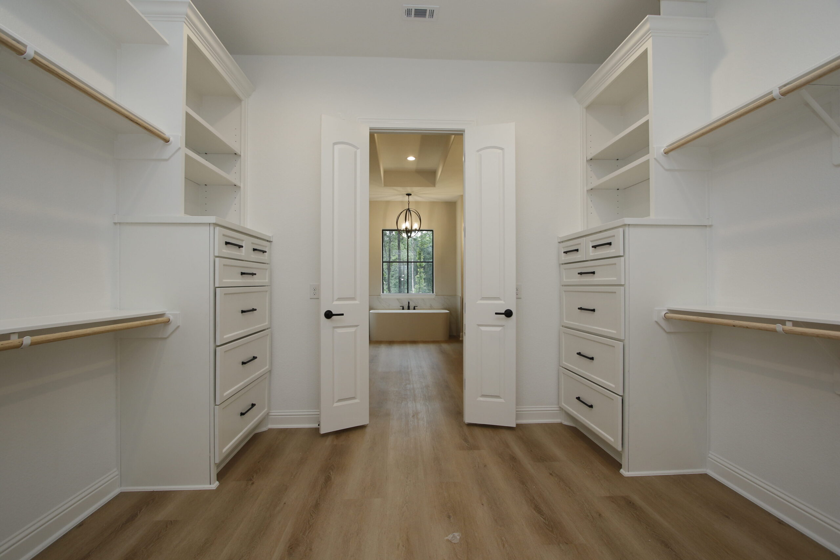
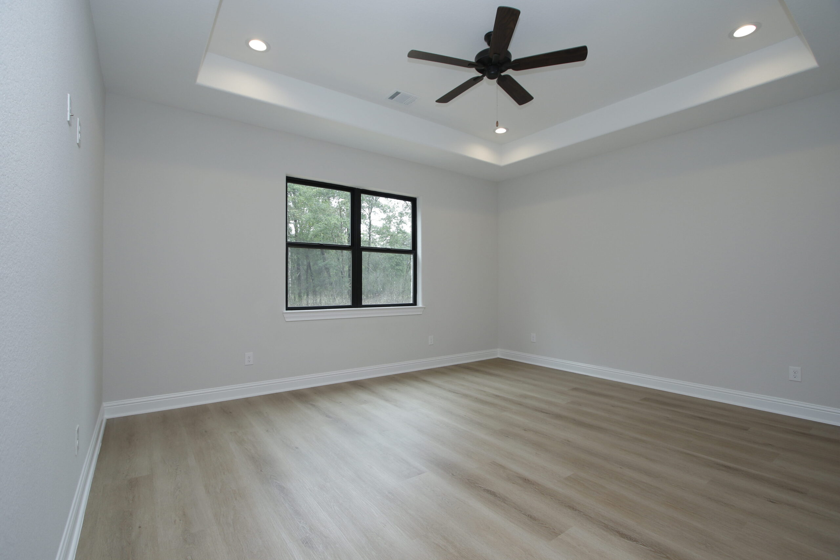
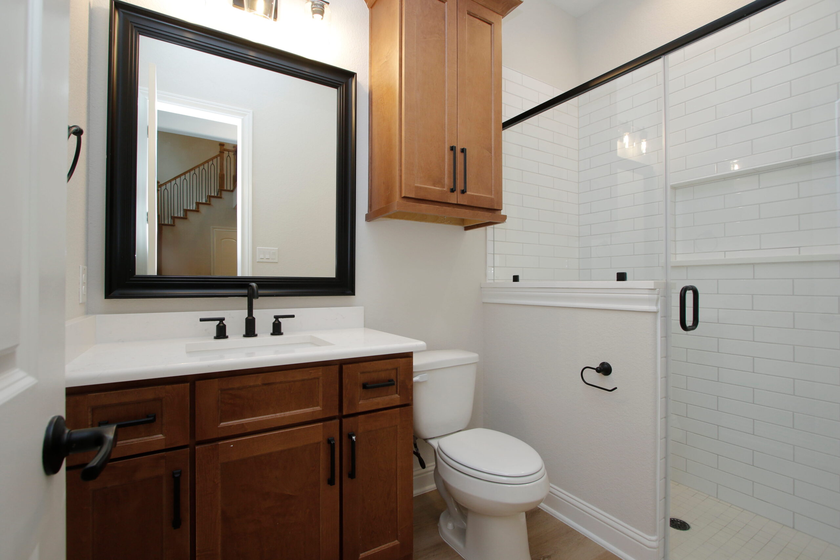
Featuring a striking black-and-white exterior paired with warm interior wood tones and carefully selected finishes throughout, this home perfectly blends modern elegance with inviting character.
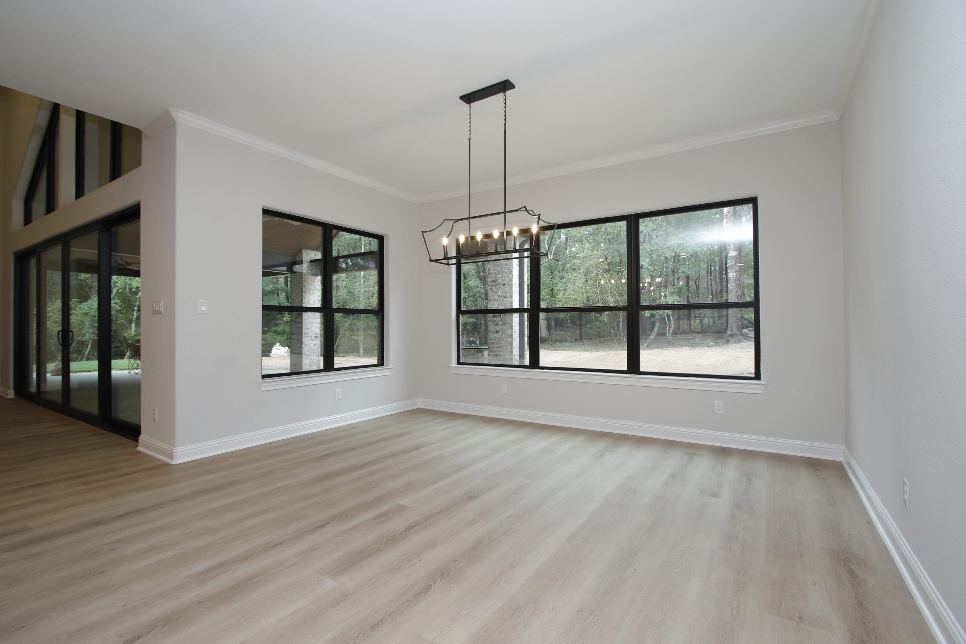
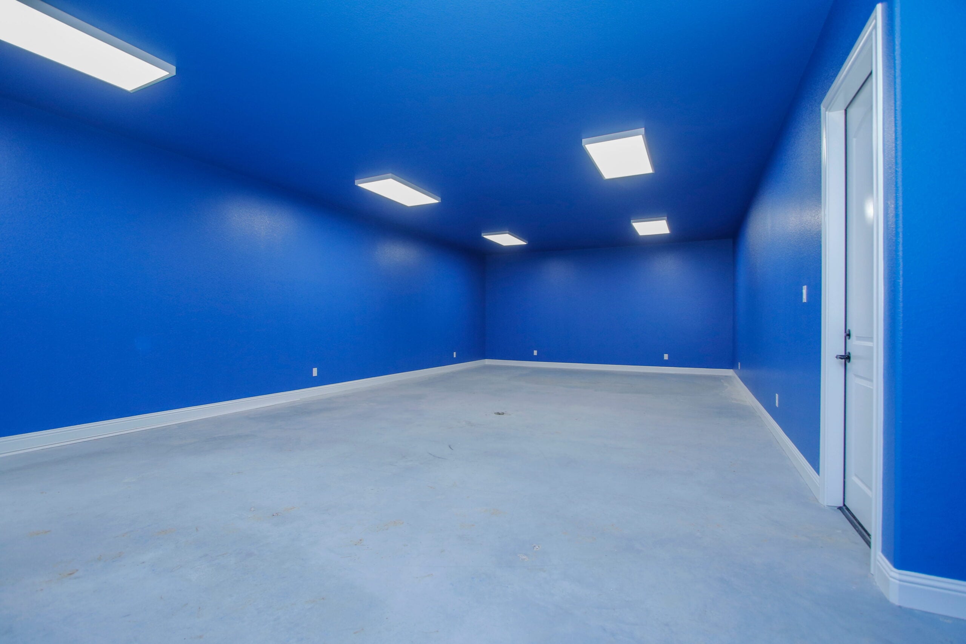
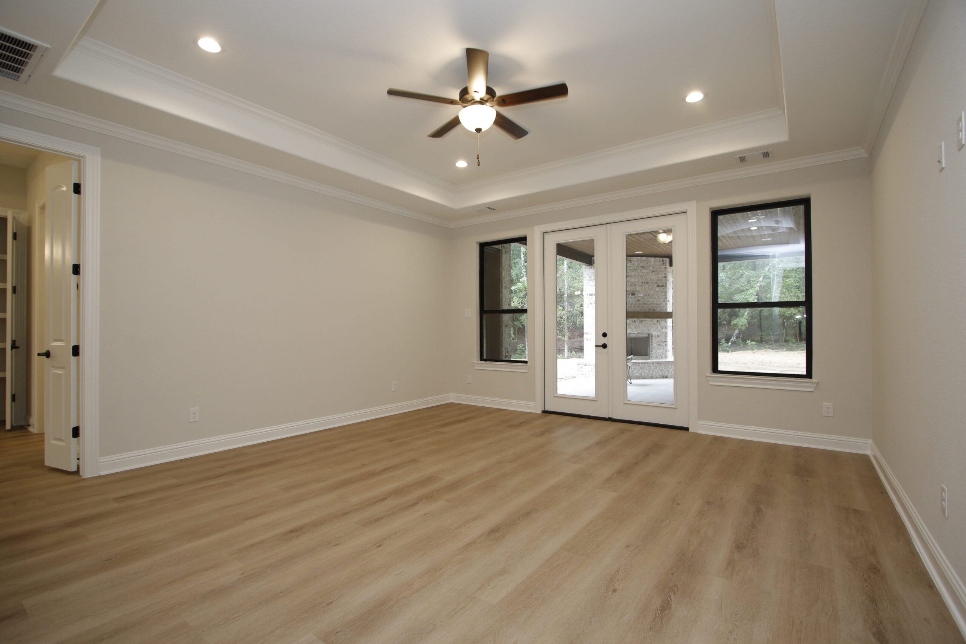
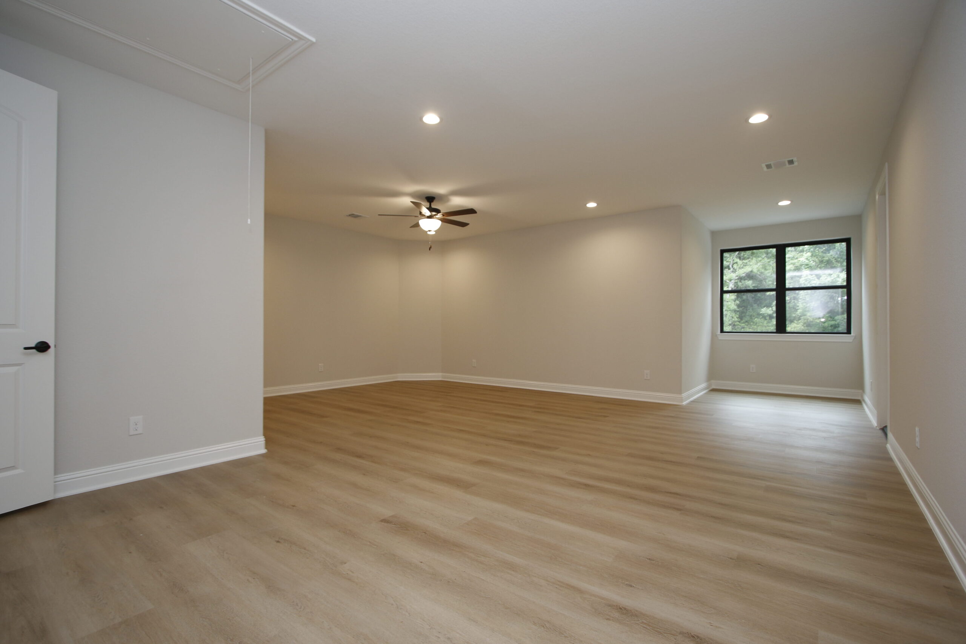
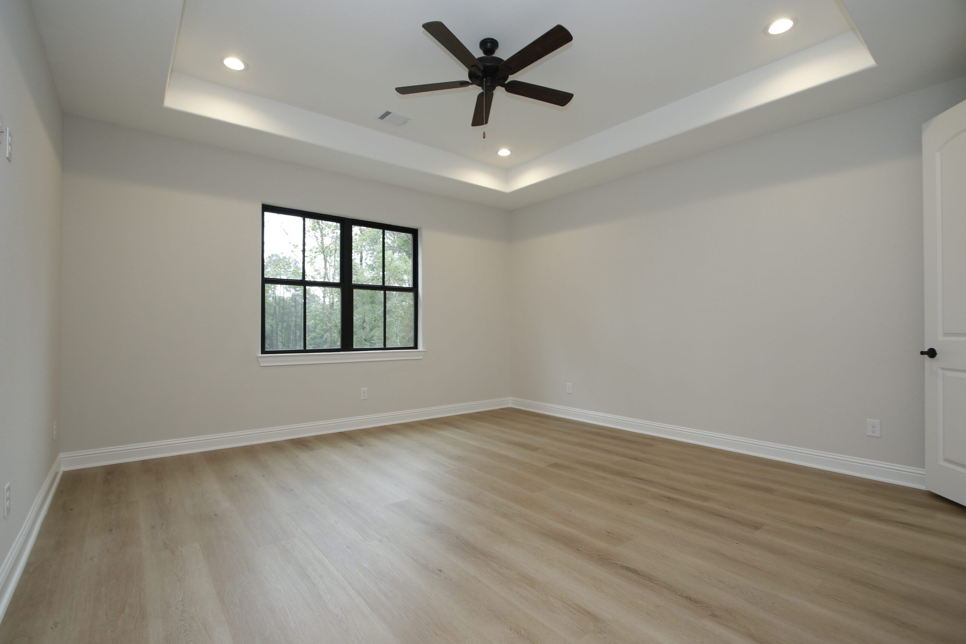
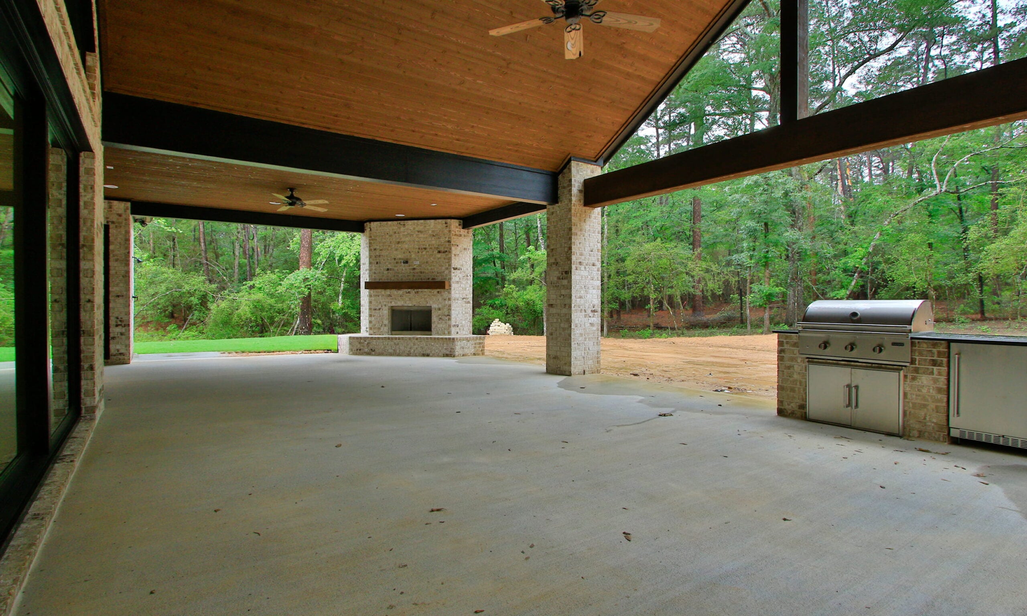
Designed around the family’s lifestyle, the home includes four bedrooms along with unique custom spaces such as an aquarium room off the dining area, a dedicated office, and an upstairs flex/bonus room perfect for everyday living. The owner’s suite extending to the back veranda adds even more charm and functionality to this beautifully designed home. A true reflection of the beauty of building custom with RVision Homes.
Sales Hours
Please fill out your information in the form and let us know what you’re looking for along with pricing details. Someone from our team will get back to you.
Request a Quote for This Floor Plan
Mon – Fri | 10 a.m. - 6 p.m.
Sat | 10 a.m. - 6 p.m.
Sun | 12 p.m. - 6 p.m.
Get in Touch
with Our Team
"*" indicates required fields