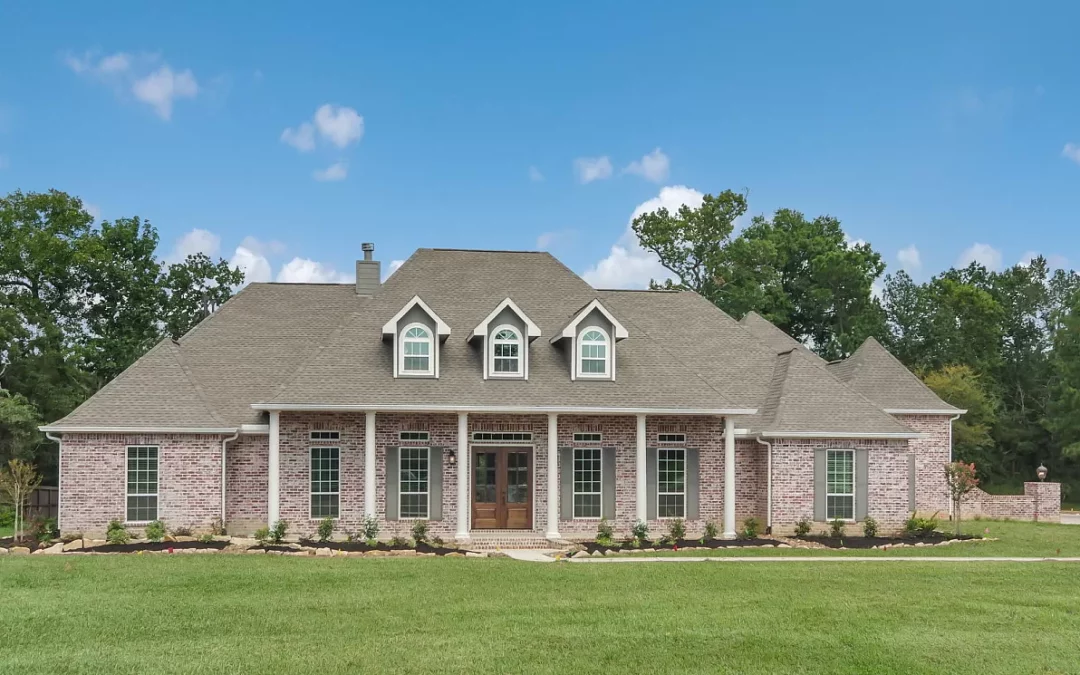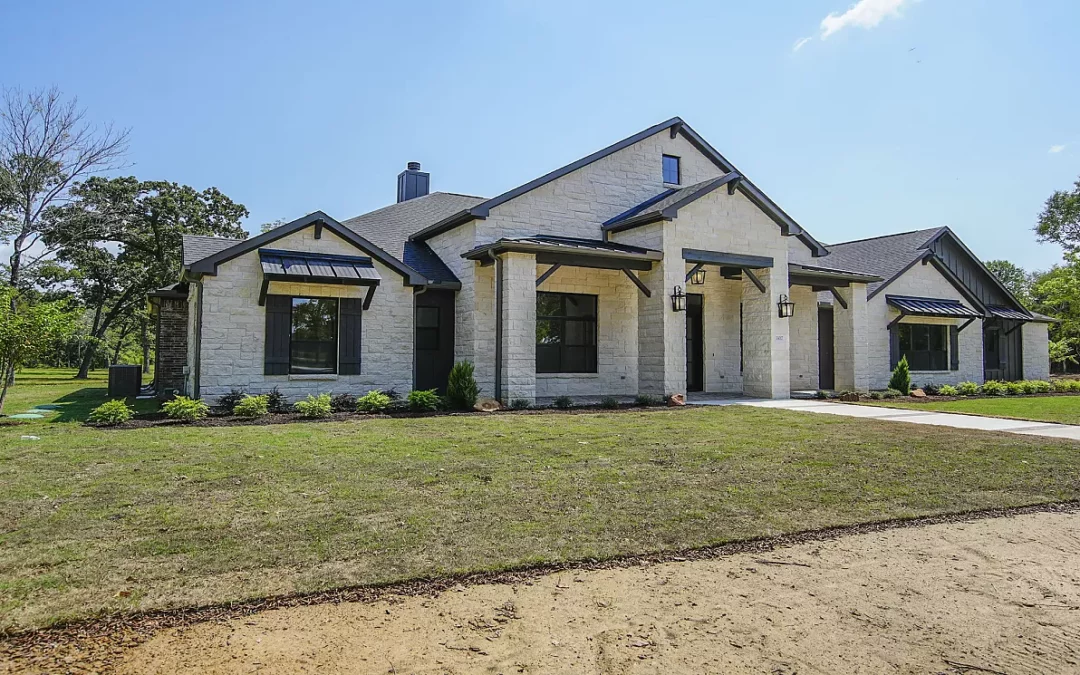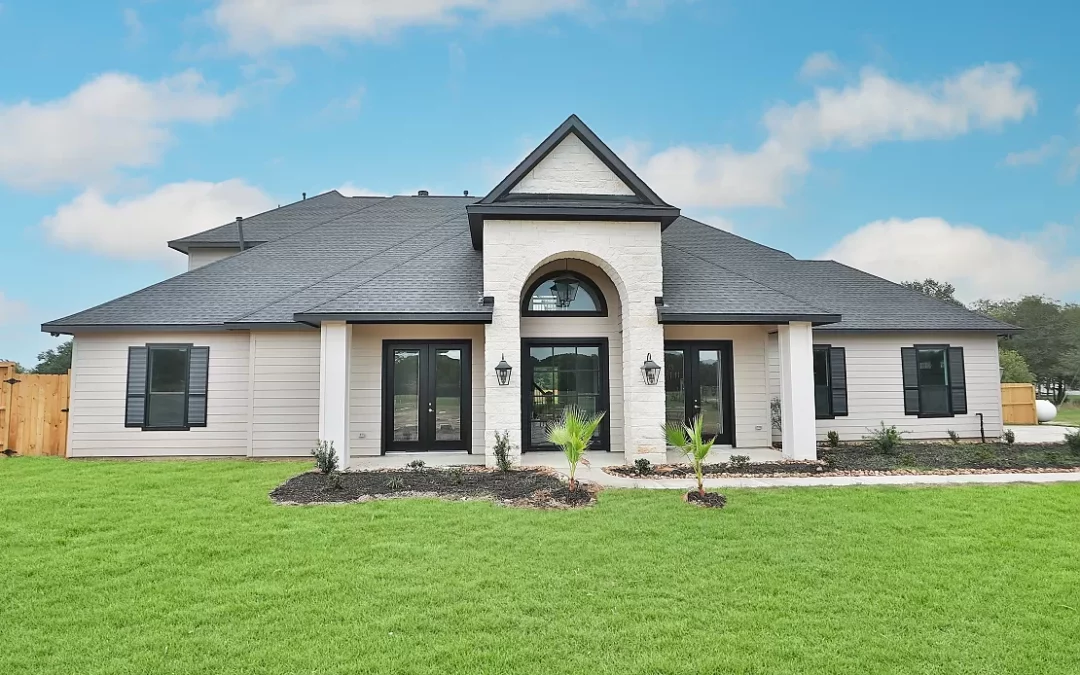
3861 Sq. Ft.

3861 Sq. Ft.

Custom Home Plans

3861 Sq. Ft.

4 BEDS | 4 BATHS | 3,861 Sq Ft

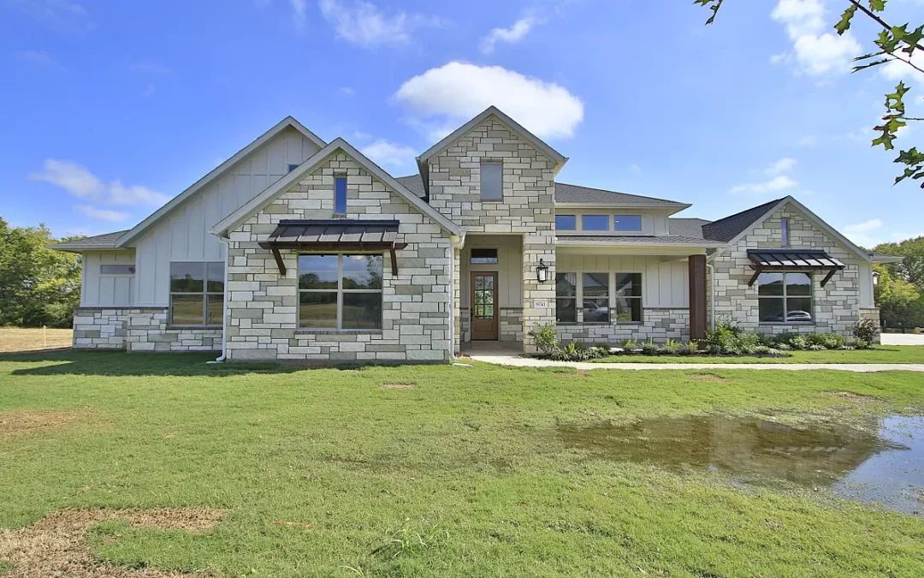
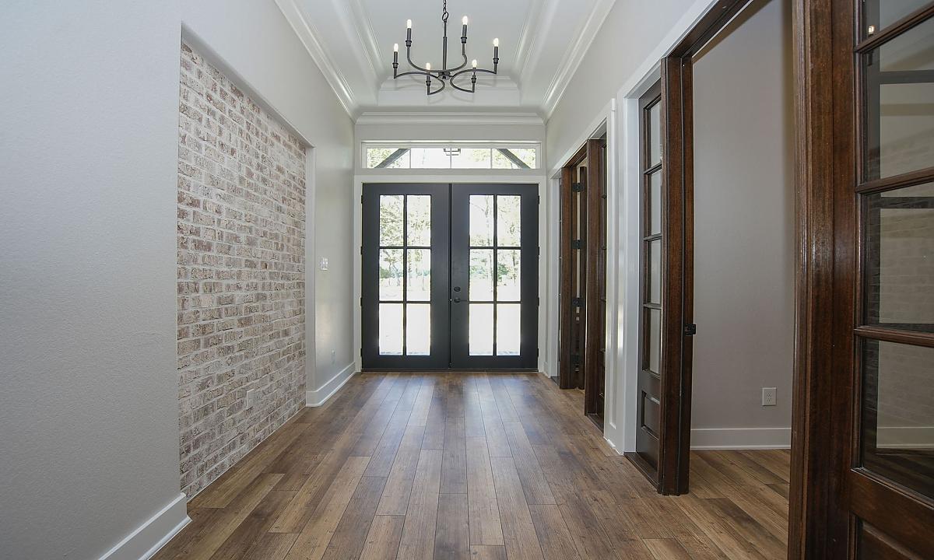
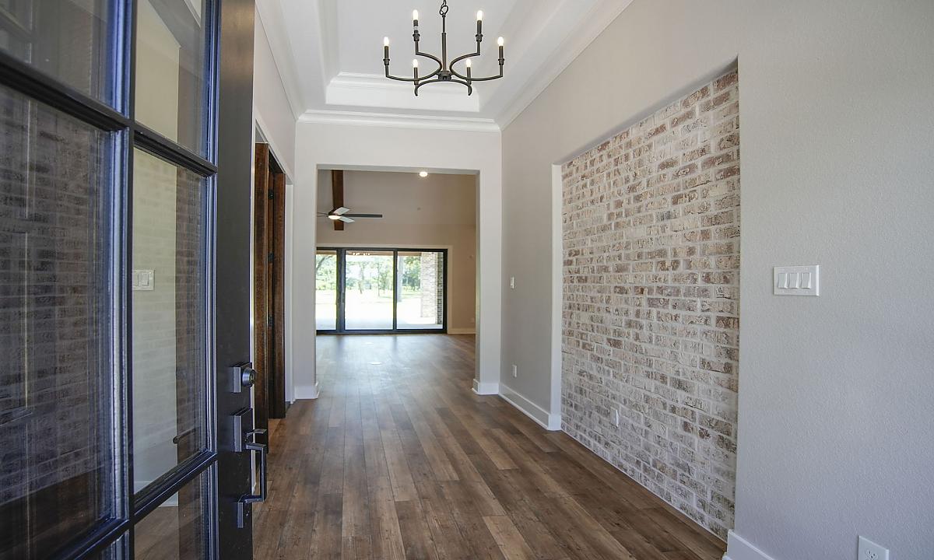
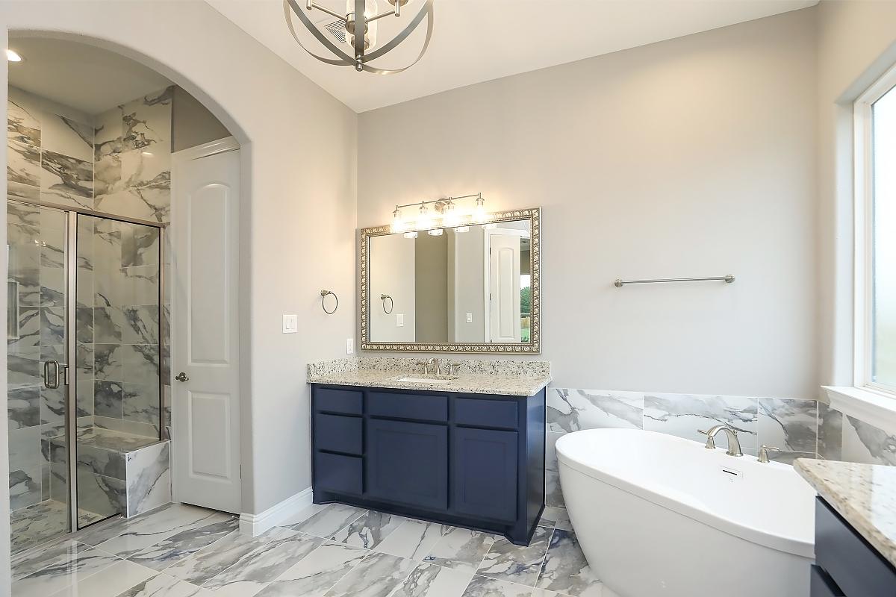
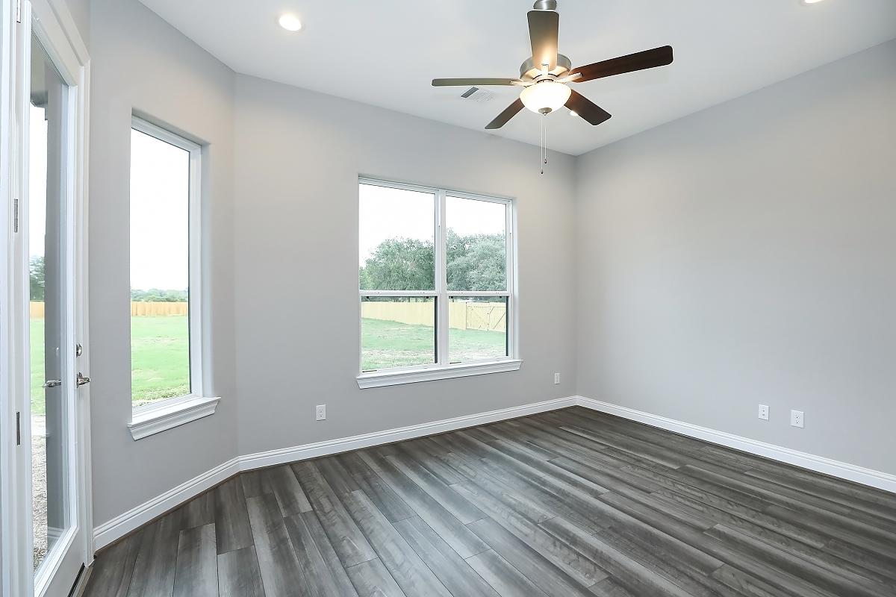
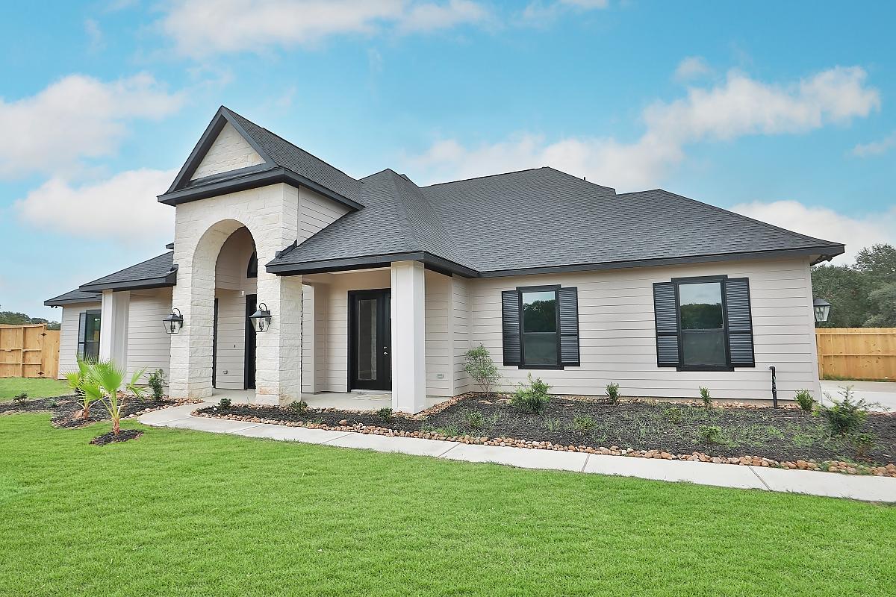
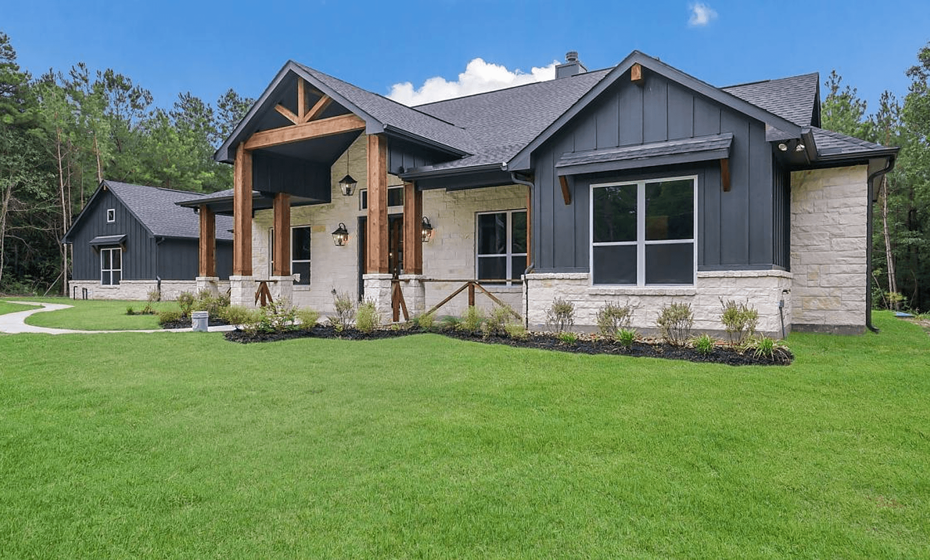
Gorgeous wide entry leads to the oversized family/entertaining area, gameroom down has a unfinished space, great for a dance or craft studio.
Sales Hours

Please fill out your information in the form and let us know what you’re looking for along with pricing details. Someone from our team will get back to you.

Request a Quote for This Floor Plan

Mon – Fri | 10 a.m. - 6 p.m.
Sat | 10 a.m. - 6 p.m.
Sun | 12 p.m. - 6 p.m.

Get in Touch

with Our Team

"*" indicates required fields

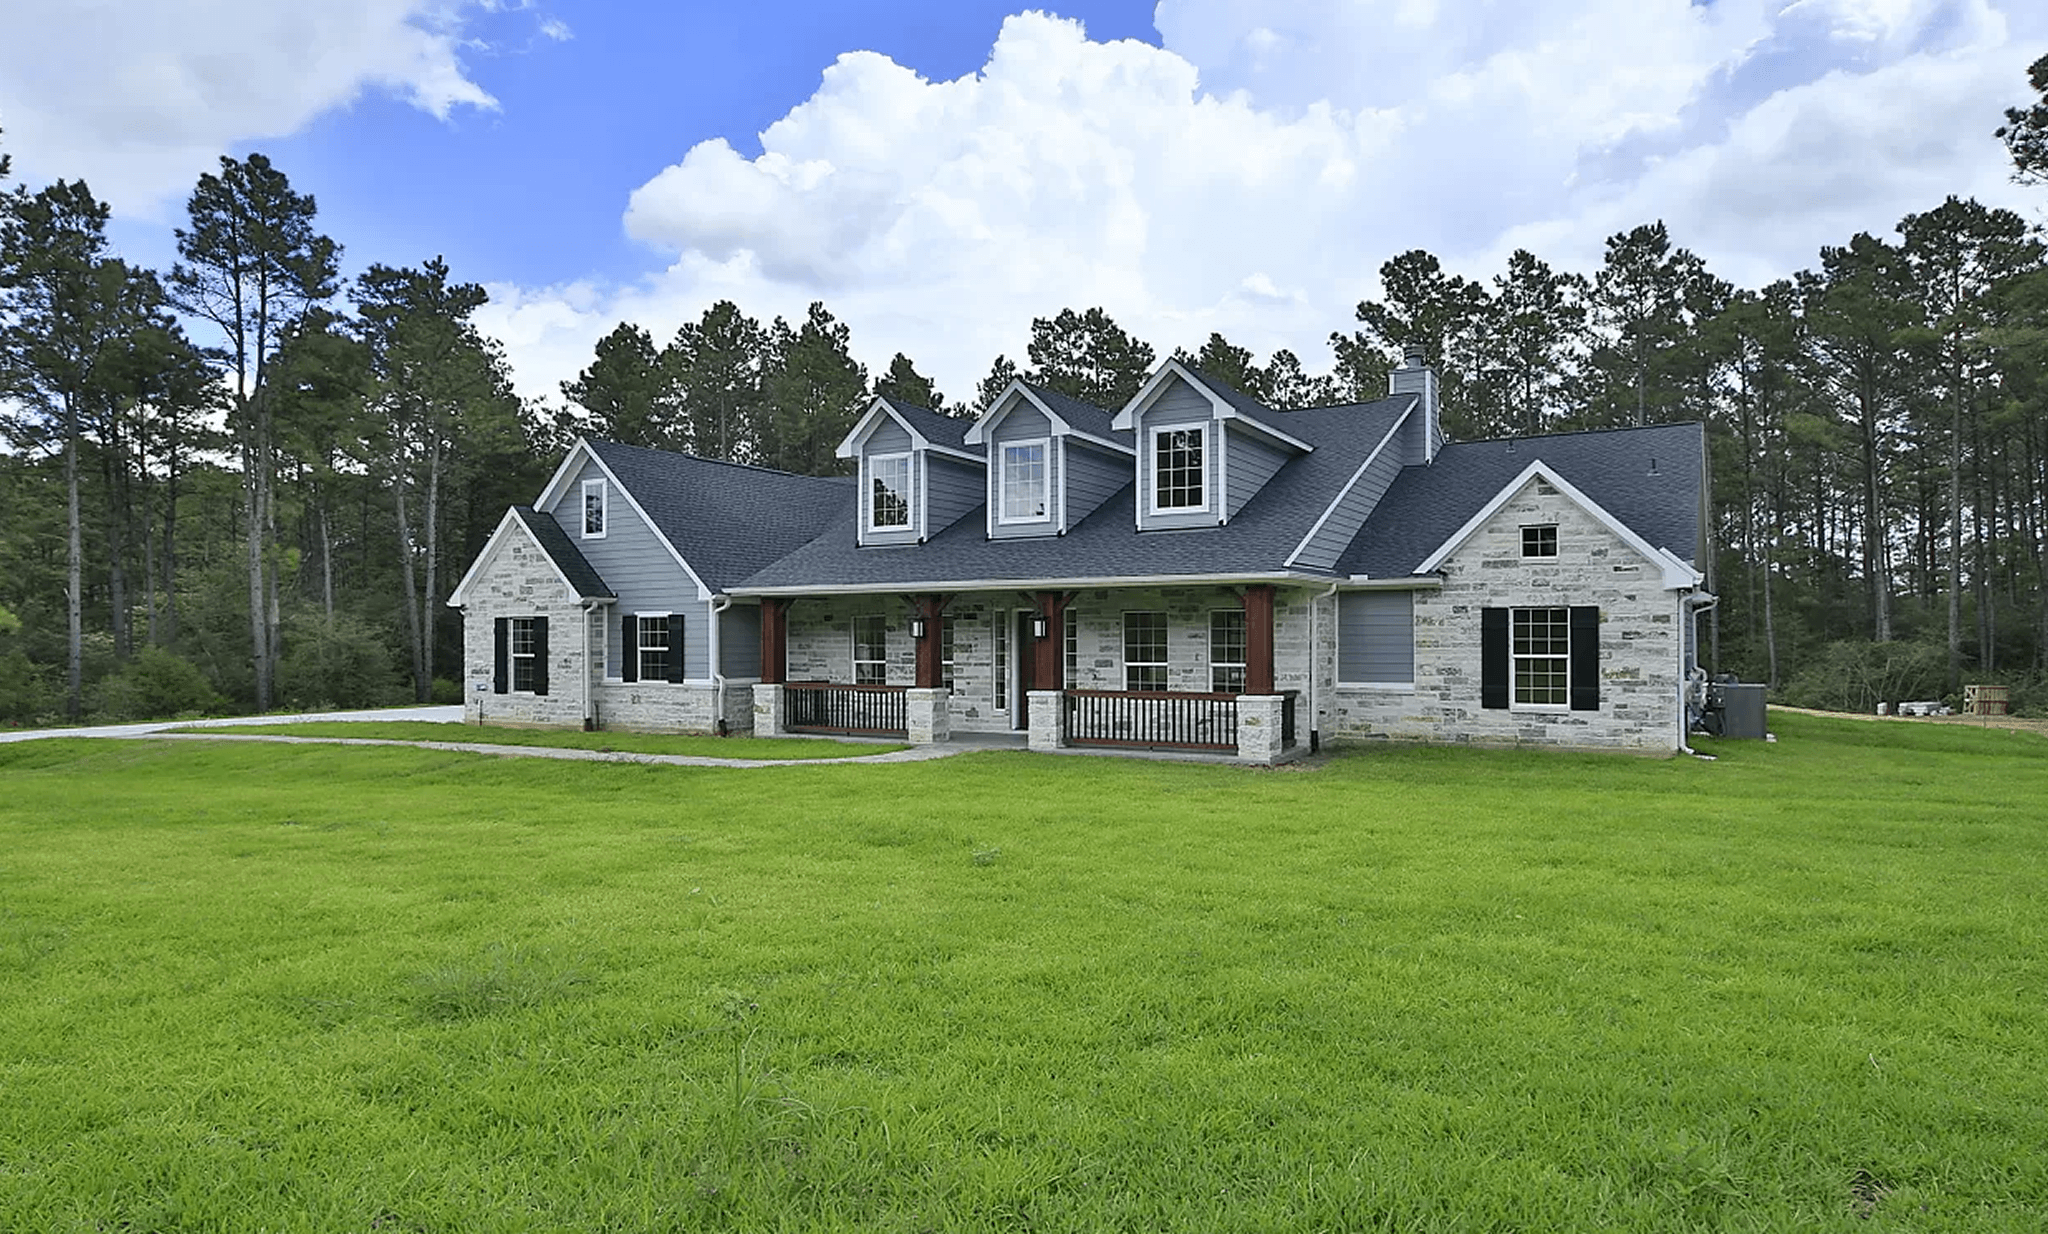
3864 Sq. Ft.

3864 Sq. Ft.

Custom Home Plans

3864 Sq. Ft.

4 BEDS | 3.5 BATHS | 3,864 Sq Ft

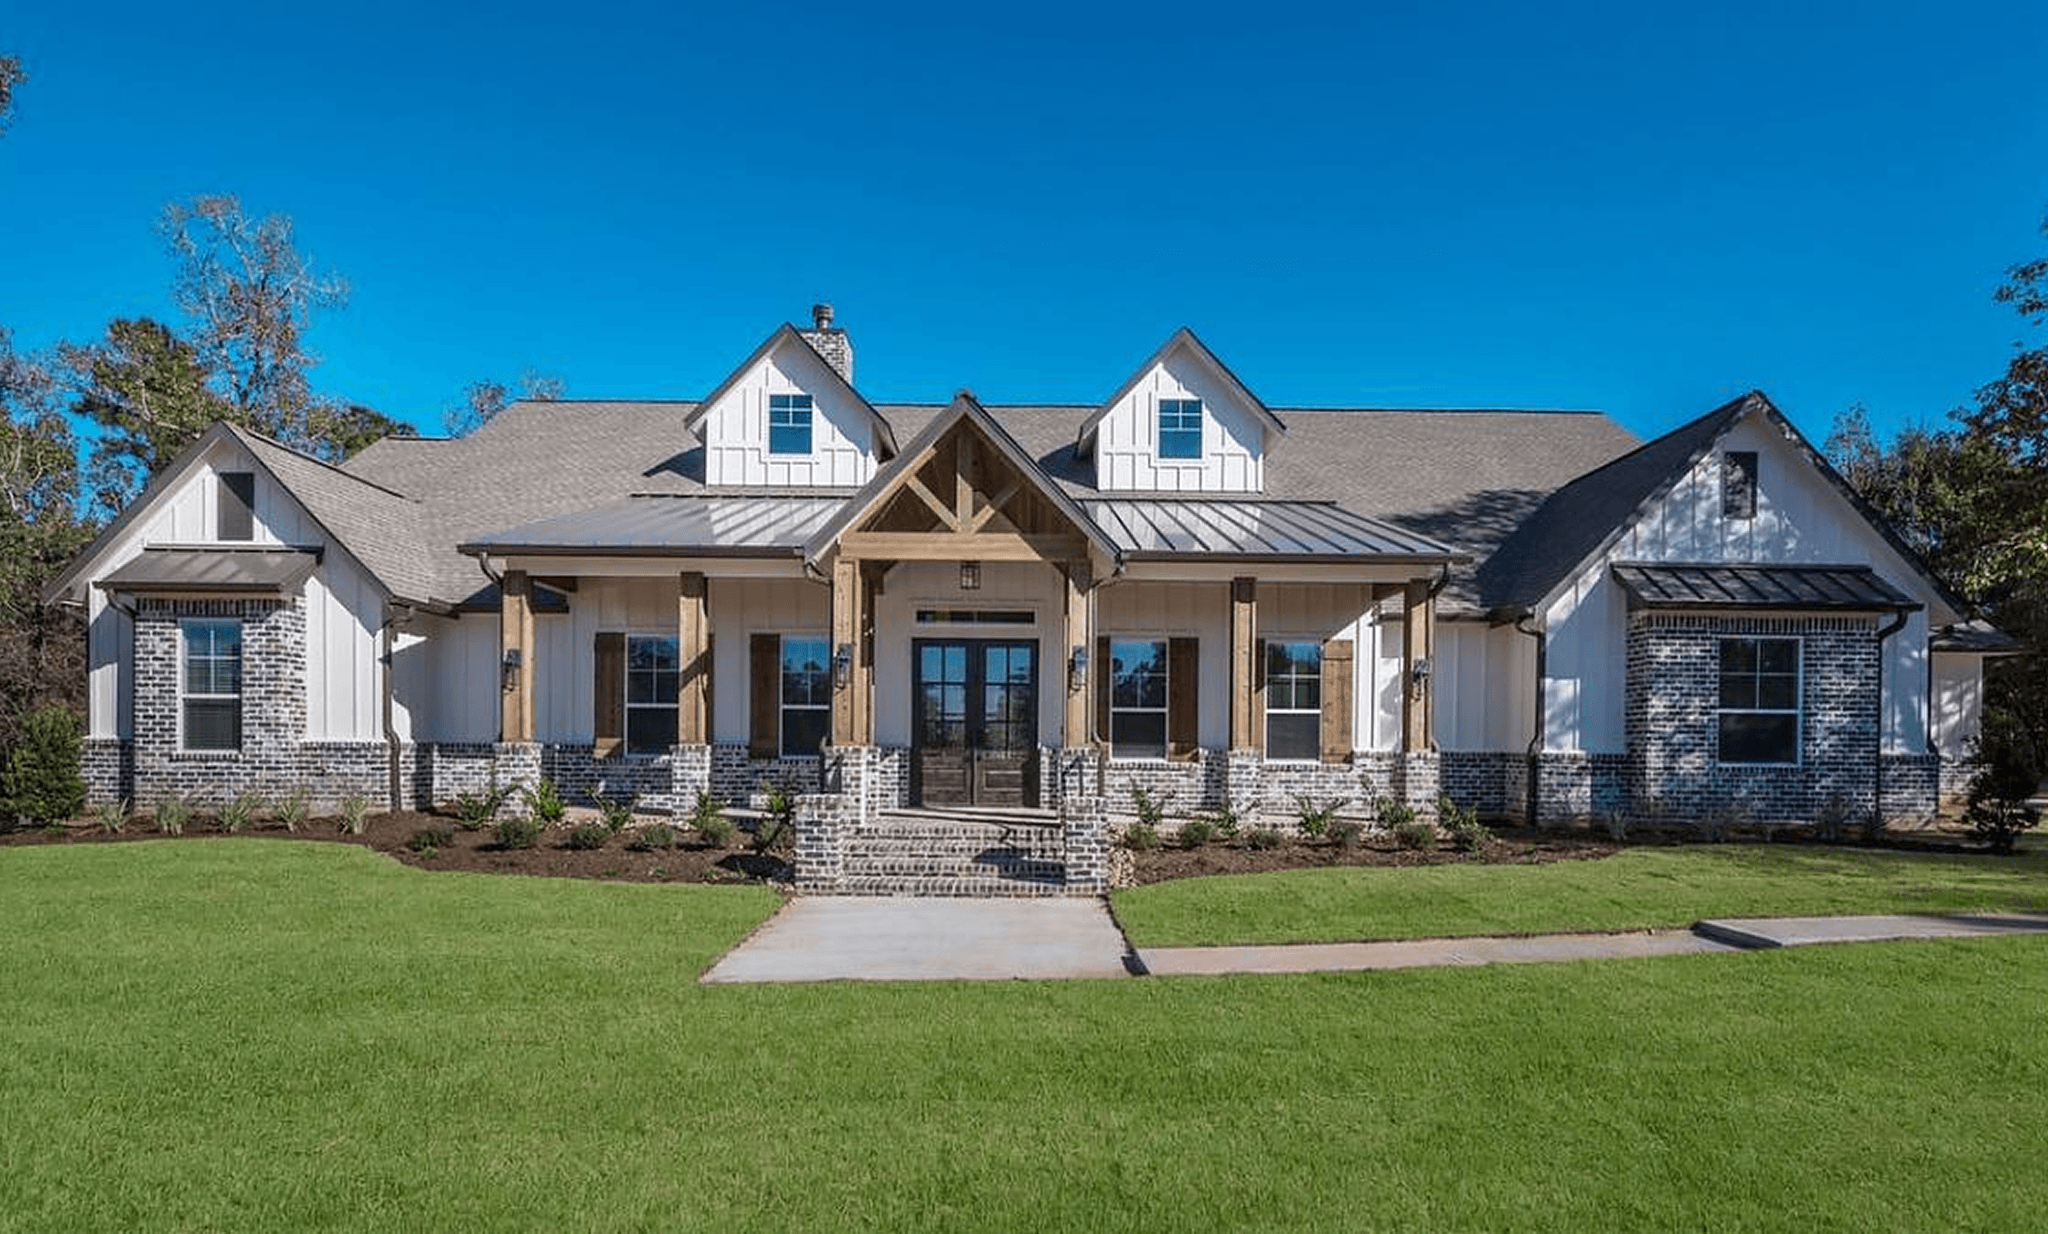
3 car garage with walkup staircase leading to attic storage highlights the home with gameroom down and a pantry for all the extra storage.

Sales Hours

Please fill out your information in the form and let us know what you’re looking for along with pricing details. Someone from our team will get back to you.

Request a Quote for This Floor Plan

Mon – Fri | 10 a.m. - 6 p.m.
Sat | 10 a.m. - 6 p.m.
Sun | 12 p.m. - 6 p.m.

Get in Touch

with Our Team

"*" indicates required fields

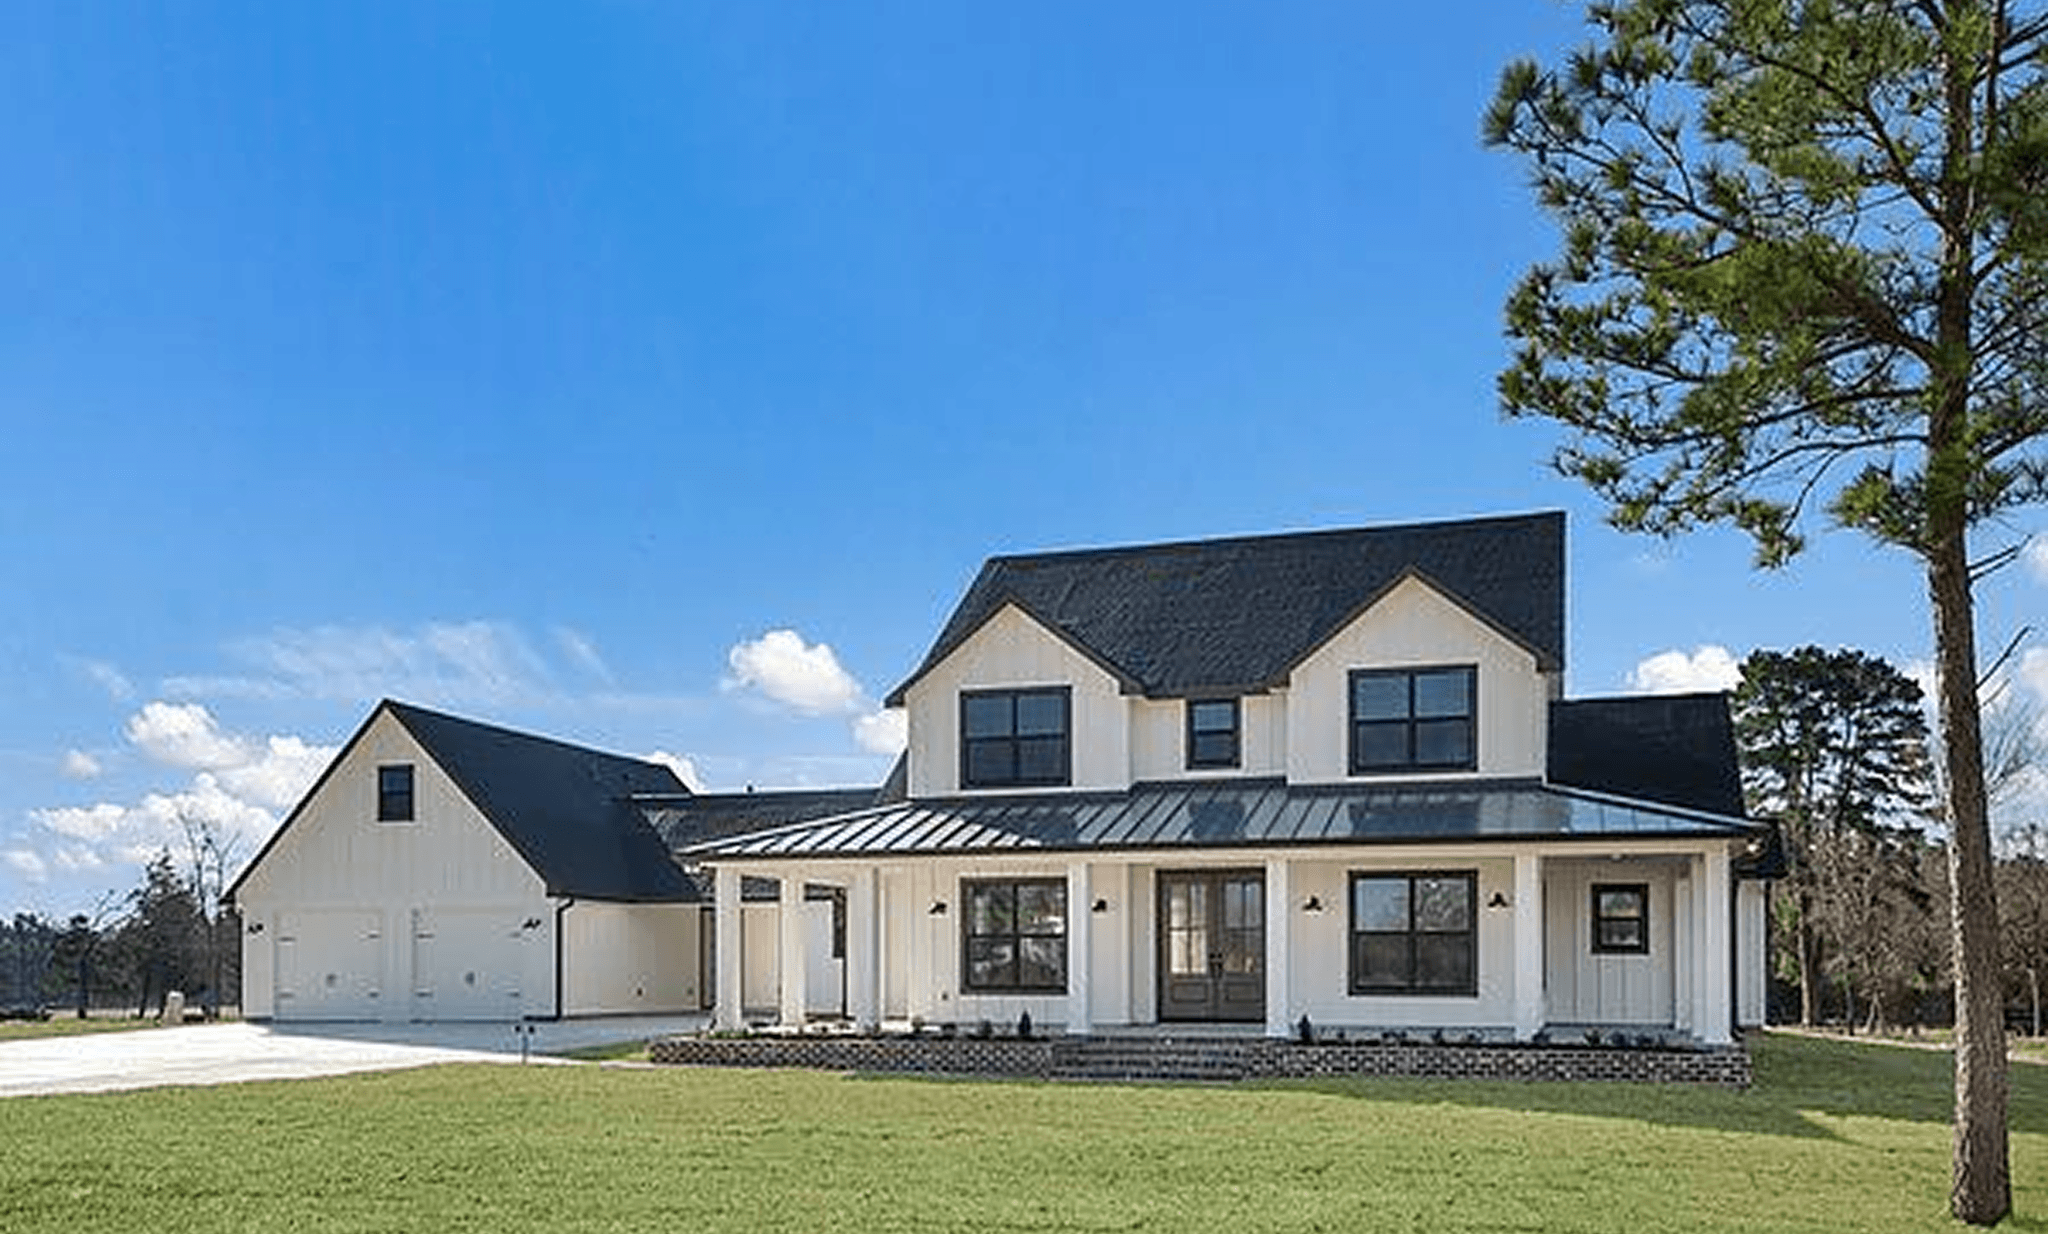
3910 Sq. Ft.

3910 Sq. Ft.

Custom Home Plans

3910 Sq. Ft.

4 BEDS | 4.5 BATHS | 3,910 Sq Ft

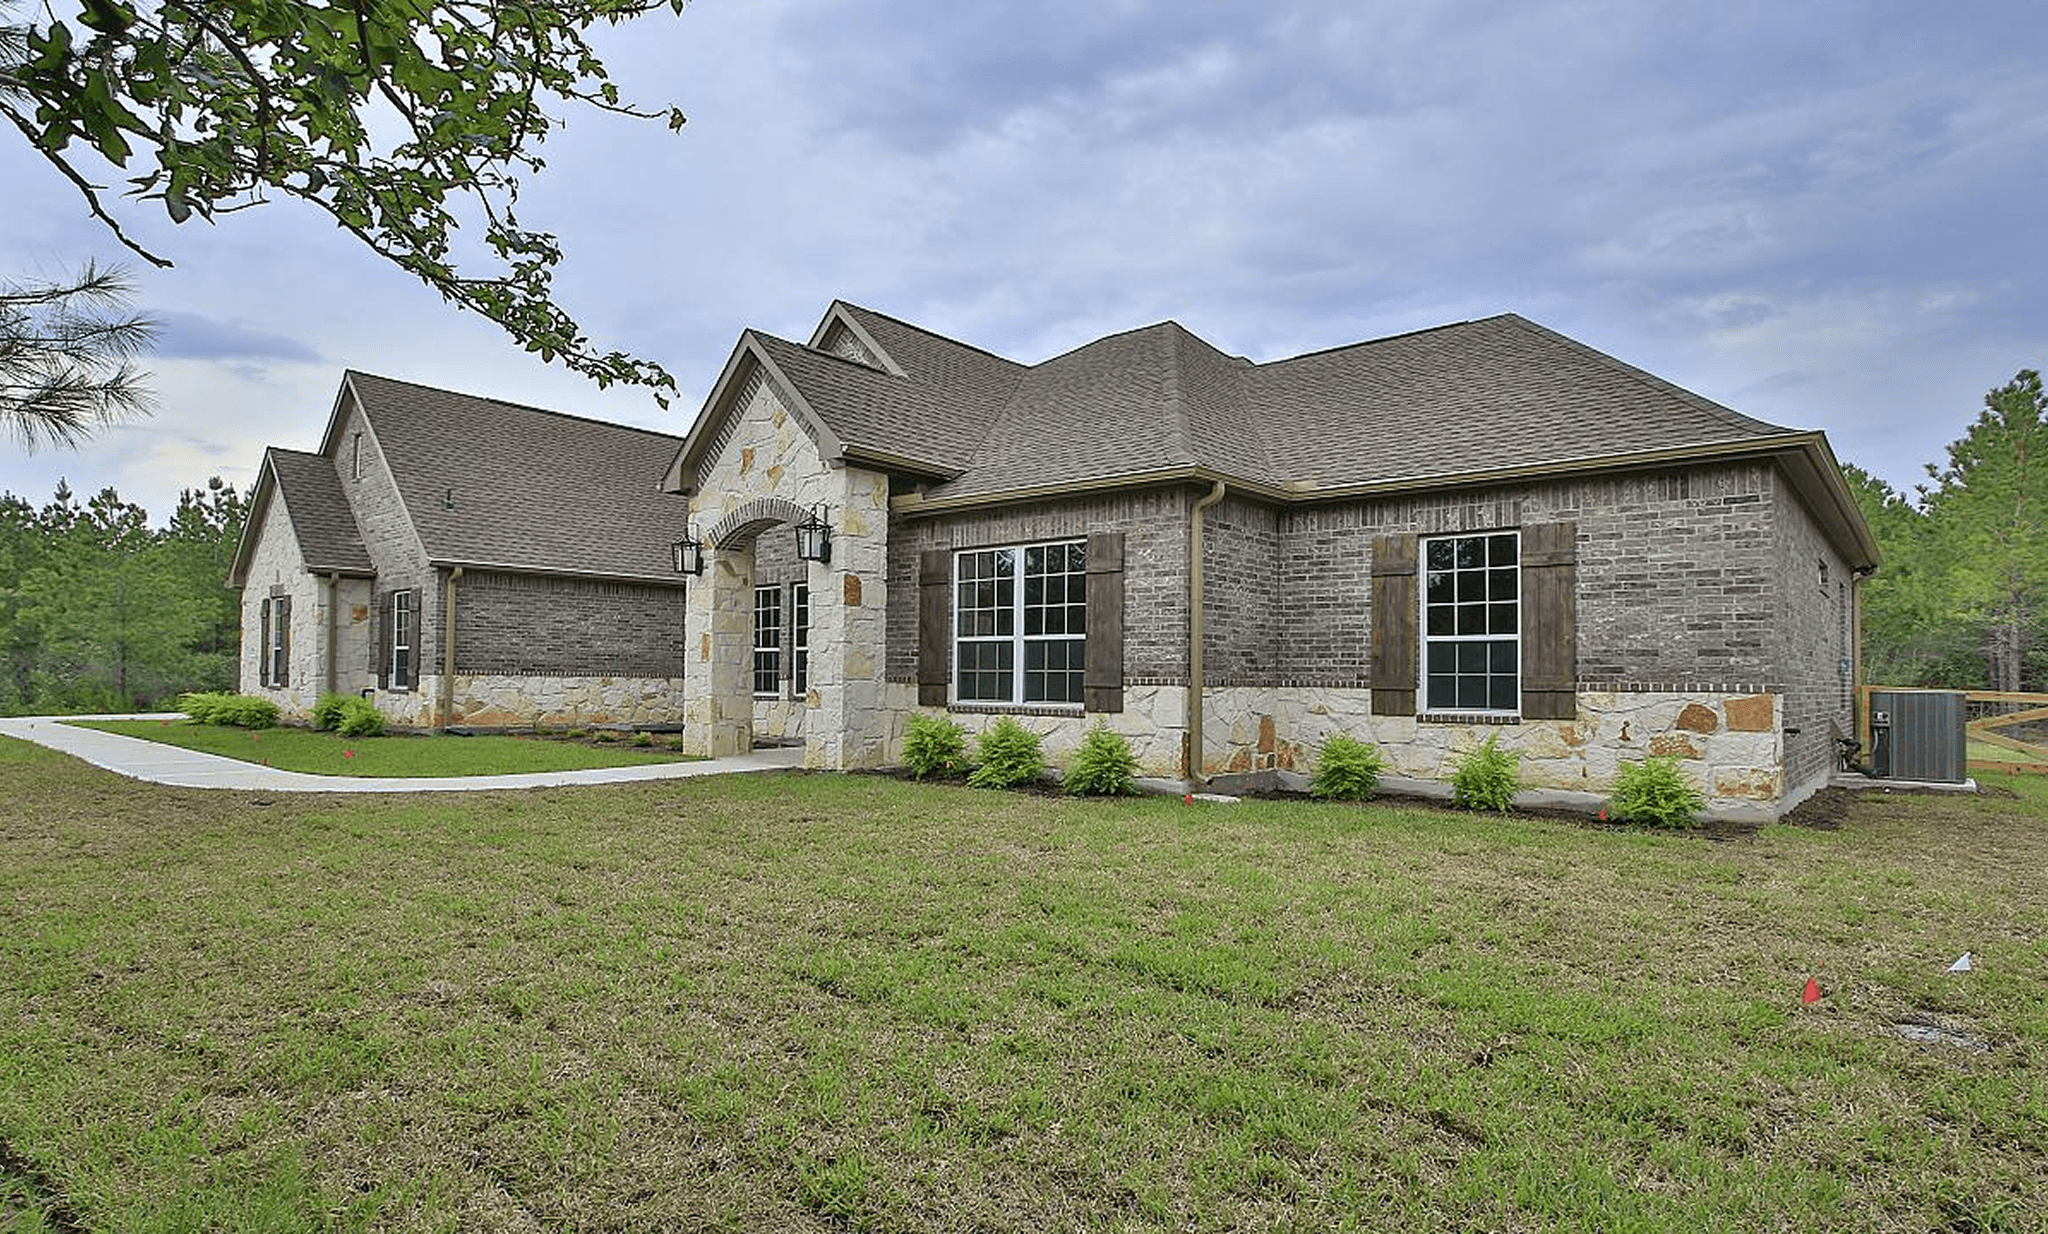
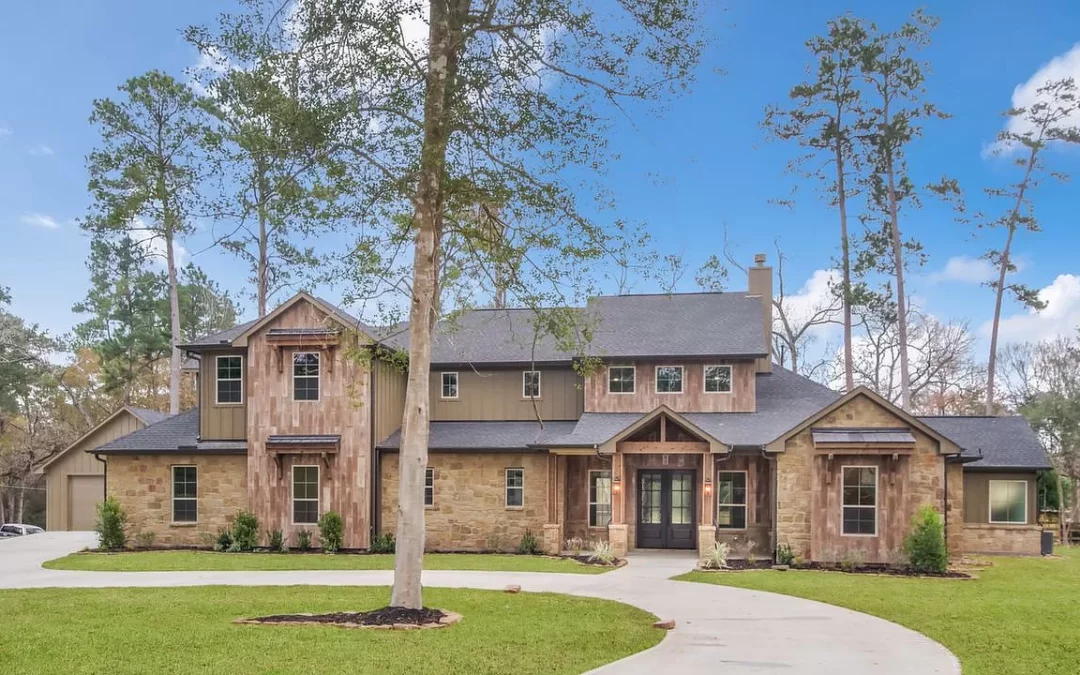
This breathtaking stone-accented home combines elegance and functionality, offering expansive living spaces designed for both comfort and entertaining. With a seamless flow between the kitchen, dining, and living areas—plus a working butler’s pantry and multiple flex rooms—this home is where sophistication meets everyday living.

Virtual Tour

Sales Hours

Please fill out your information in the form and let us know what you’re looking for along with pricing details. Someone from our team will get back to you.

Request a Quote for This Floor Plan

Mon – Fri | 10 a.m. - 6 p.m.
Sat | 10 a.m. - 6 p.m.
Sun | 12 p.m. - 6 p.m.

Get in Touch

with Our Team

"*" indicates required fields

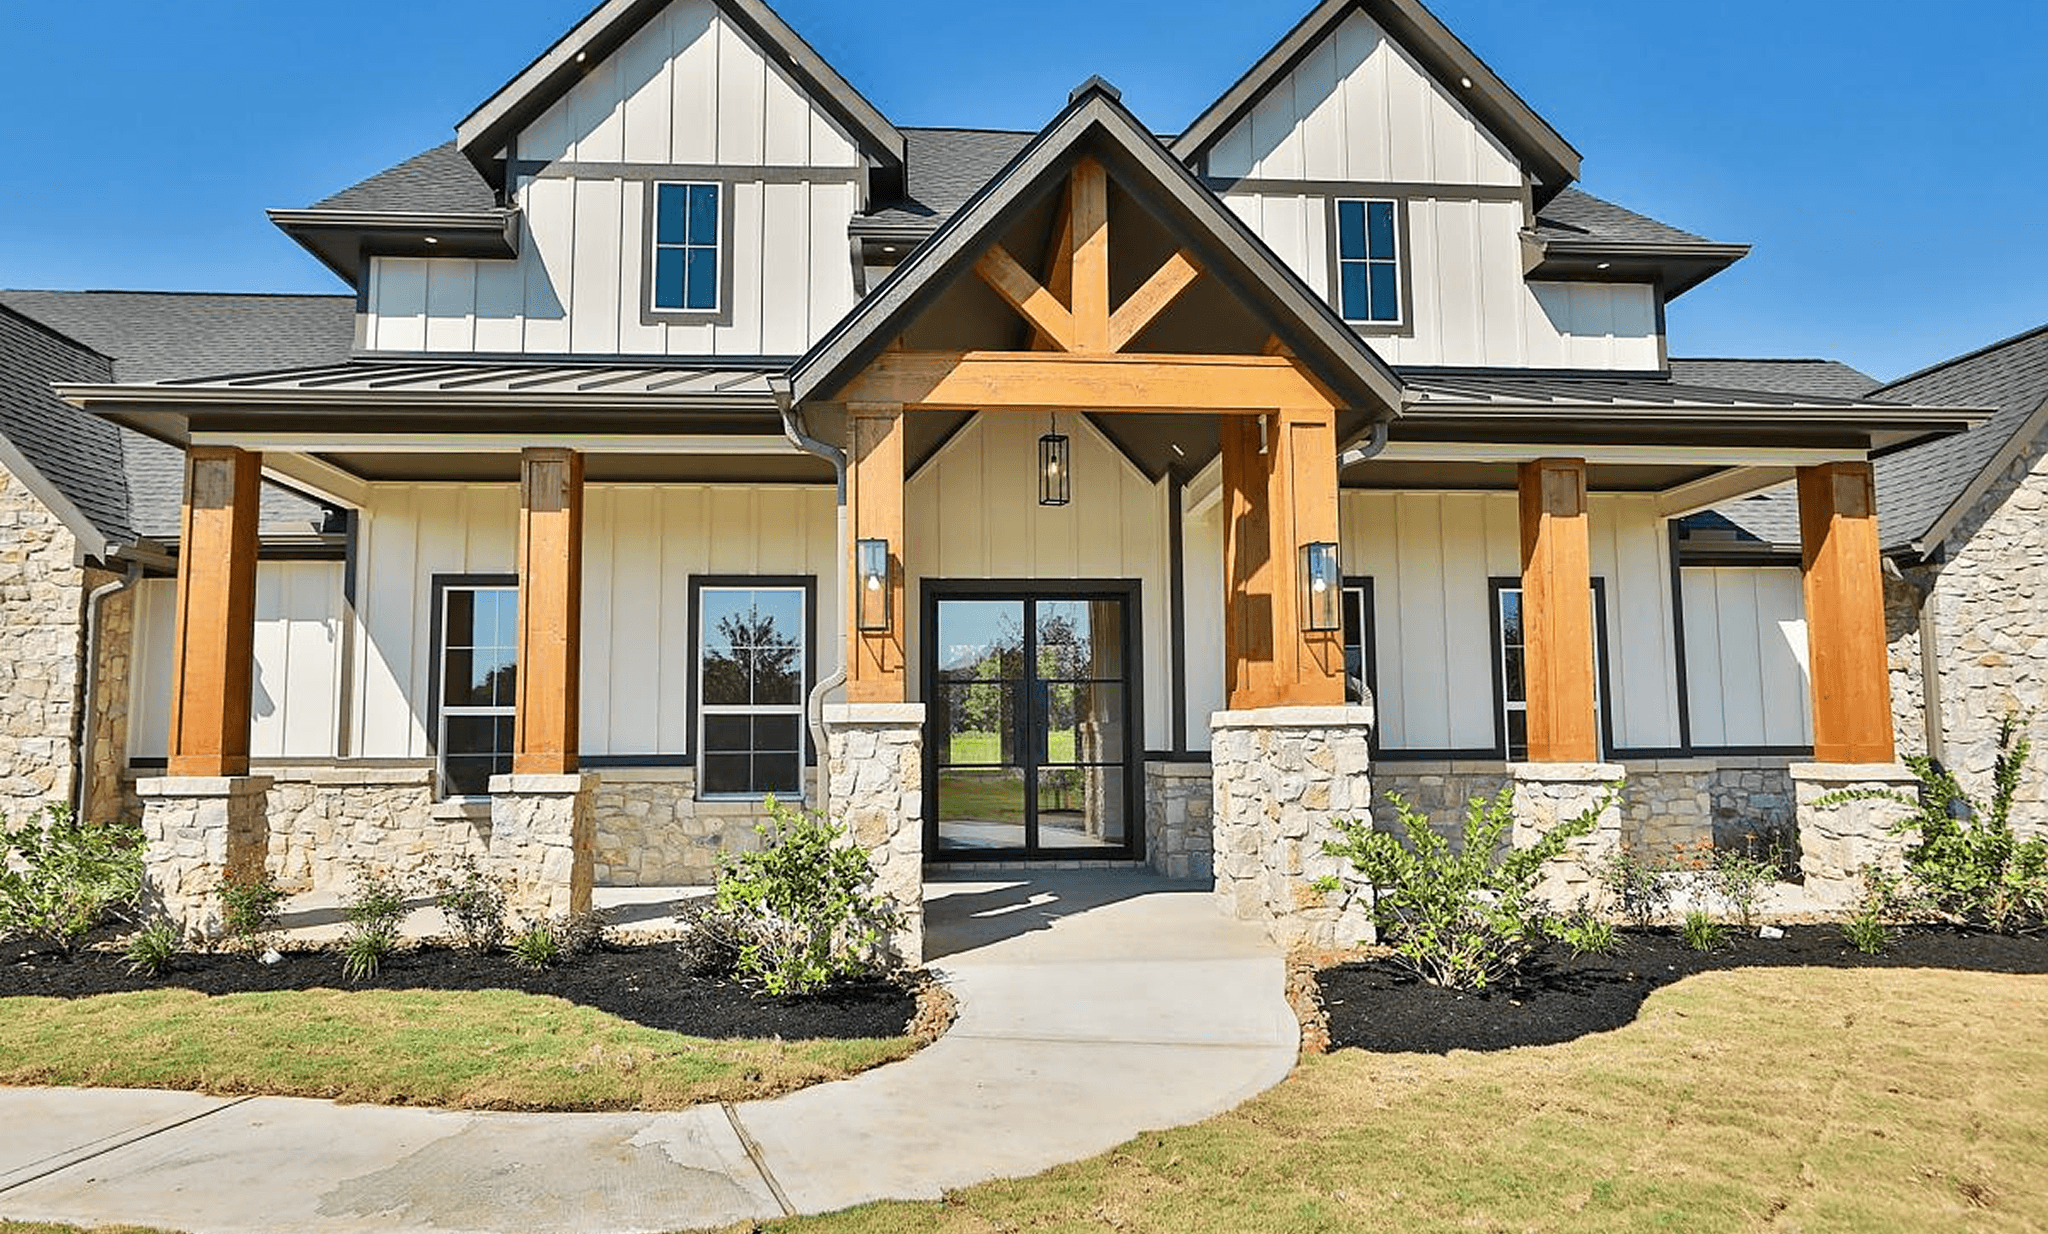
3920 Sq. Ft.

3920 Sq. Ft.

Custom Home Plans

3920 Sq. Ft.

5 BEDS | 4.5 BATHS | 3,920 Sq Ft

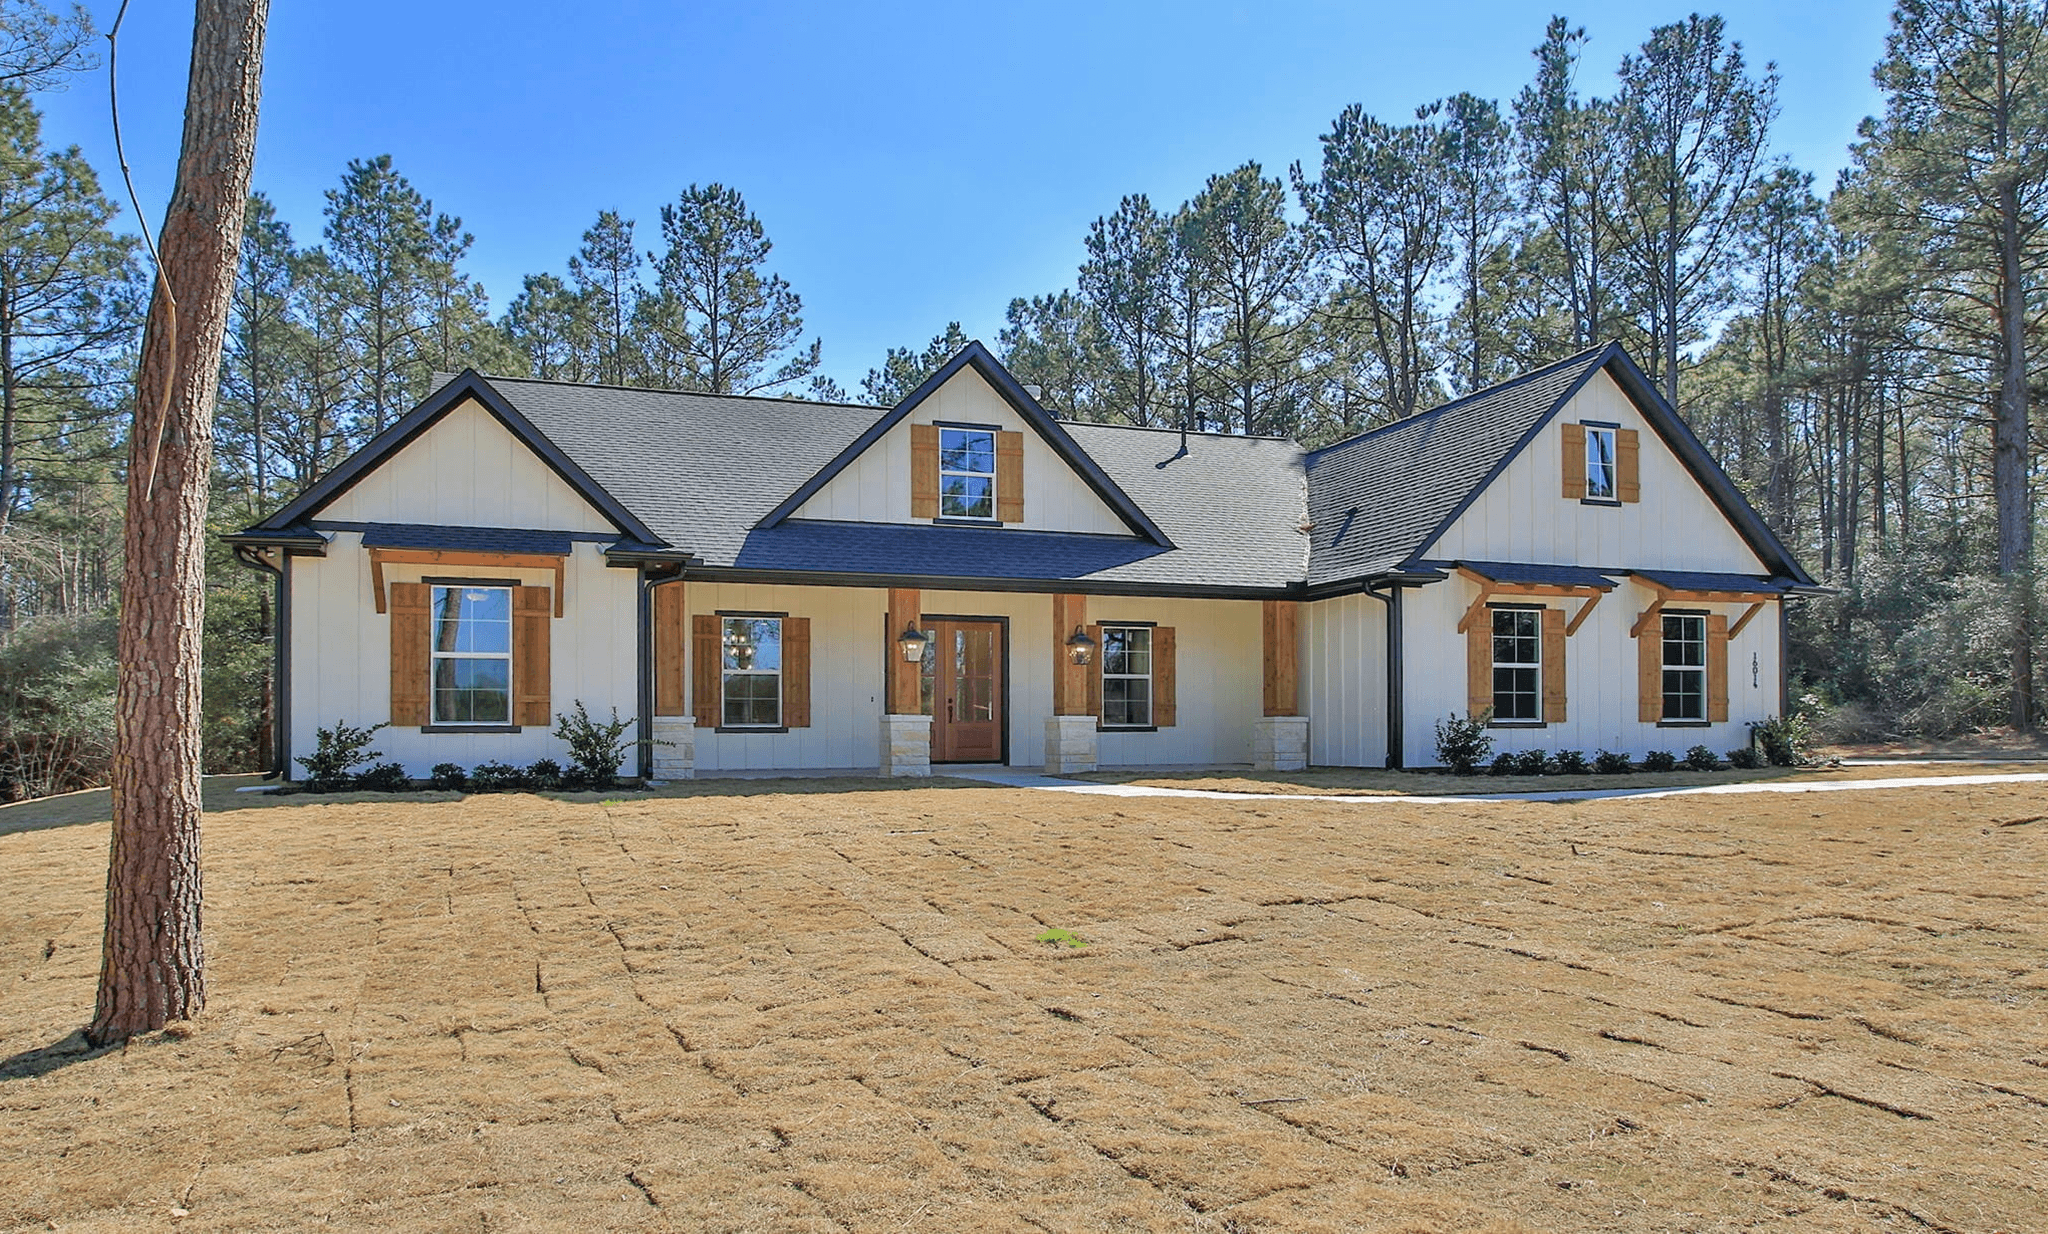
Spacious and flexible, this five-bedroom home includes a bonus playroom upstairs, two studies, an outdoor veranda with ample space for family-fun activities, and a stunning butler’s pantry—made for both daily living and entertaining.

Virtual Tour

Sales Hours

Please fill out your information in the form and let us know what you’re looking for along with pricing details. Someone from our team will get back to you.

Request a Quote for This Floor Plan

Mon – Fri | 10 a.m. - 6 p.m.
Sat | 10 a.m. - 6 p.m.
Sun | 12 p.m. - 6 p.m.

Get in Touch

with Our Team

"*" indicates required fields

3925 Sq. Ft.

3925 Sq. Ft.

Custom Home Plans

3925 Sq. Ft.

6 BEDS | 4.5 BATHS | 3,925 Sq Ft

This spacious home has so many beautiful characteristics within it, that it makes it so hard to mention them all! However, one feature that we must mention is the high ceilings in the living room area that reach the top of the secondary story of this home. This height allows for the stunning showpiece of the stone fireplace to extend to the ceiling.

Sales Hours

Please fill out your information in the form and let us know what you’re looking for along with pricing details. Someone from our team will get back to you.

Request a Quote for This Floor Plan

Mon – Fri | 10 a.m. - 6 p.m.
Sat | 10 a.m. - 6 p.m.
Sun | 12 p.m. - 6 p.m.

Get in Touch

with Our Team

"*" indicates required fields