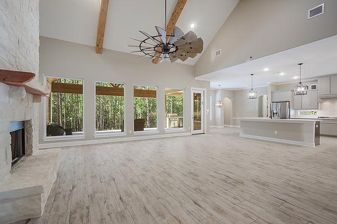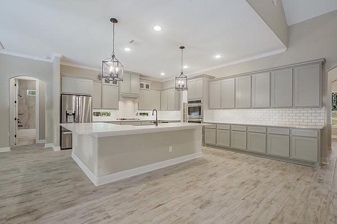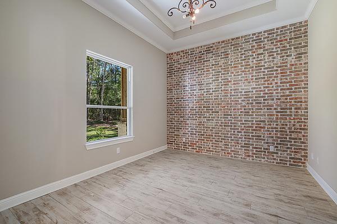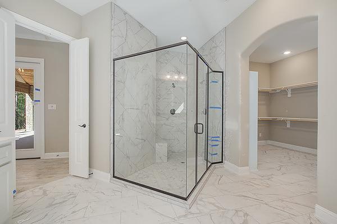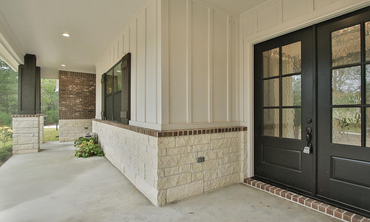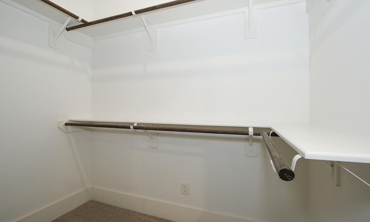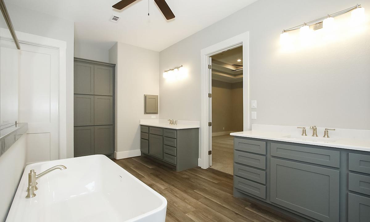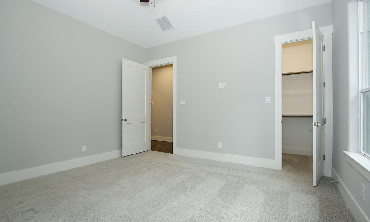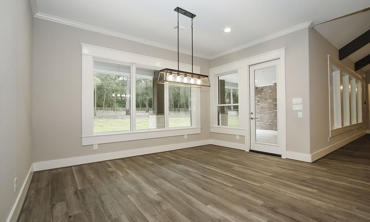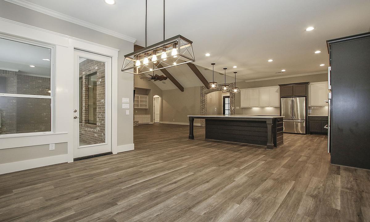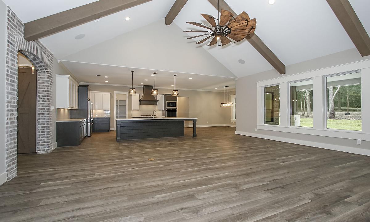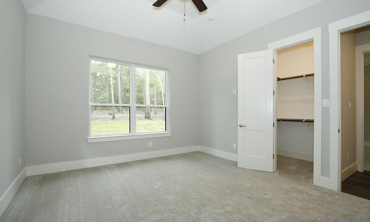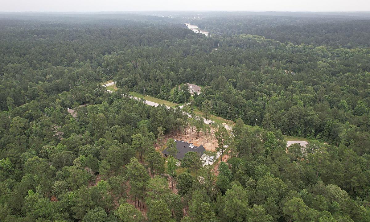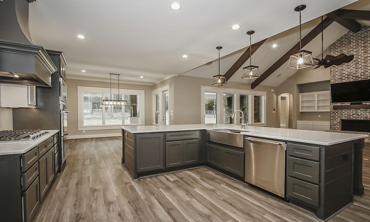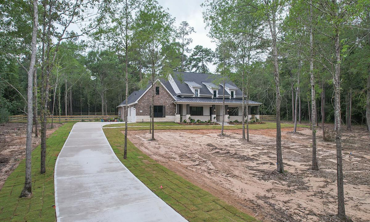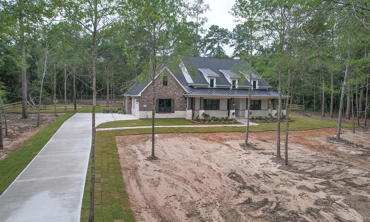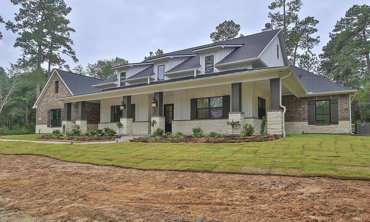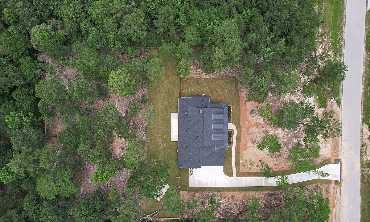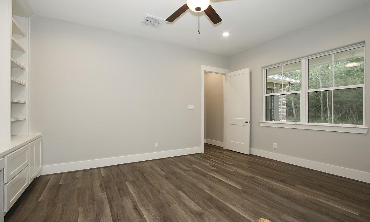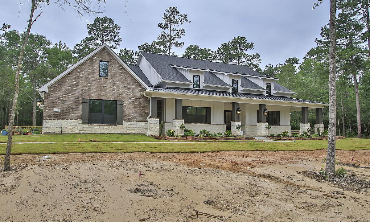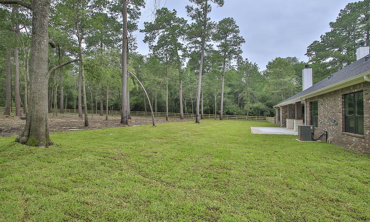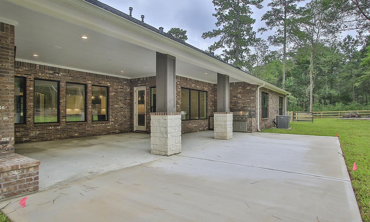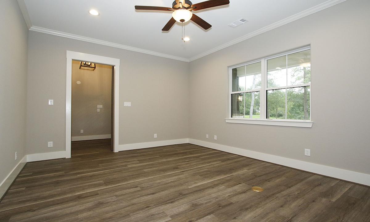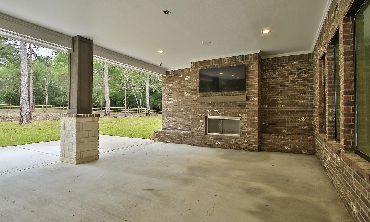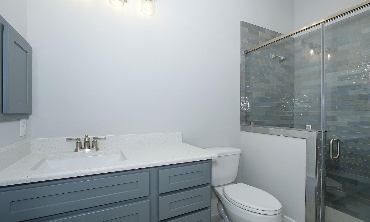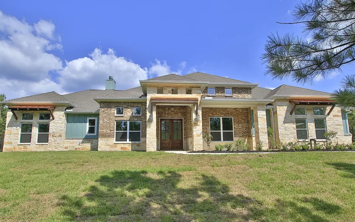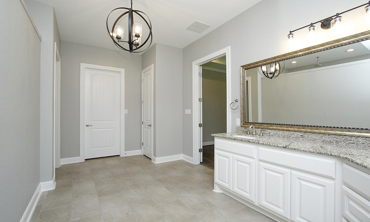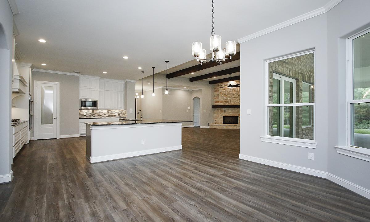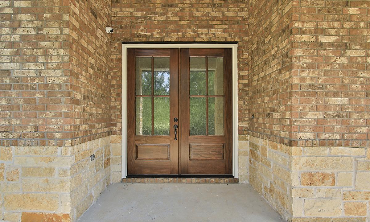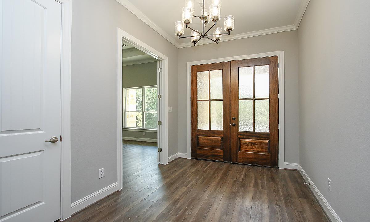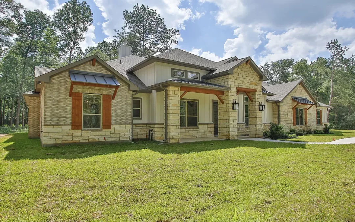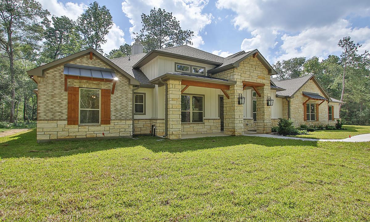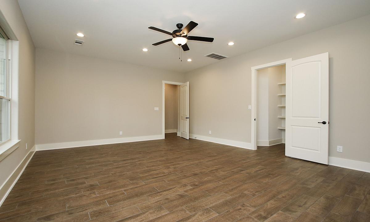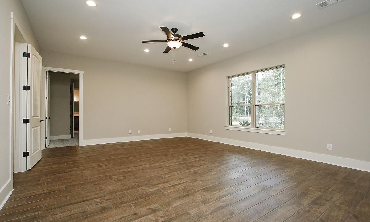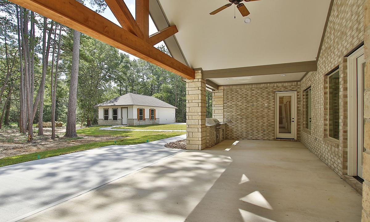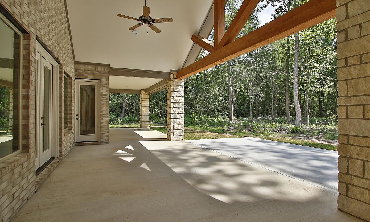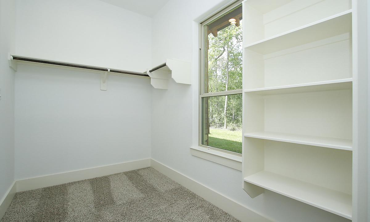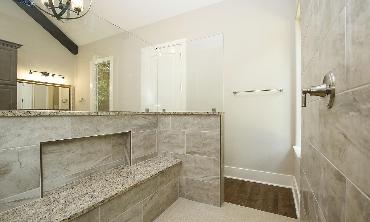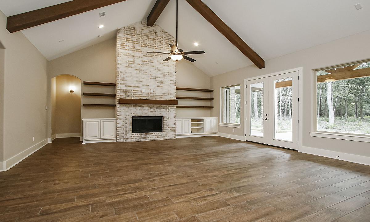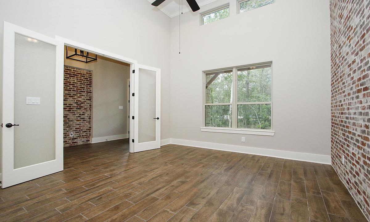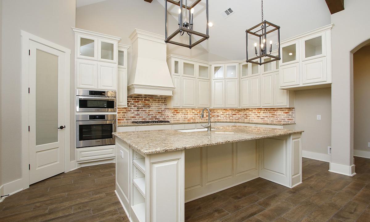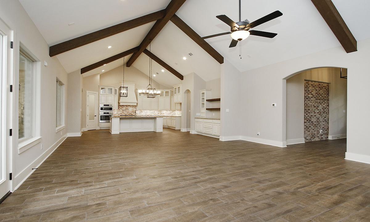
3435 Sq. Ft.

3435 Sq. Ft.

Custom Home Plans

3435 Sq. Ft.

3 BEDS | 3.5 BATHS | 3,435 Sq Ft

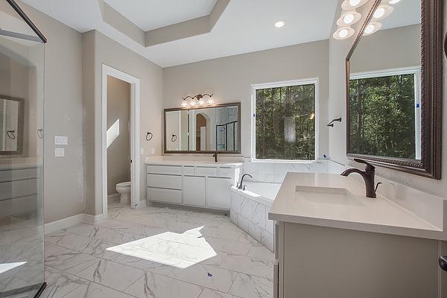
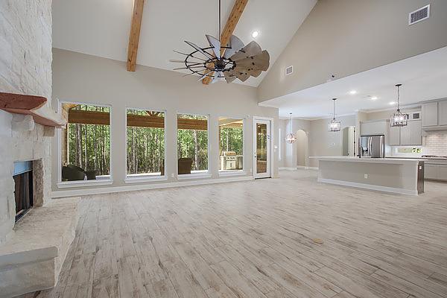
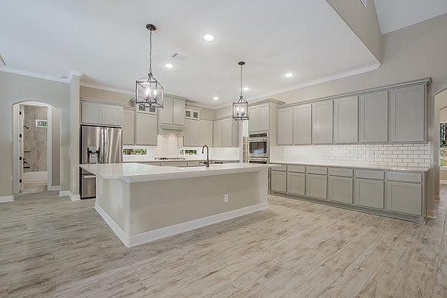
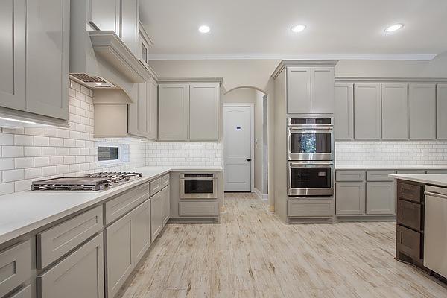
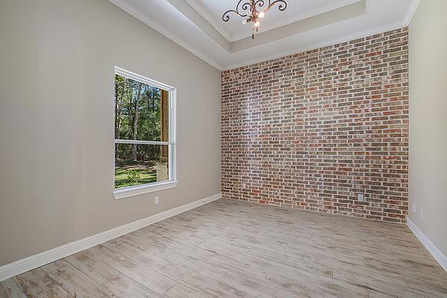
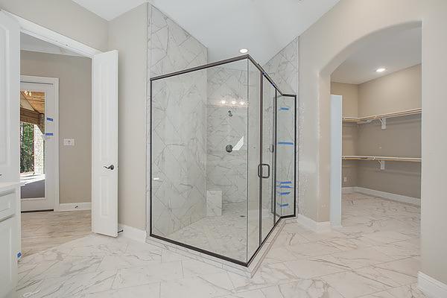
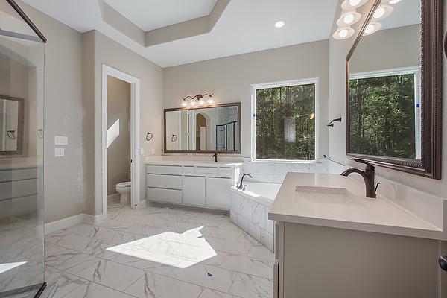
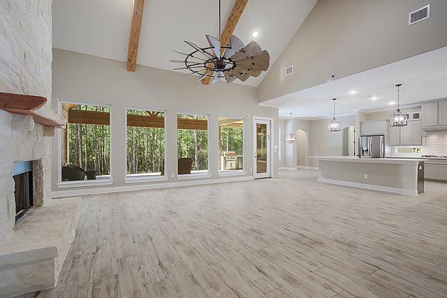
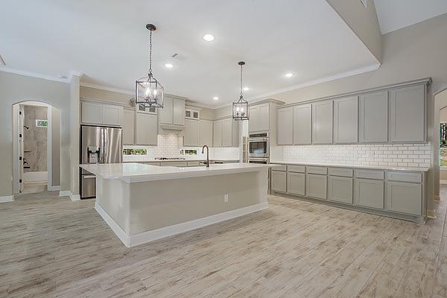
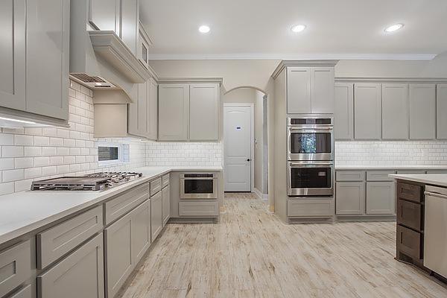
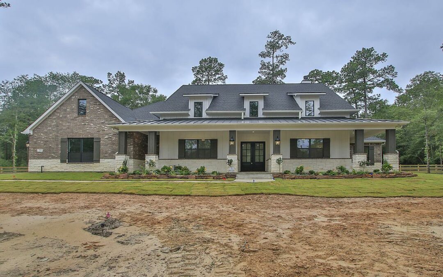

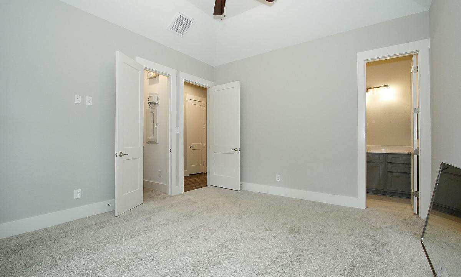

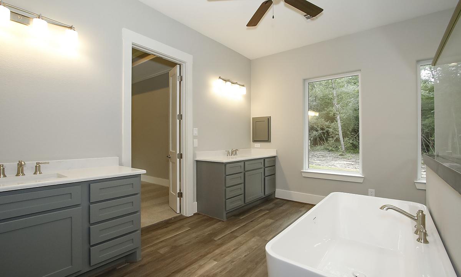
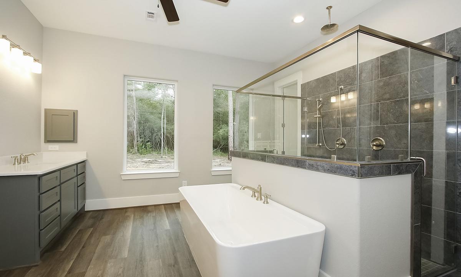
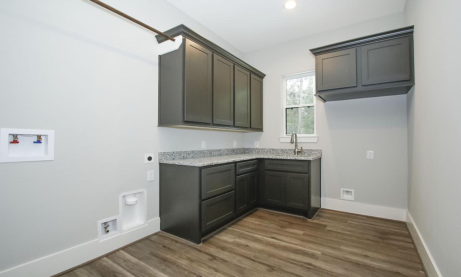
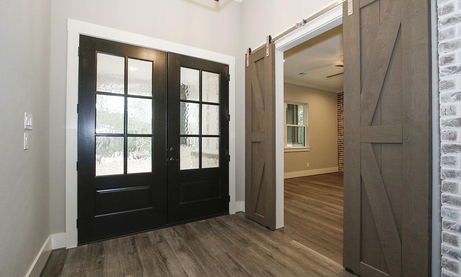
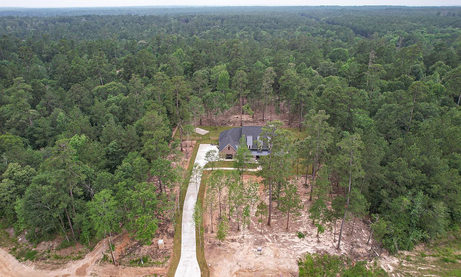

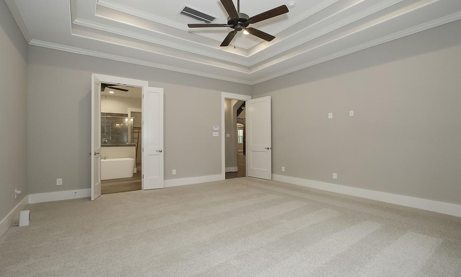

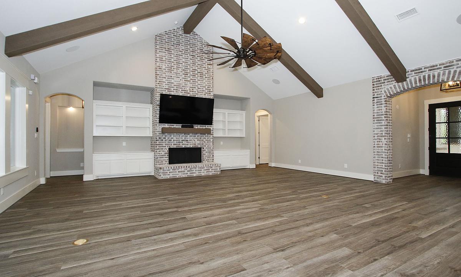
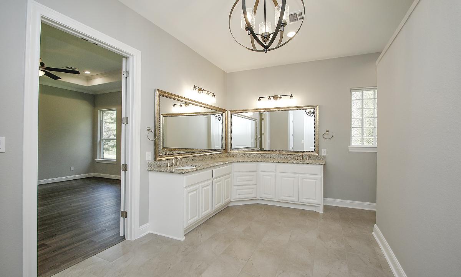
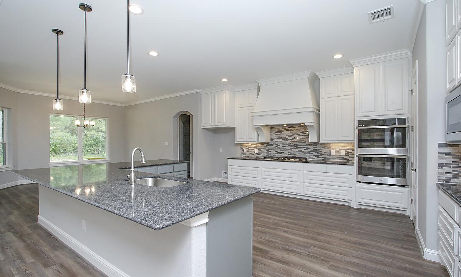
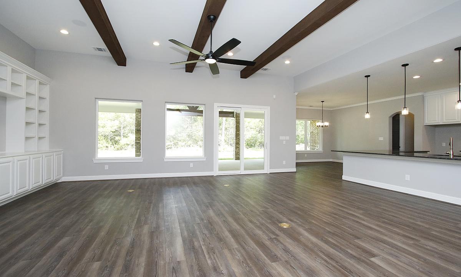
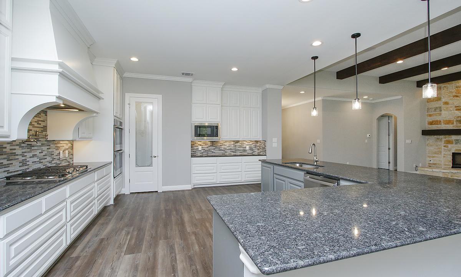
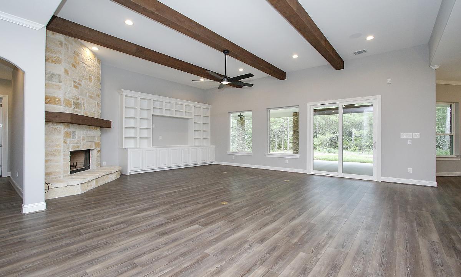
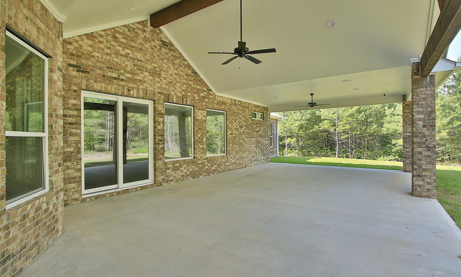
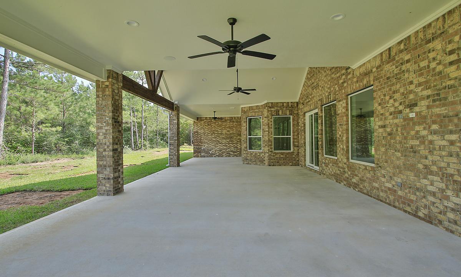

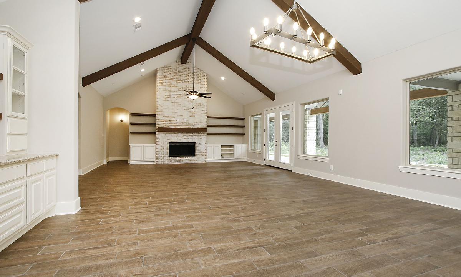
2 story grand estate home with optional upstairs gameroom, dinning room big enough for a 12 person table and with lots of kitchen cabinets for those big functions.

Sales Hours

Please fill out your information in the form and let us know what you’re looking for along with pricing details. Someone from our team will get back to you.

Request a Quote for This Floor Plan

Mon – Fri | 10 a.m. - 6 p.m.
Sat | 10 a.m. - 6 p.m.
Sun | 12 p.m. - 6 p.m.

Get in Touch

with Our Team

"*" indicates required fields

3440 Sq. Ft.

3440 Sq. Ft.

Custom Home Plans

3440 Sq. Ft.

4 BEDS | 3.5 BATHS | 3,440 Sq Ft

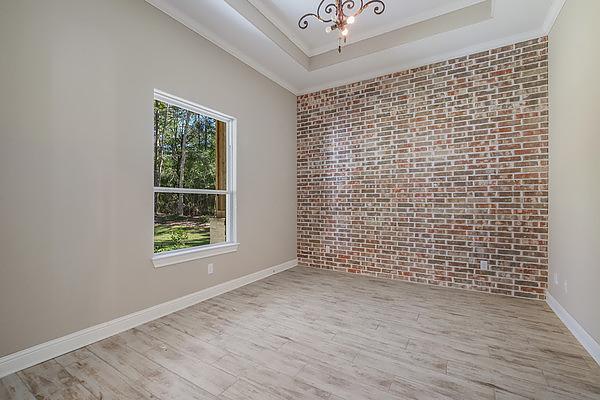
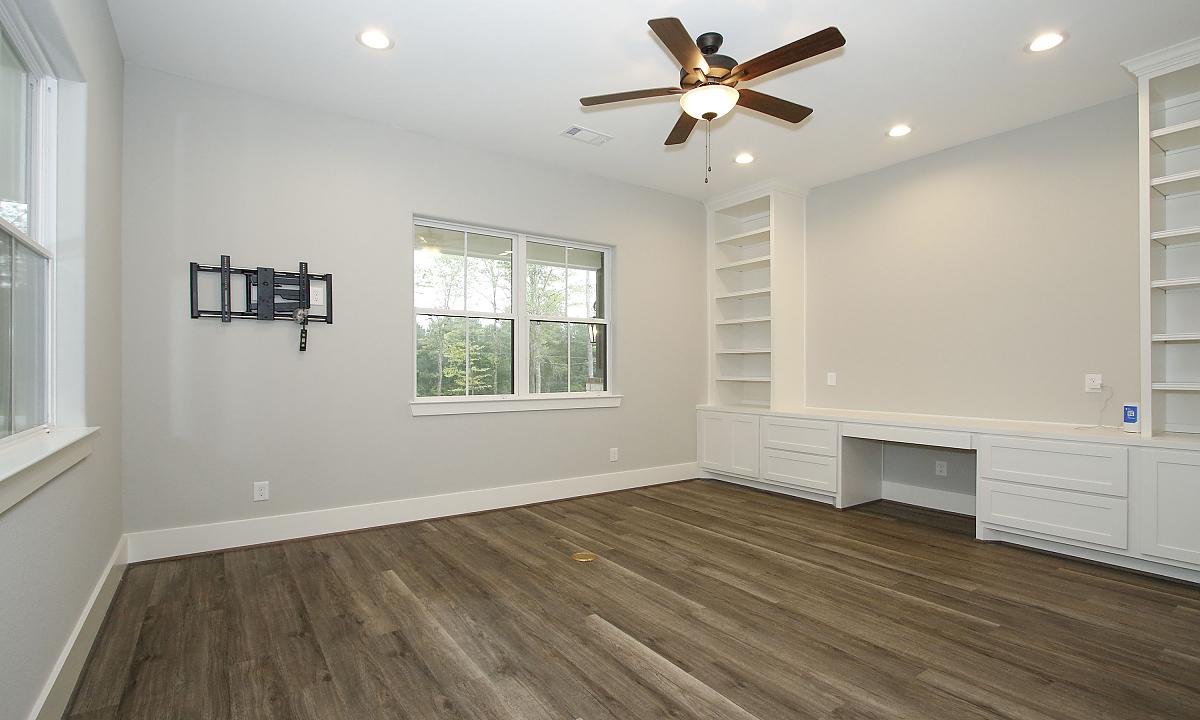
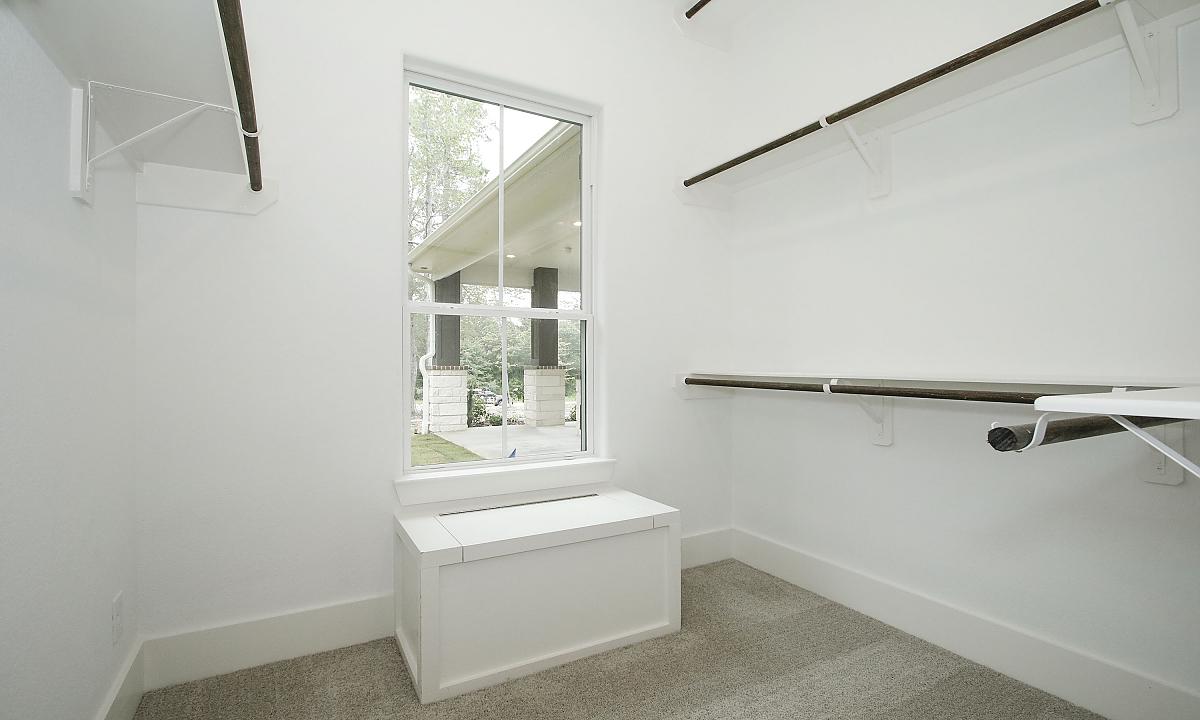
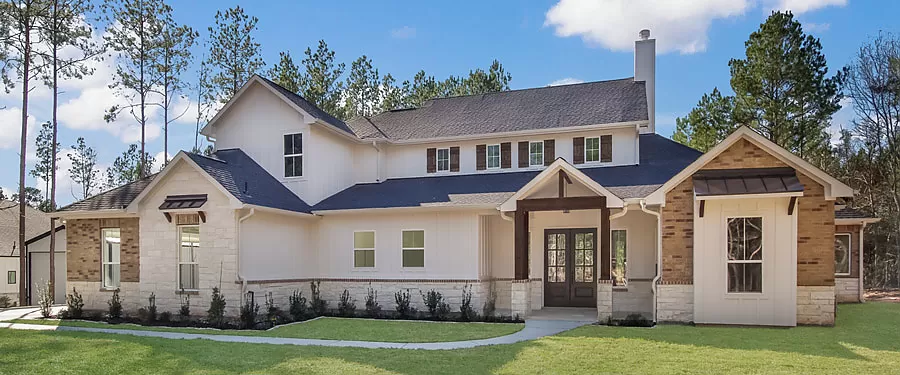
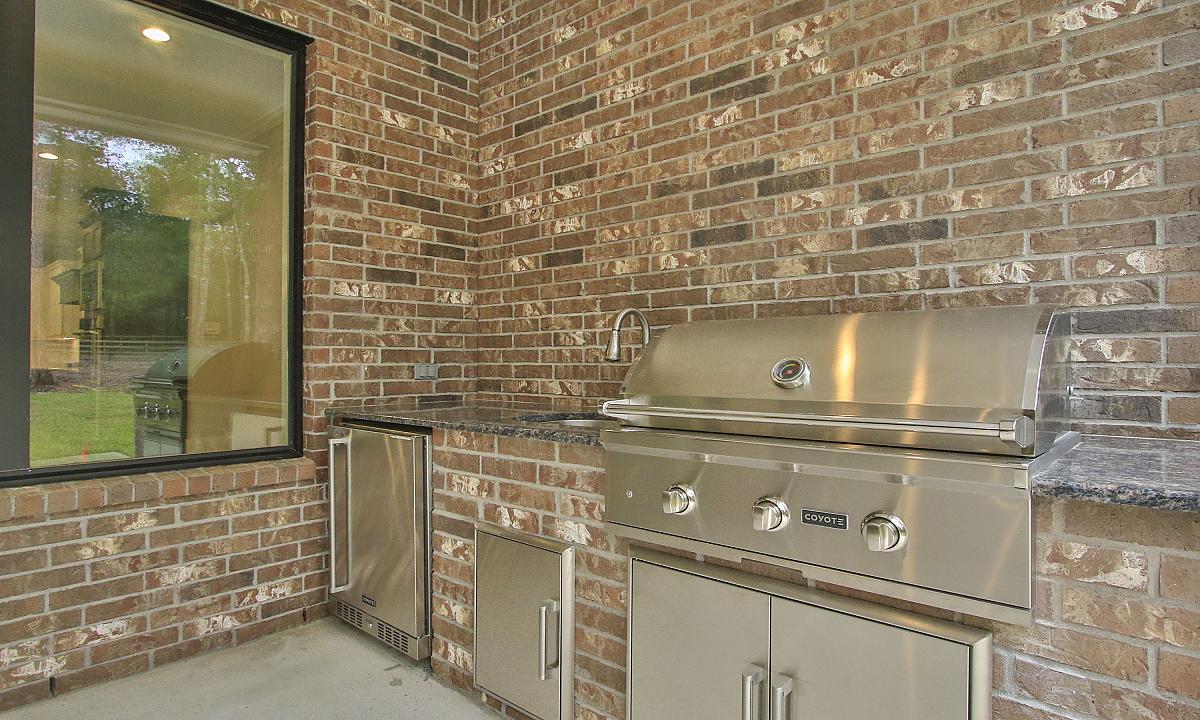

This home caters to every family member with 4 bedrooms, His & Hers closets, spacious study, media room, and pool.

Virtual Tour

Sales Hours

Please fill out your information in the form and let us know what you’re looking for along with pricing details. Someone from our team will get back to you.
Request a Quote for This Floor Plan

Mon – Fri | 10 a.m. - 6 p.m.
Sat | 10 a.m. - 6 p.m.
Sun | 12 p.m. - 6 p.m.

Get in Touch

with Our Team

"*" indicates required fields

3458 Sq. Ft.

3458 Sq. Ft.

Custom Home Plans

3458 Sq. Ft.

4 BEDS | 5 BATHS | 3,458 Sq Ft

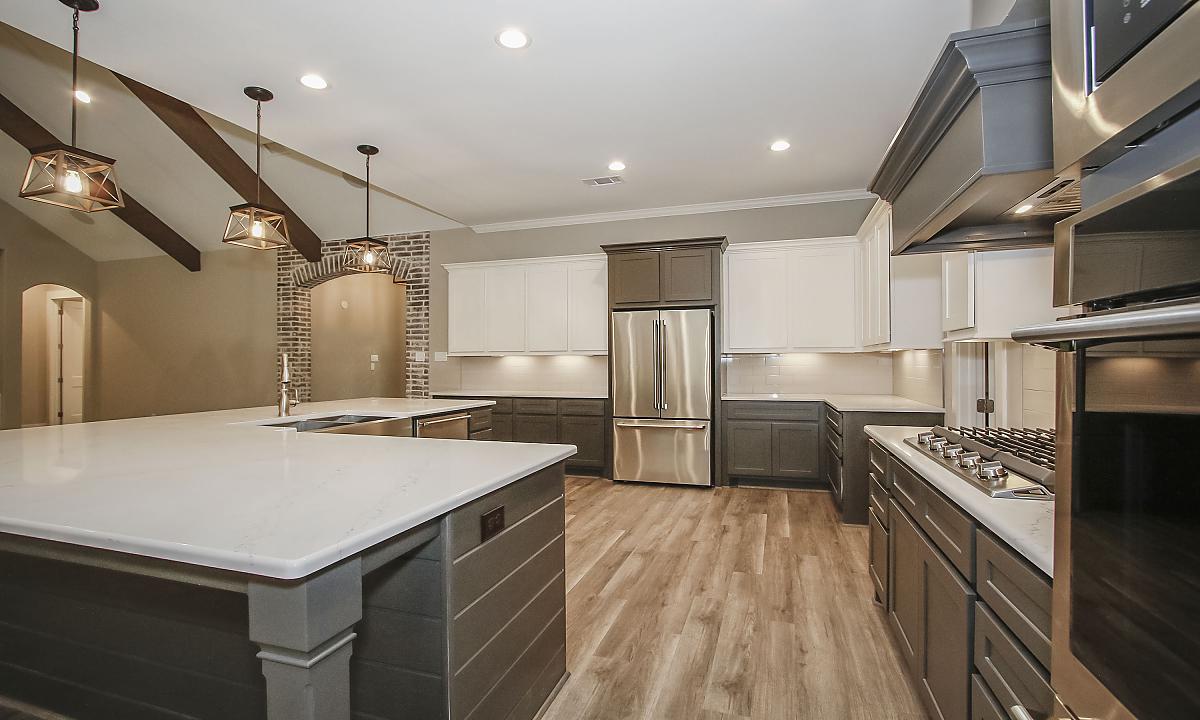
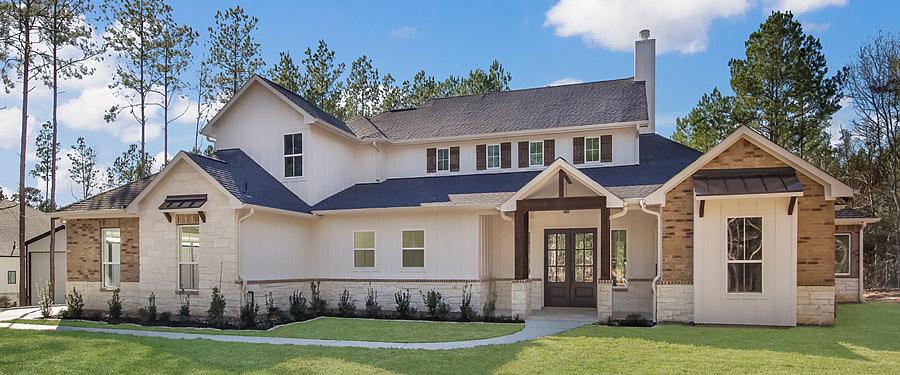
This brick-style modern farmhouse is a place to entertain your large families! When entering this home, you are faced with a wonderfully sized open dining room area that connects to your stunning kitchen, which faces your family room. Furthermore, if you ever want privacy from your guests, there is a spacious flex space upstairs, which can be a great location to watch a nice movie or turn this space into a workout zone.

Virtual Tour

Sales Hours

Please fill out your information in the form and let us know what you’re looking for along with pricing details. Someone from our team will get back to you.

Request a Quote for This Floor Plan

Mon – Fri | 10 a.m. - 6 p.m.
Sat | 10 a.m. - 6 p.m.
Sun | 12 p.m. - 6 p.m.

Get in Touch

with Our Team

"*" indicates required fields

3540 Sq. Ft.

3540 Sq. Ft.

Custom Home Plans

3540 Sq. Ft.

3 BEDS | 3.5 BATHS | 3,540 Sq Ft

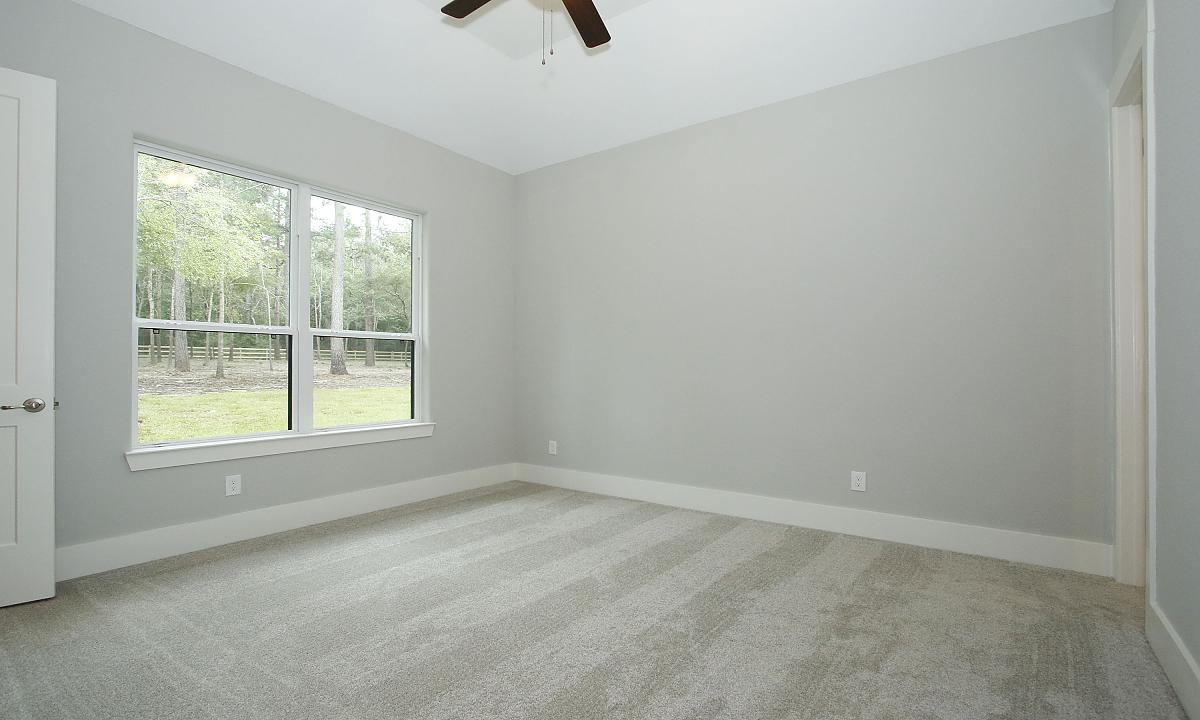
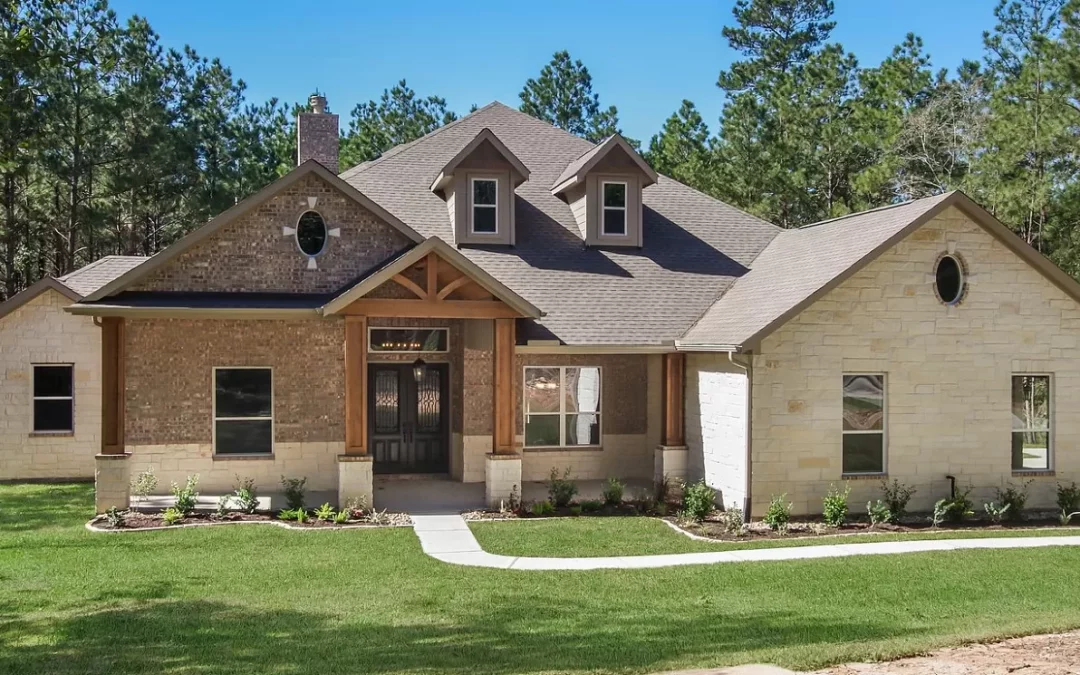
Media room inspired home highlighted by big windows that create a beautiful view from within.

Sales Hours

Please fill out your information in the form and let us know what you’re looking for along with pricing details. Someone from our team will get back to you.

Request a Quote for This Floor Plan

Mon – Fri | 10 a.m. - 6 p.m.
Sat | 10 a.m. - 6 p.m.
Sun | 12 p.m. - 6 p.m.

Get in Touch

with Our Team

"*" indicates required fields

3586 Sq. Ft.

3586 Sq. Ft.

Custom Home Plans

3586 Sq. Ft.

3 BEDS | 3.5 BATHS | 3,586 Sq Ft

Grand one-story home highlighted by the entry rotunda, perfect for the baby grand piano. Home school room is perfect for the kids to have peace and quite during learning times.

Sales Hours

Please fill out your information in the form and let us know what you’re looking for along with pricing details. Someone from our team will get back to you.

Request a Quote for This Floor Plan

Mon – Fri | 10 a.m. - 6 p.m.
Sat | 10 a.m. - 6 p.m.
Sun | 12 p.m. - 6 p.m.

Get in Touch

with Our Team

"*" indicates required fields