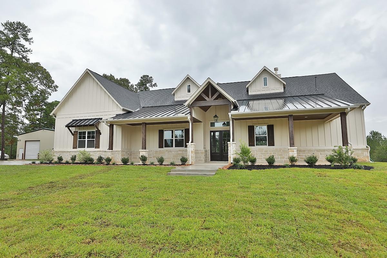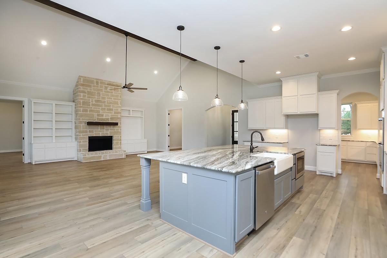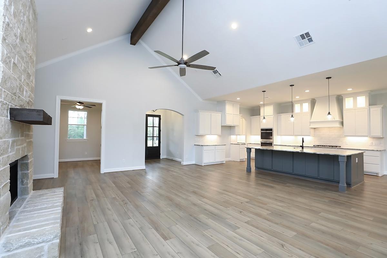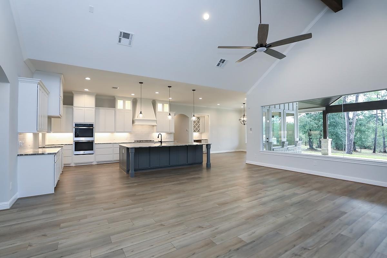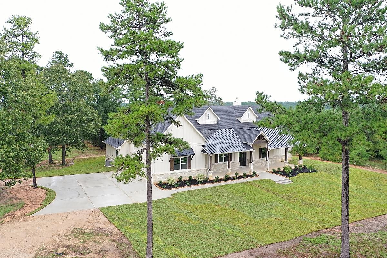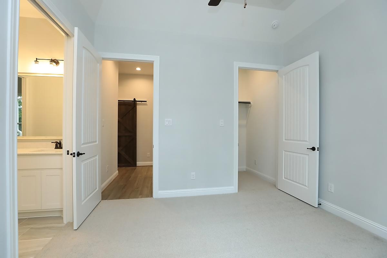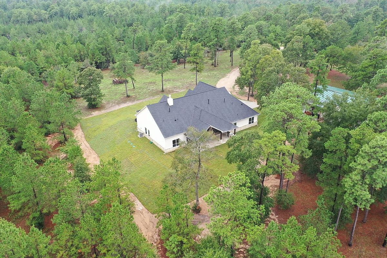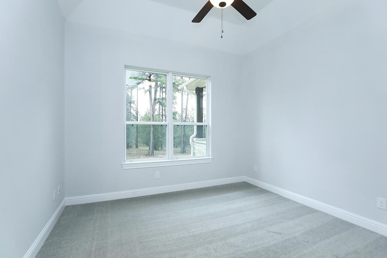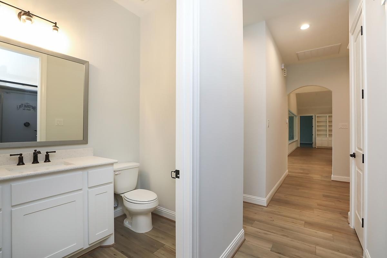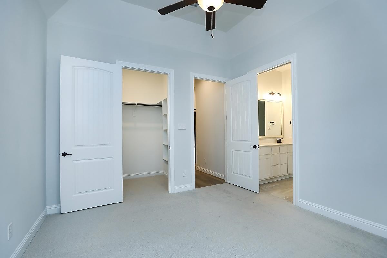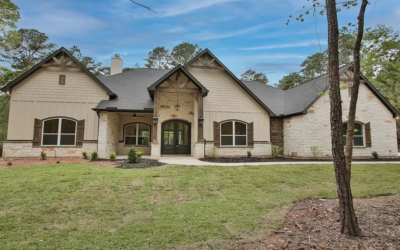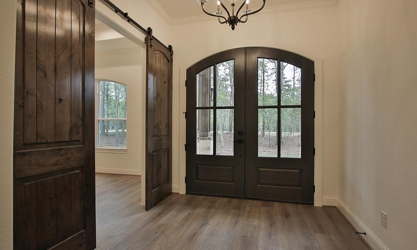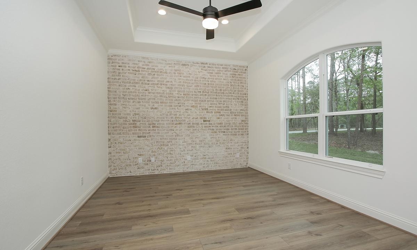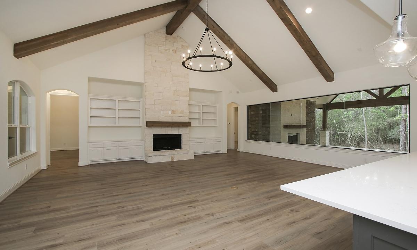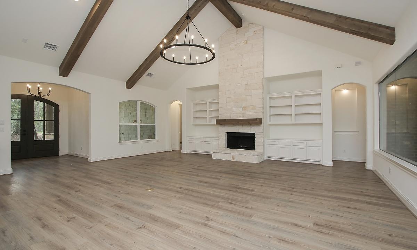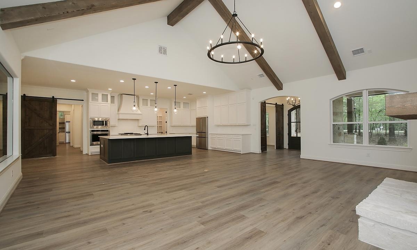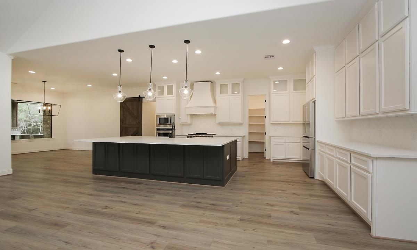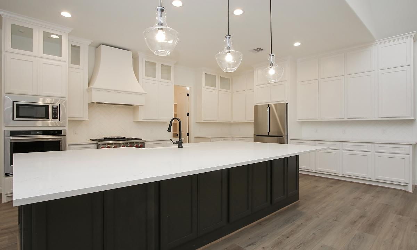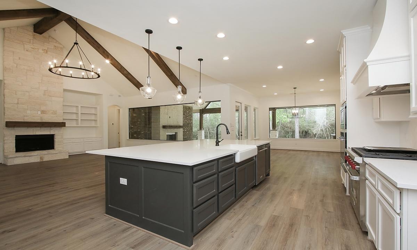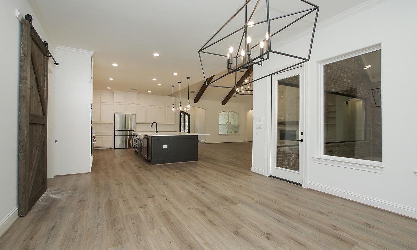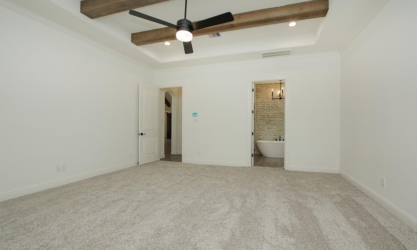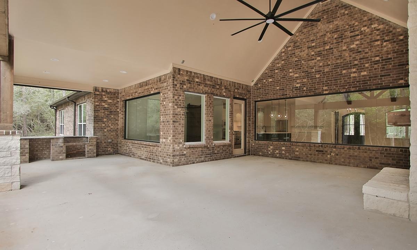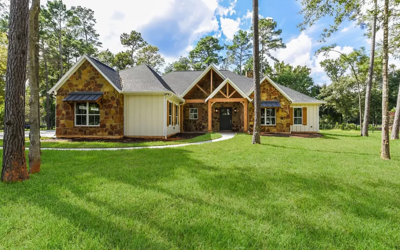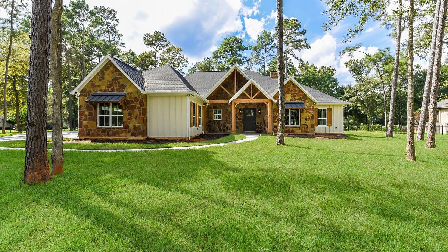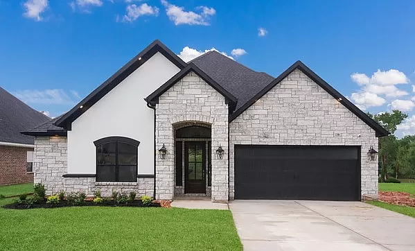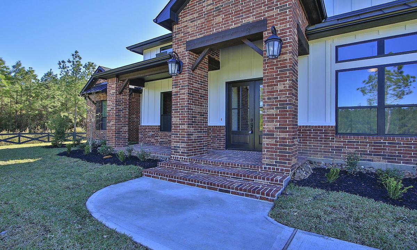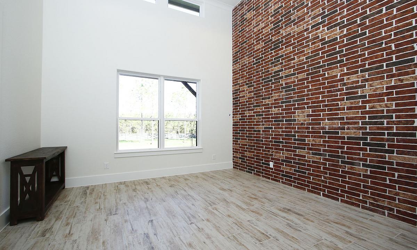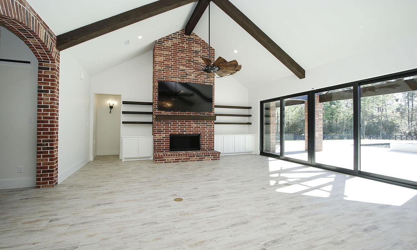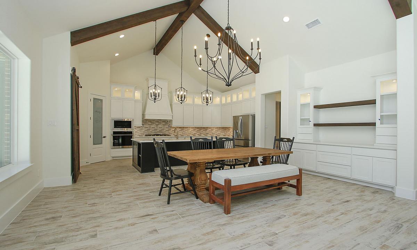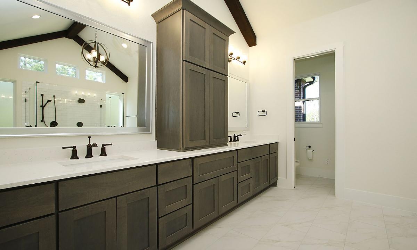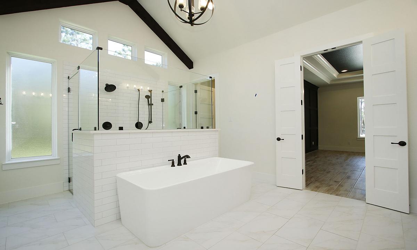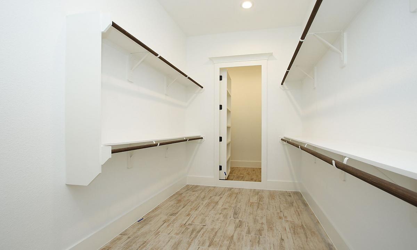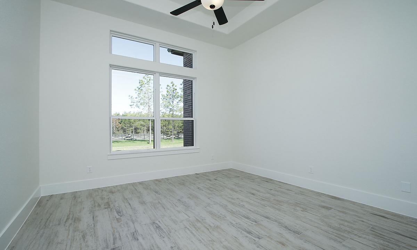
3296 Sq. Ft.

3296 Sq. Ft.

Custom Home Plans

3296 Sq. Ft.

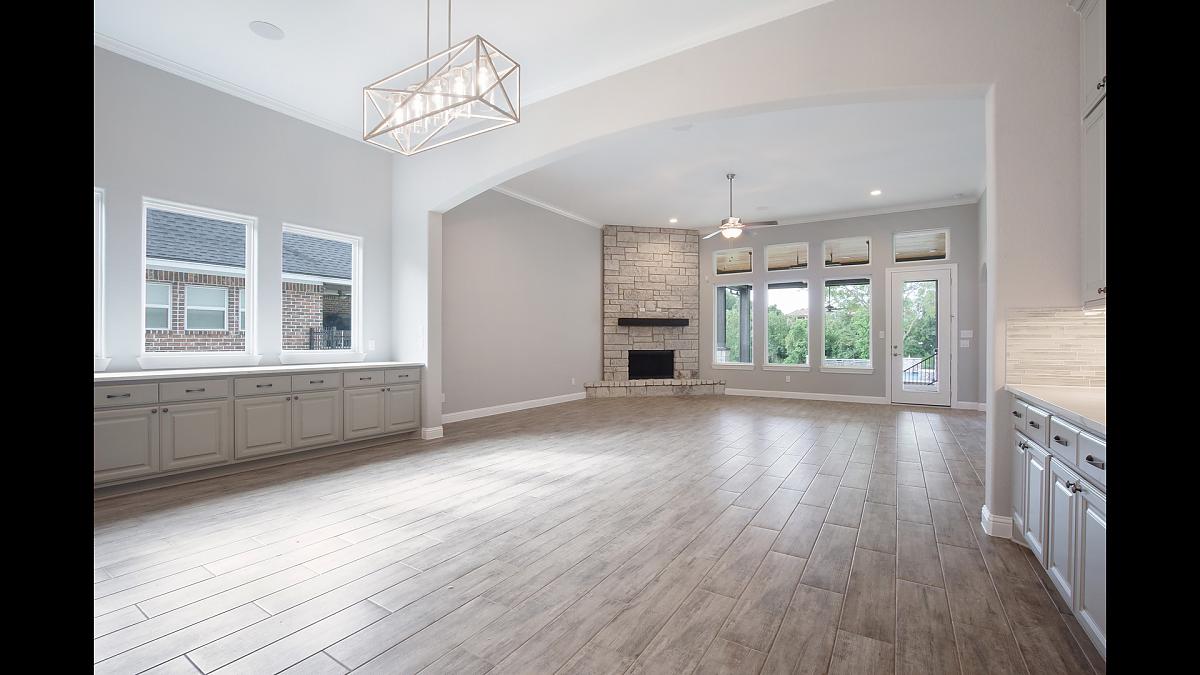
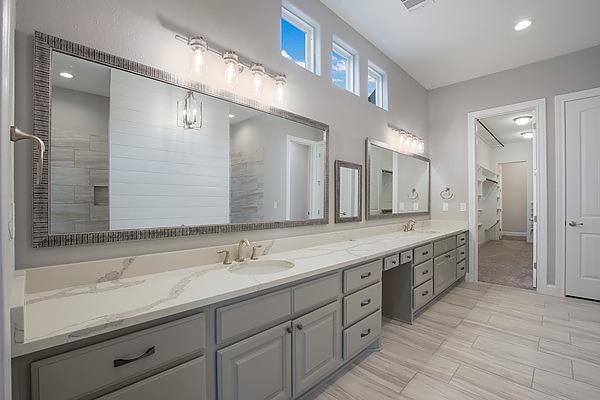
4 BEDS | 3.5 BATHS | 3,296 Sq Ft

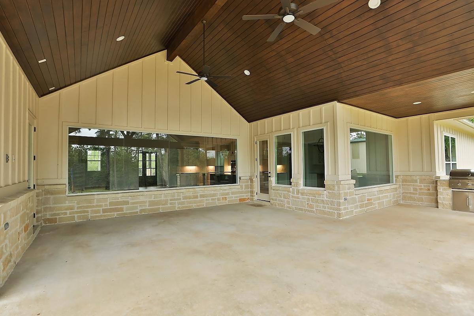
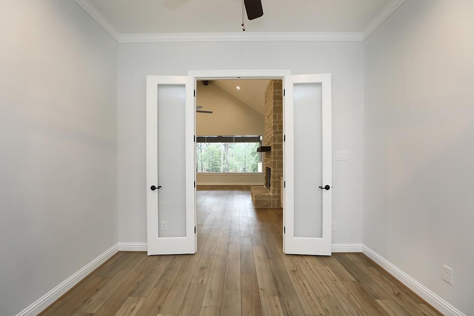
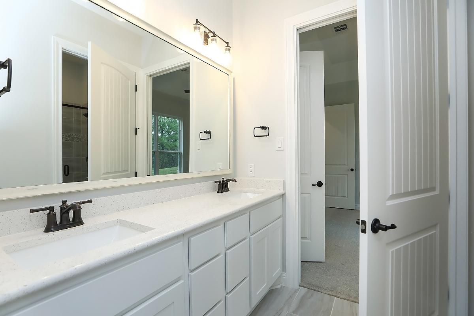
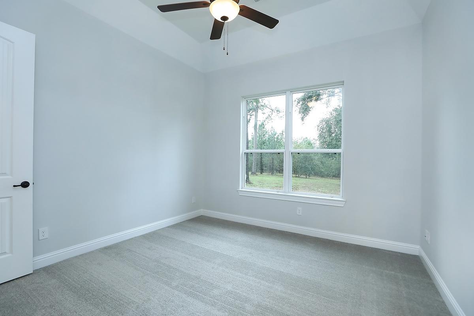
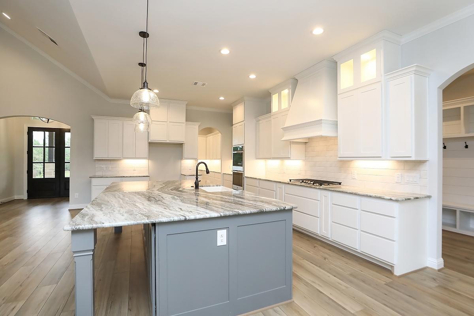
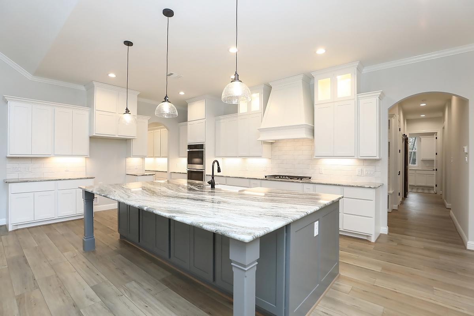

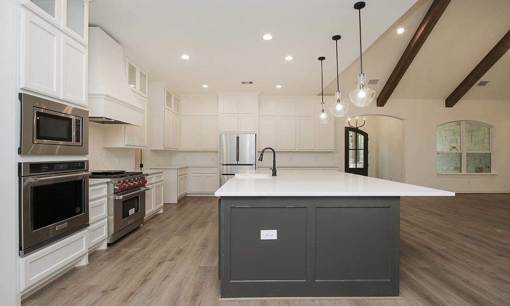
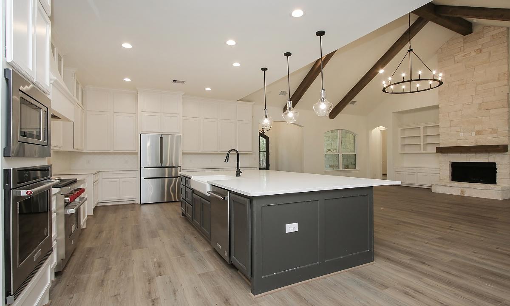
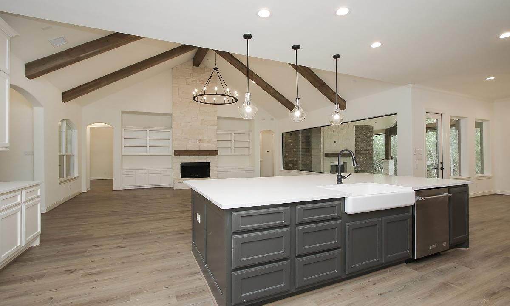
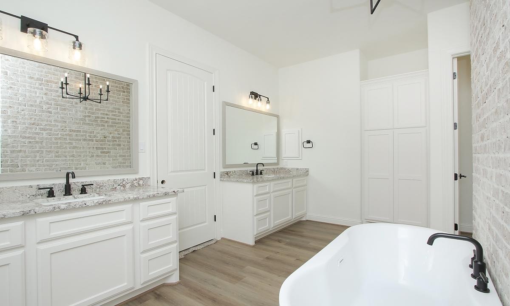
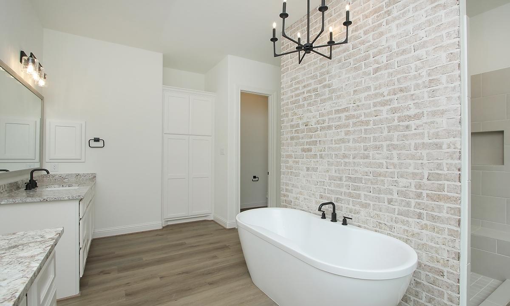
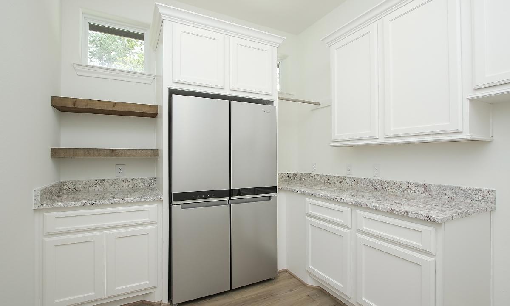
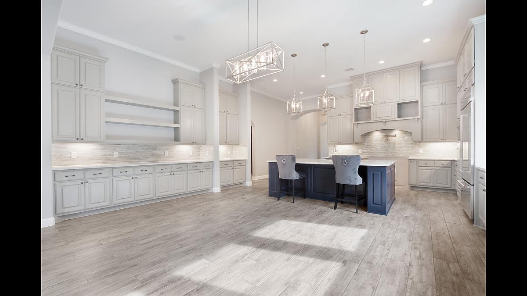
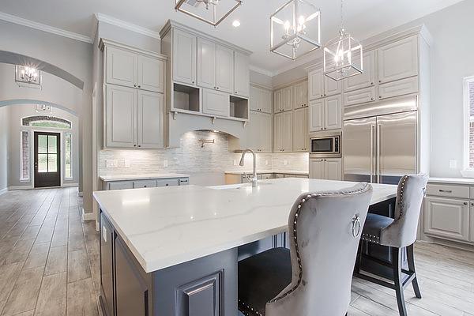
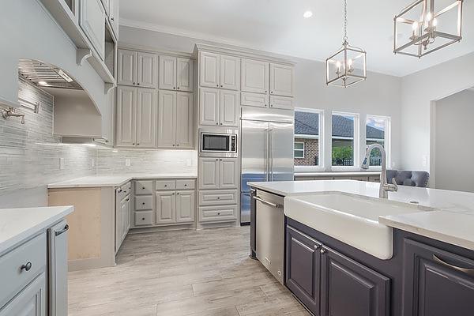
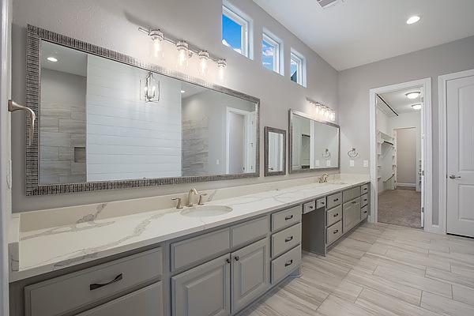
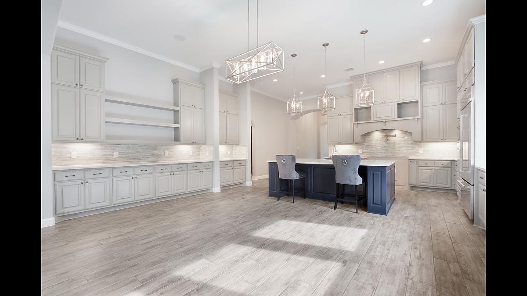

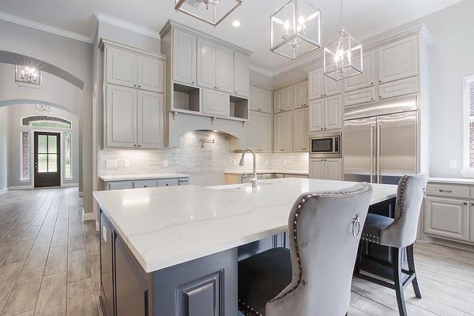
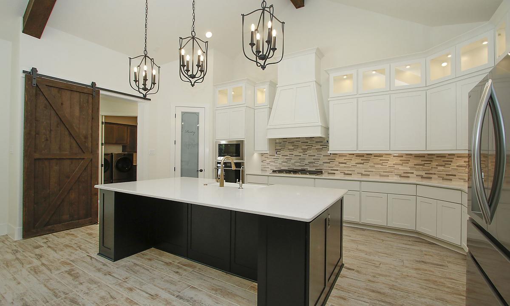
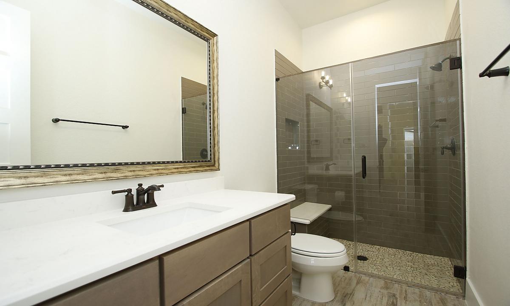
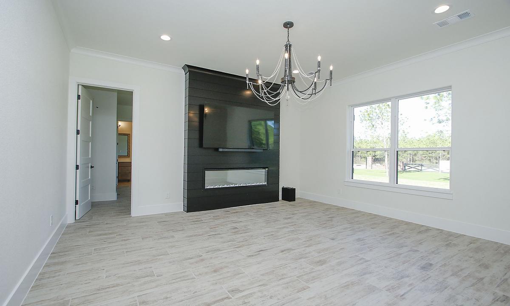
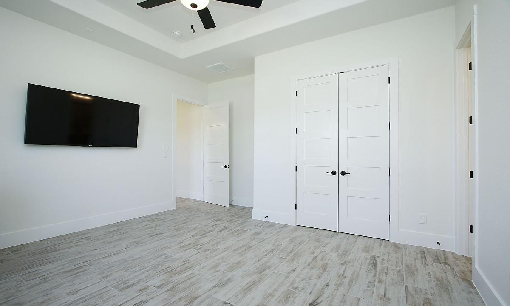
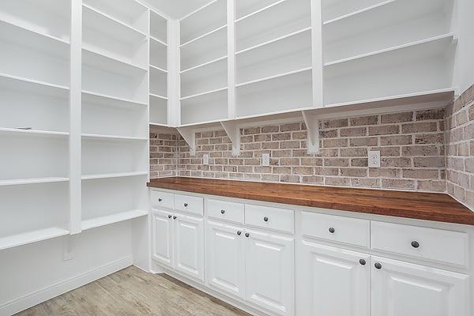
Huge kitchen built for a chef with walk-in pantry for lots of storage, 3 and a half bathrooms highlight this amazing home.

Virtual Tour

Sales Hours

Please fill out your information in the form and let us know what you’re looking for along with pricing details. Someone from our team will get back to you.

Request a Quote for This Floor Plan

Mon – Fri | 10 a.m. - 6 p.m.
Sat | 10 a.m. - 6 p.m.
Sun | 12 p.m. - 6 p.m.

Get in Touch

with Our Team

"*" indicates required fields

3303 Sq. Ft.

3303 Sq. Ft.

Custom Home Plans

3303 Sq. Ft.

3 BEDS | 3.5 BATHS | 3,303 Sq Ft

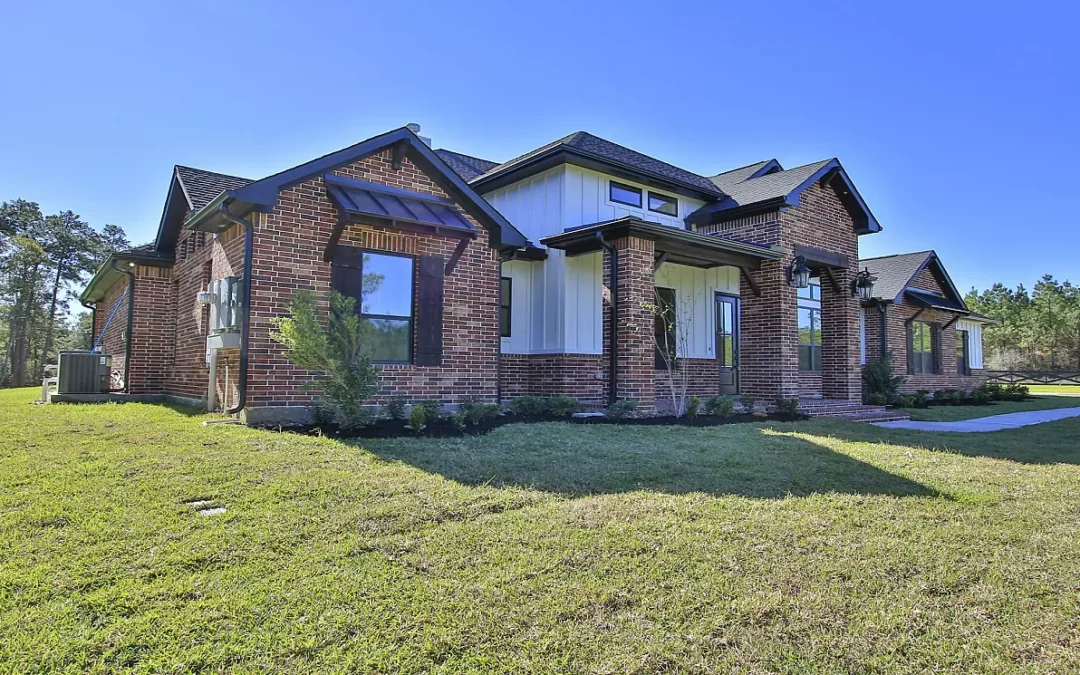
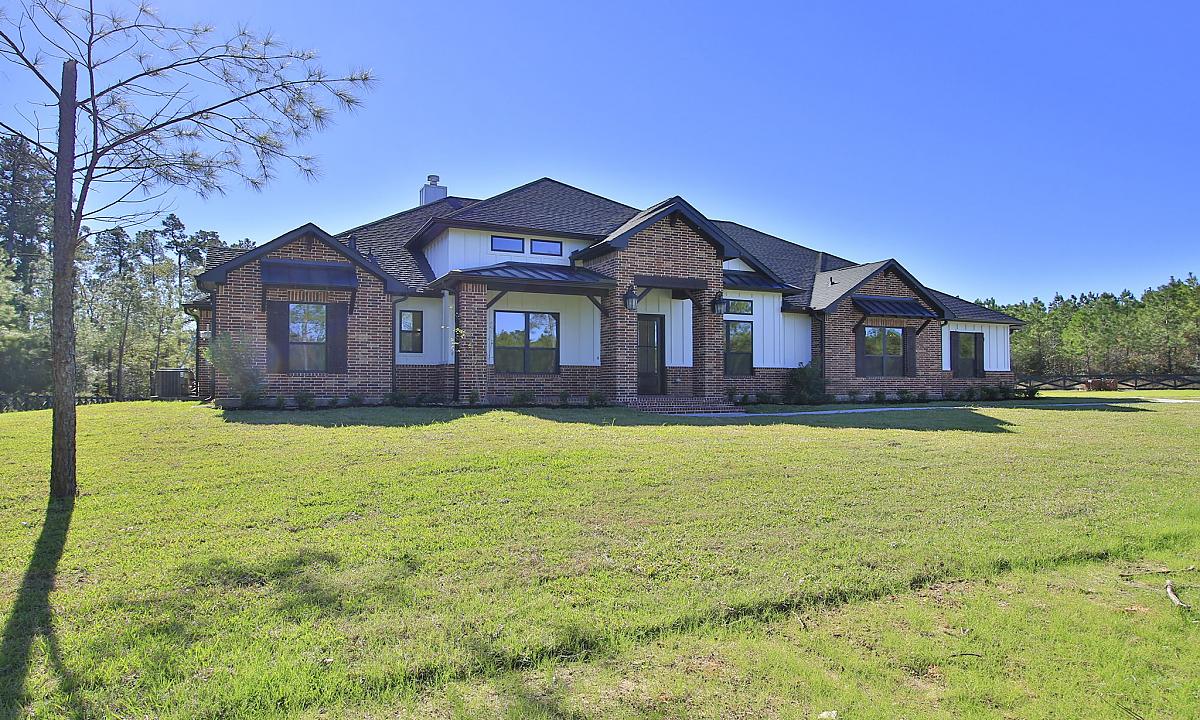
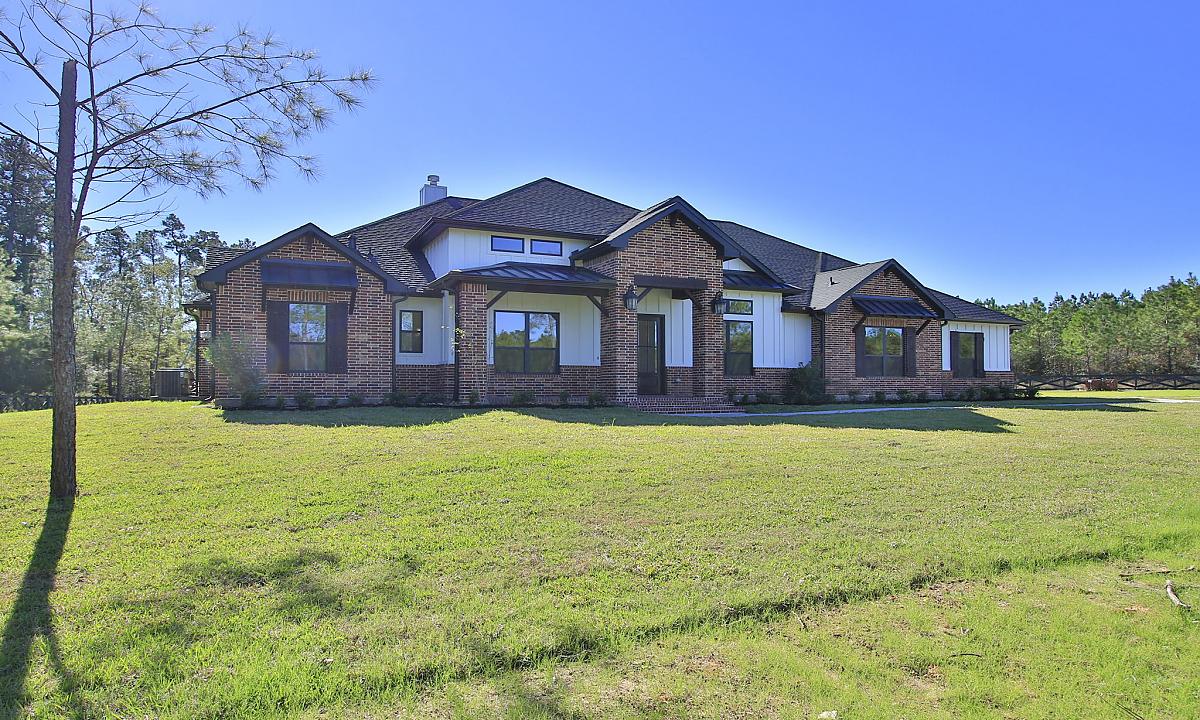
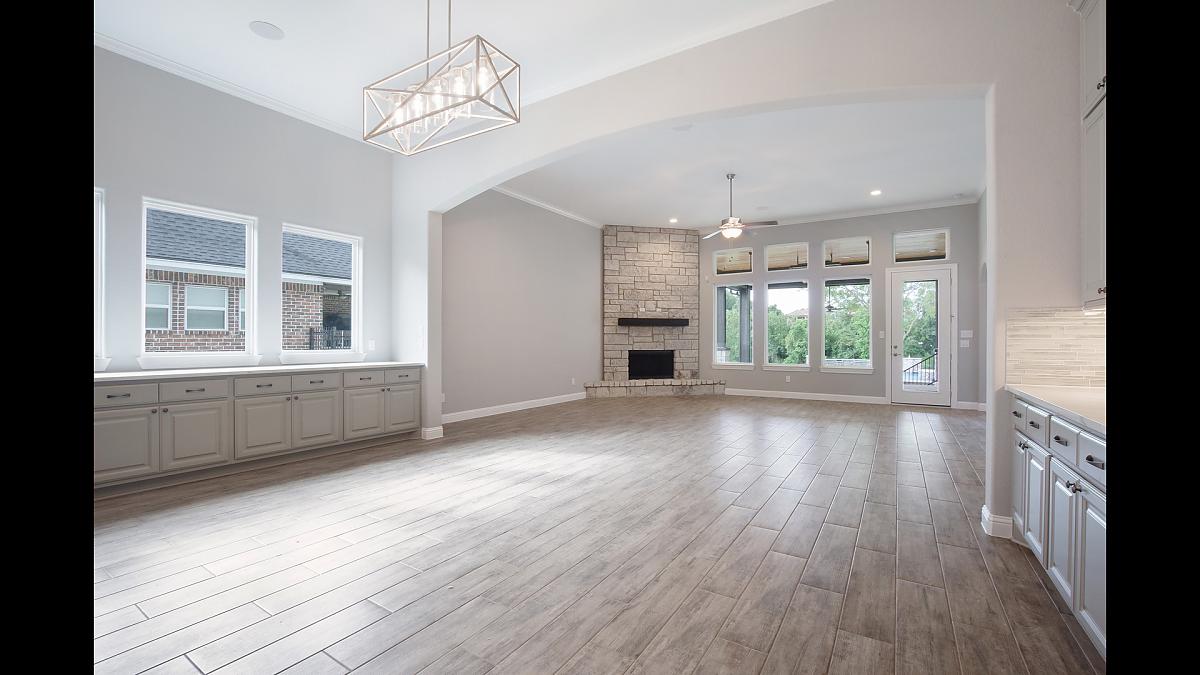
The a mix of brick and stone accents truly make this home shine, furthermore, the layout of this design is fabulous with it being a one-story version of our Republic Grand Ranch model home.
Virtual Tour

Sales Hours

Please fill out your information in the form and let us know what you’re looking for along with pricing details. Someone from our team will get back to you.
Request a Quote for This Floor Plan

Mon – Fri | 10 a.m. - 6 p.m.
Sat | 10 a.m. - 6 p.m.
Sun | 12 p.m. - 6 p.m.

Get in Touch

with Our Team

"*" indicates required fields

3338 Sq. Ft.

3338 Sq. Ft.

Custom Home Plans

3338 Sq. Ft.

4 BEDS | 4 BATHS | 3,338 Sq Ft

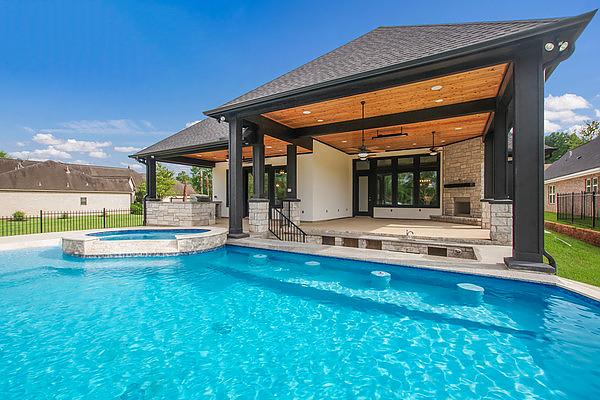
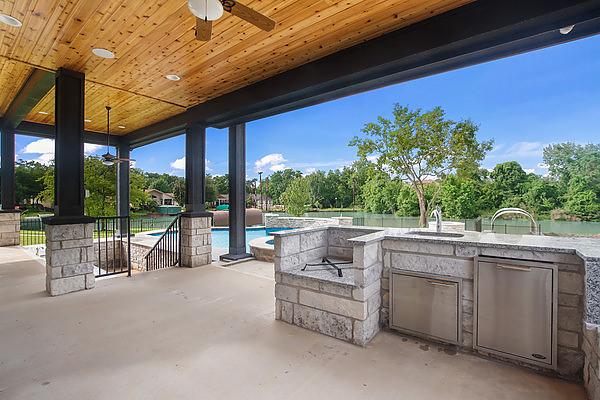
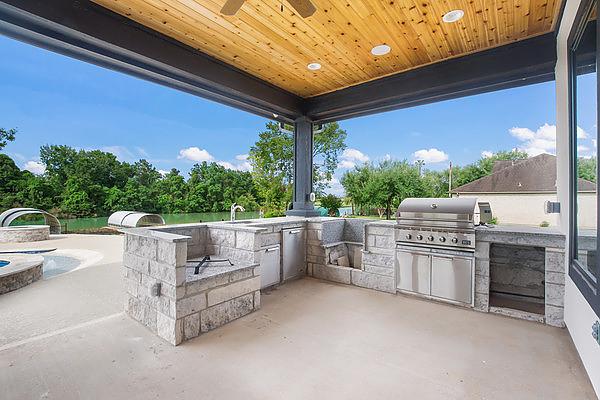
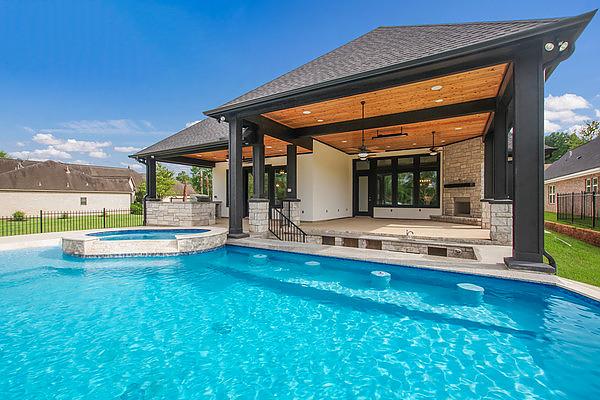
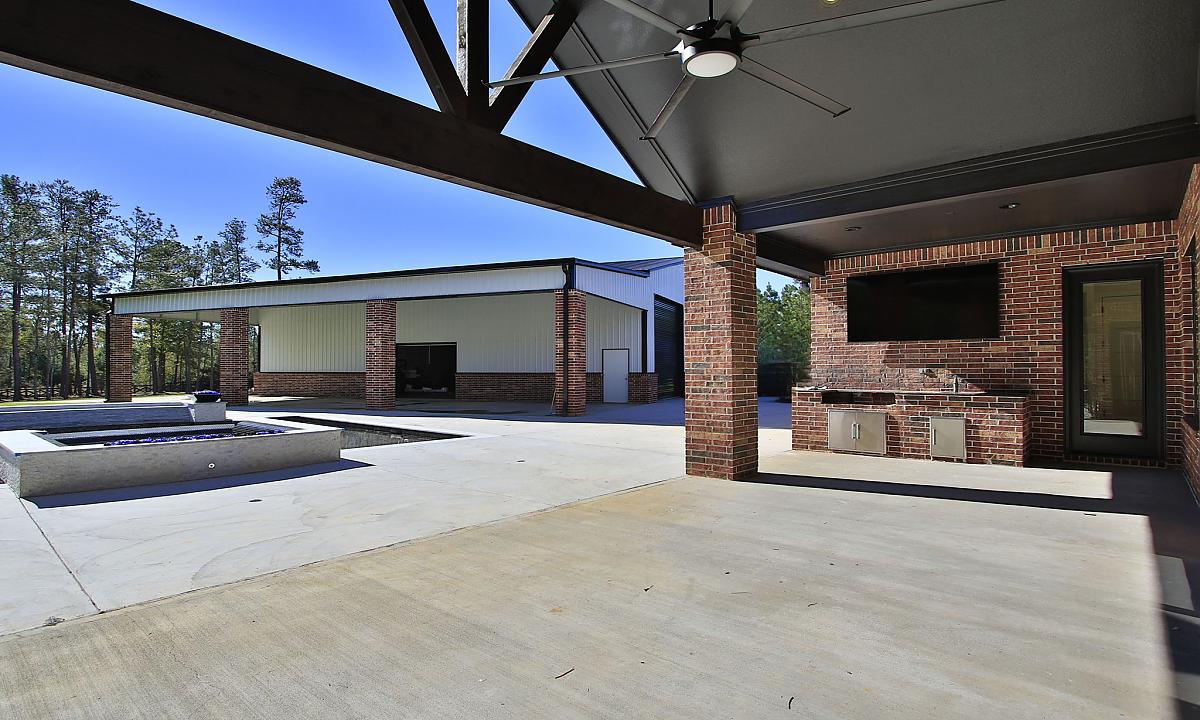
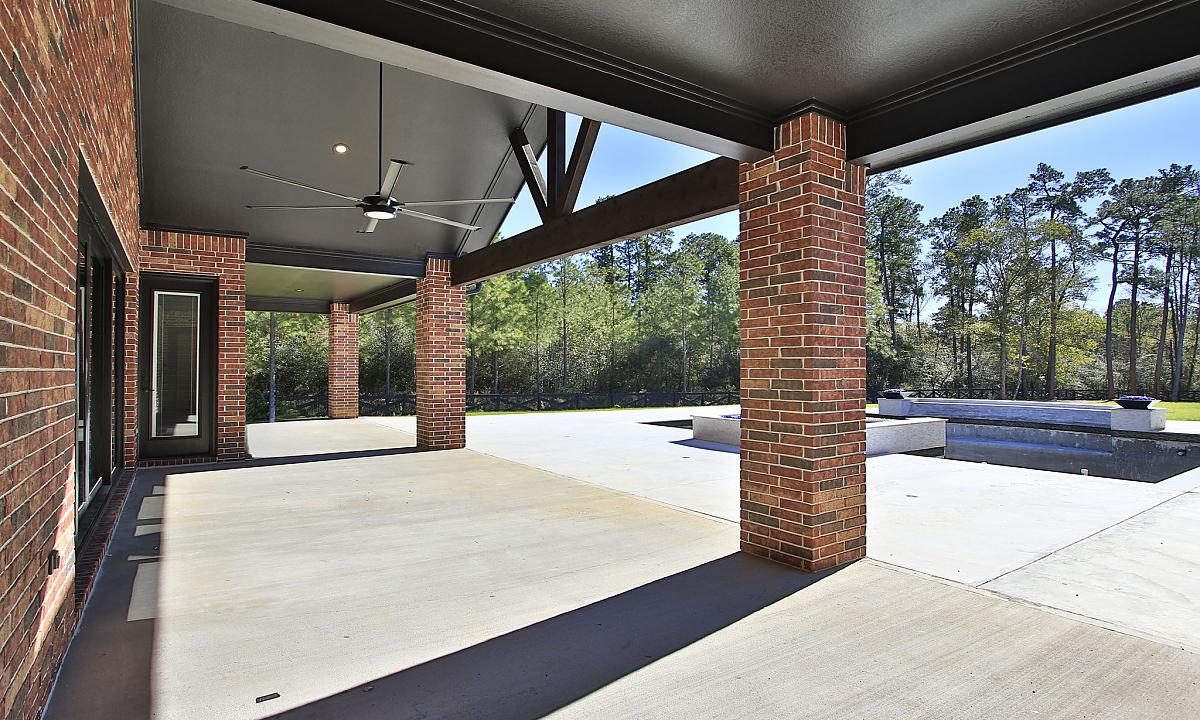
Welcome - this home is perfect for entertaining with an amazing outside veranda that you can see from every room in the house on the first floor. Perfect set up for a swimming pool.

Sales Hours

Please fill out your information in the form and let us know what you’re looking for along with pricing details. Someone from our team will get back to you.

Request a Quote for This Floor Plan

Mon – Fri | 10 a.m. - 6 p.m.
Sat | 10 a.m. - 6 p.m.
Sun | 12 p.m. - 6 p.m.

Get in Touch

with Our Team

"*" indicates required fields

3340 Sq. Ft.

3340 Sq. Ft.

Custom Home Plans

3340 Sq. Ft.

4 BEDS | 4.5 BATHS | 3,340 Sq Ft


Beautiful family home complete with 4 bedrooms, upstairs gameroom, and large kitchen.

Sales Hours

Please fill out your information in the form and let us know what you’re looking for along with pricing details. Someone from our team will get back to you.

Request a Quote for This Floor Plan

Mon – Fri | 10 a.m. - 6 p.m.
Sat | 10 a.m. - 6 p.m.
Sun | 12 p.m. - 6 p.m.

Get in Touch

with Our Team

"*" indicates required fields

3429 Sq. Ft.

3429 Sq. Ft.

Custom Home Plans

3429 Sq. Ft.

4 BEDS | 5 BATHS | 3,429 Sq Ft

With 4 bedrooms, a spacious family room, and a large veranda complete with a pool bath, this is the perfect retreat for spending time at home with your family.

Virtual Tour

Sales Hours

Please fill out your information in the form and let us know what you’re looking for along with pricing details. Someone from our team will get back to you.

Request a Quote for This Floor Plan

Mon – Fri | 10 a.m. - 6 p.m.
Sat | 10 a.m. - 6 p.m.
Sun | 12 p.m. - 6 p.m.

Get in Touch

with Our Team

"*" indicates required fields