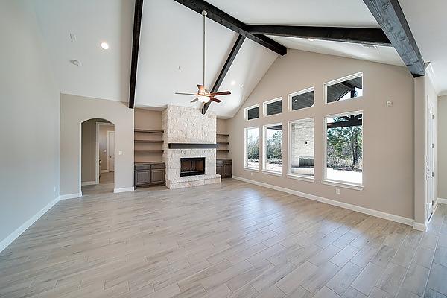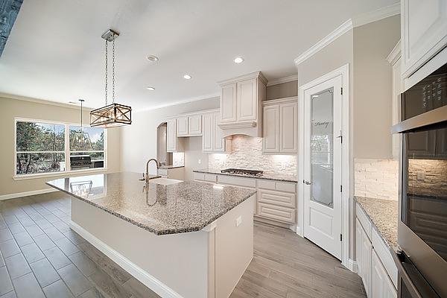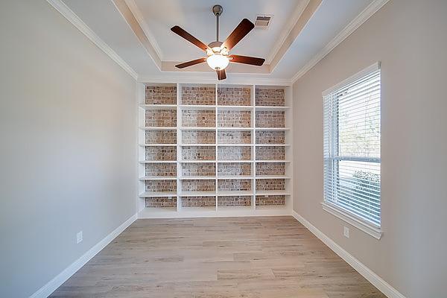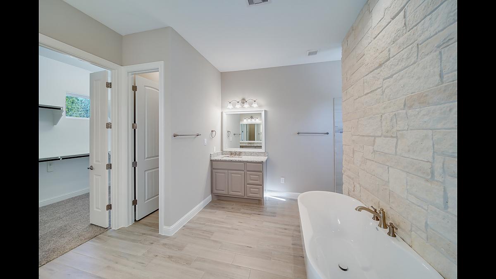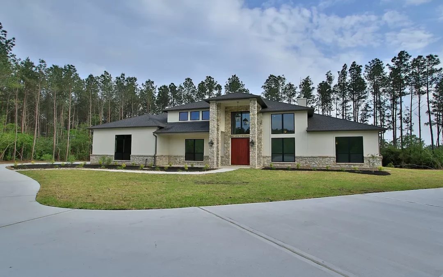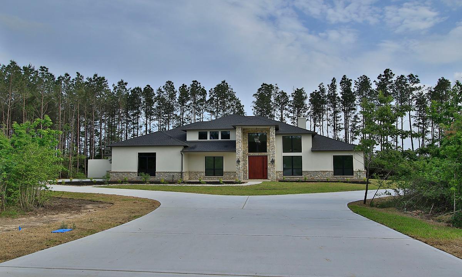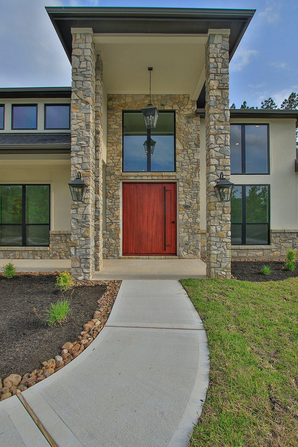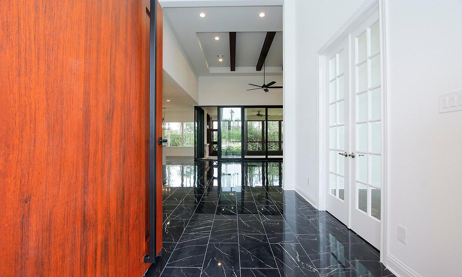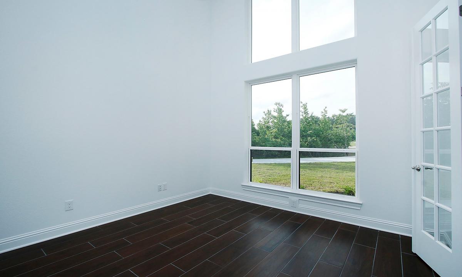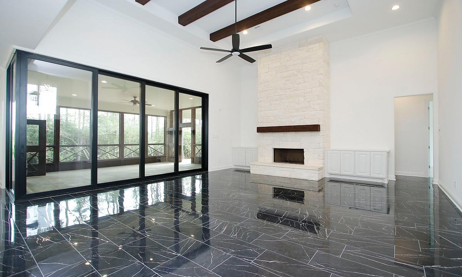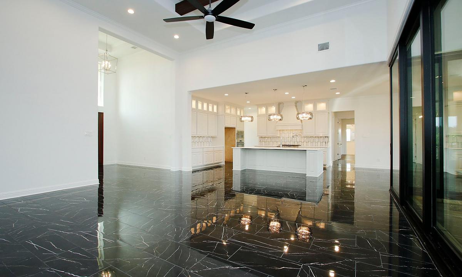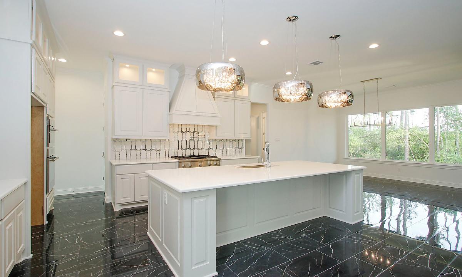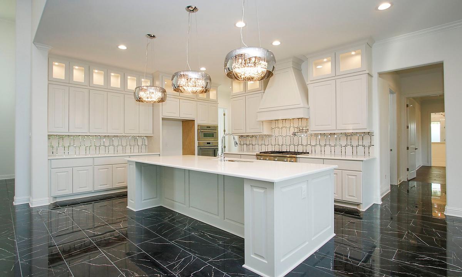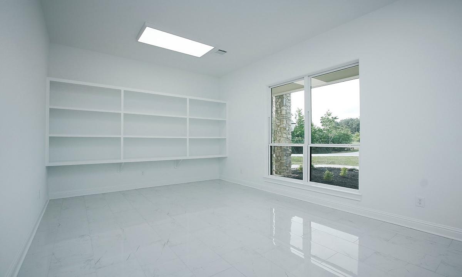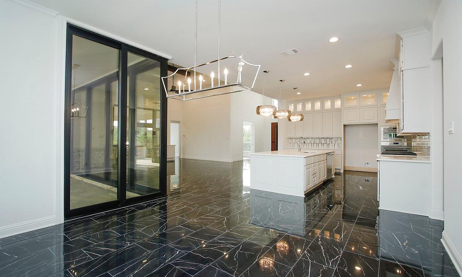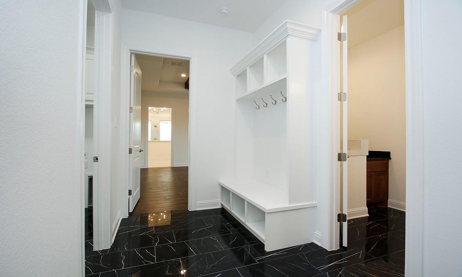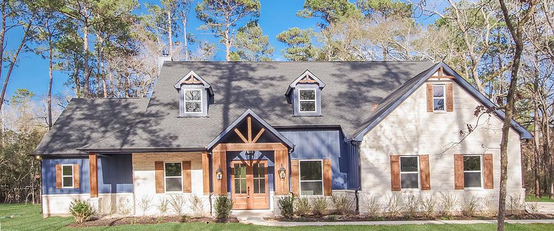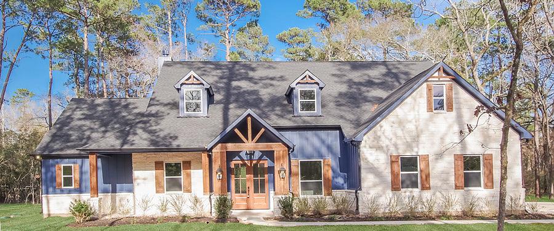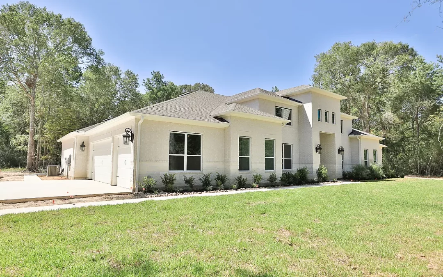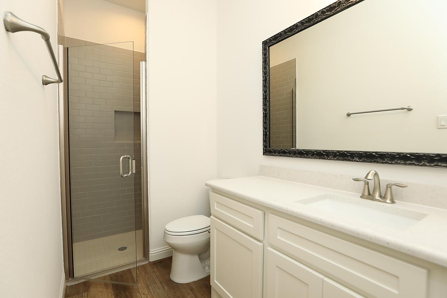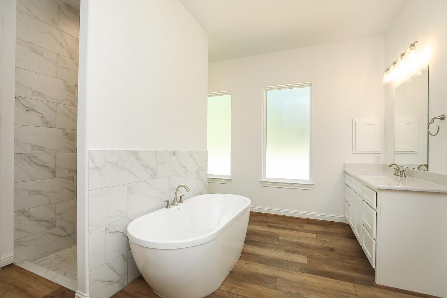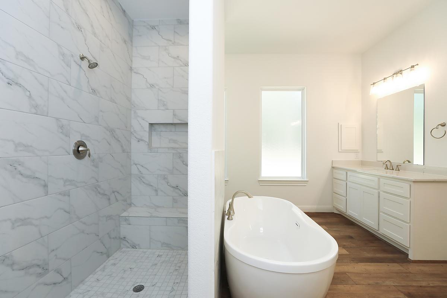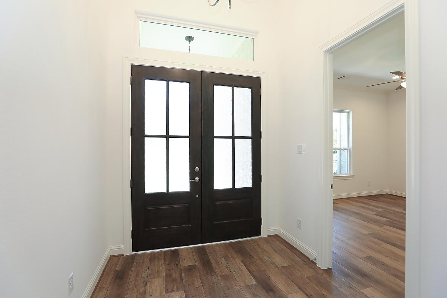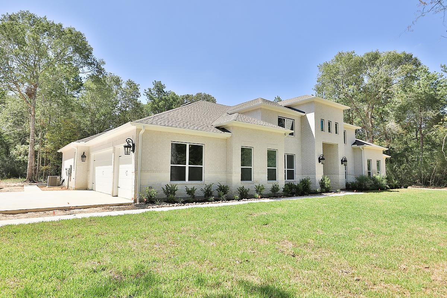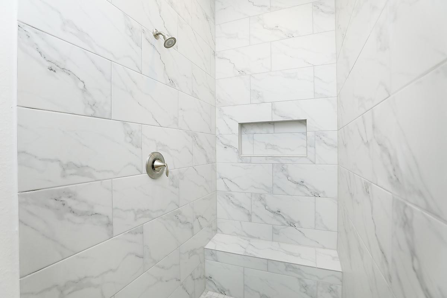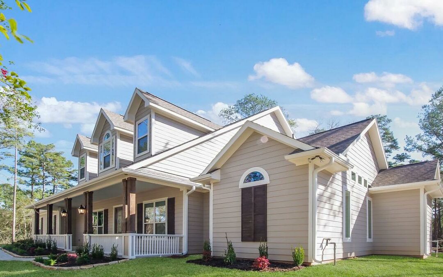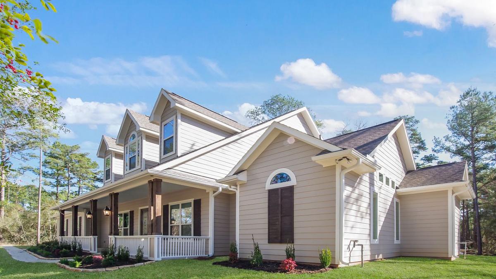
3193 Sq. Ft.

3193 Sq. Ft.

Custom Home Plans

3193 Sq. Ft.

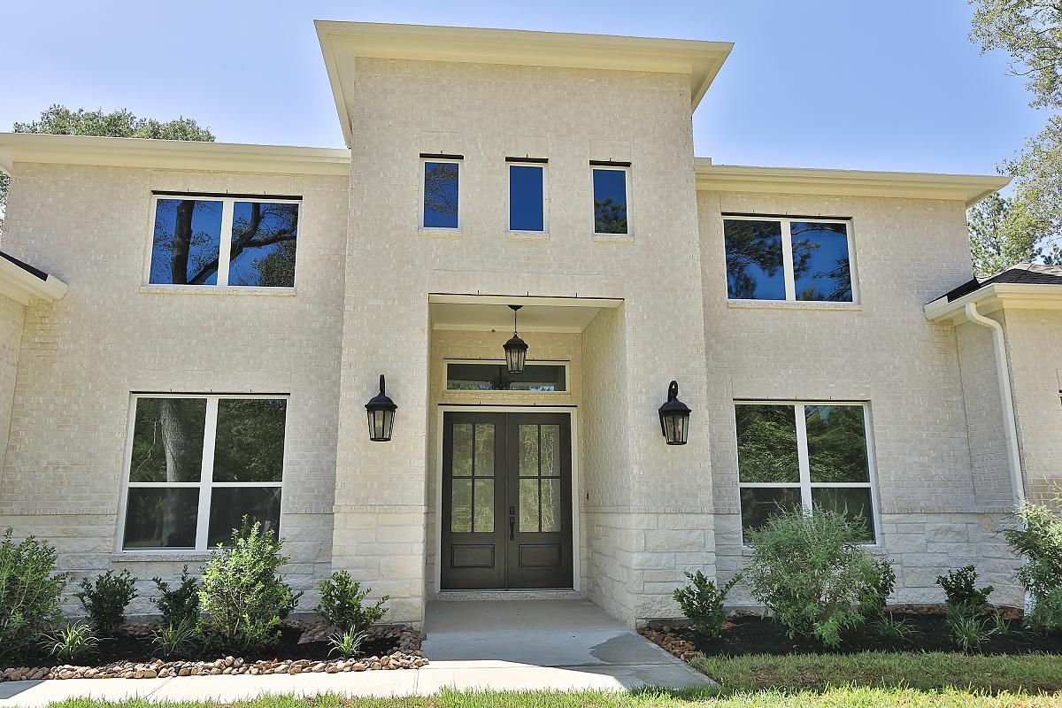
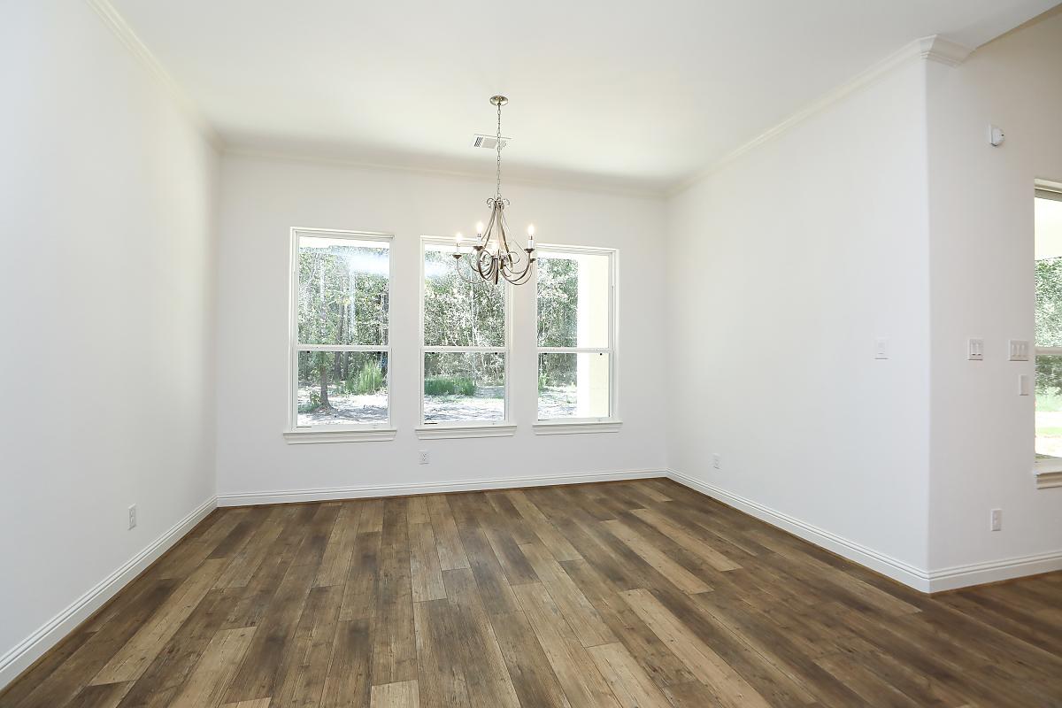
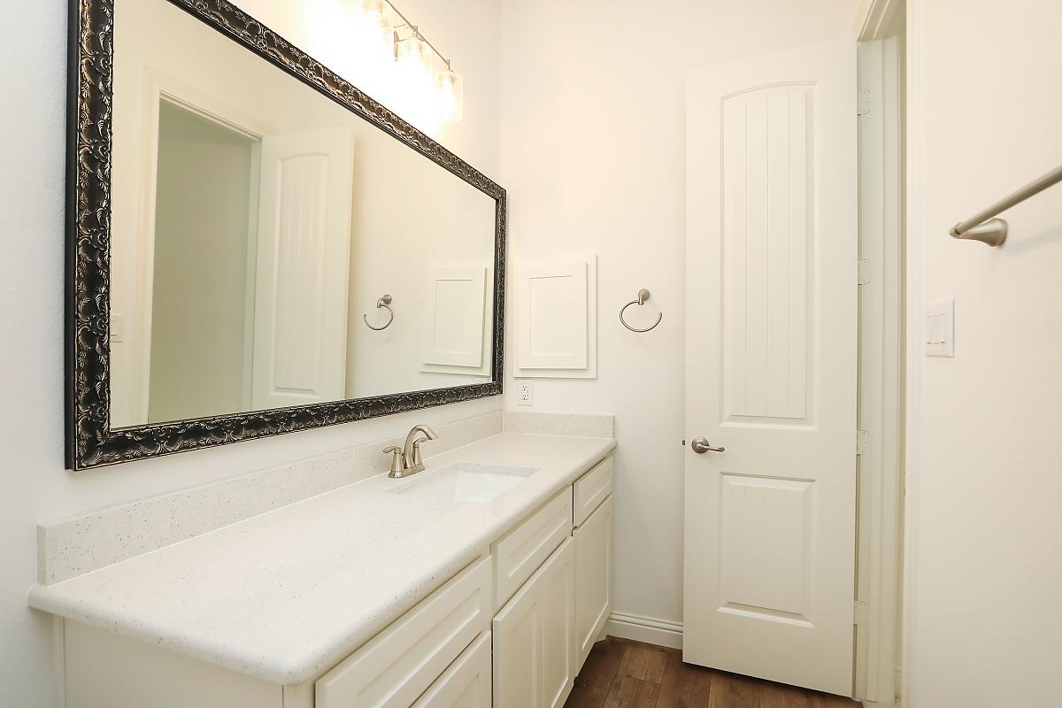
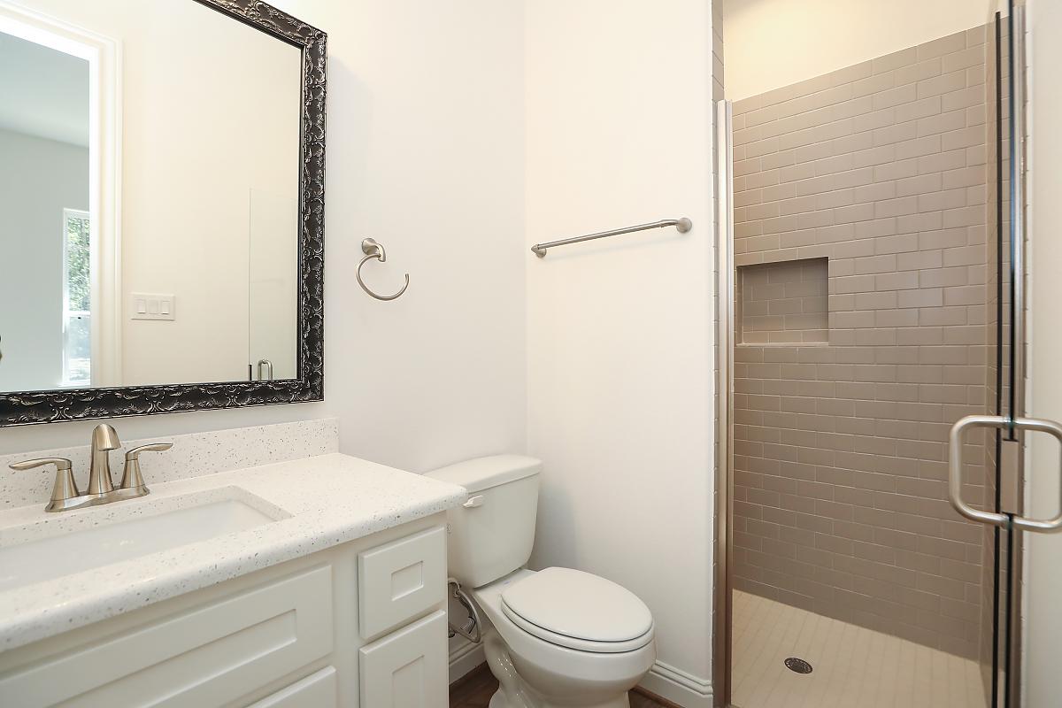
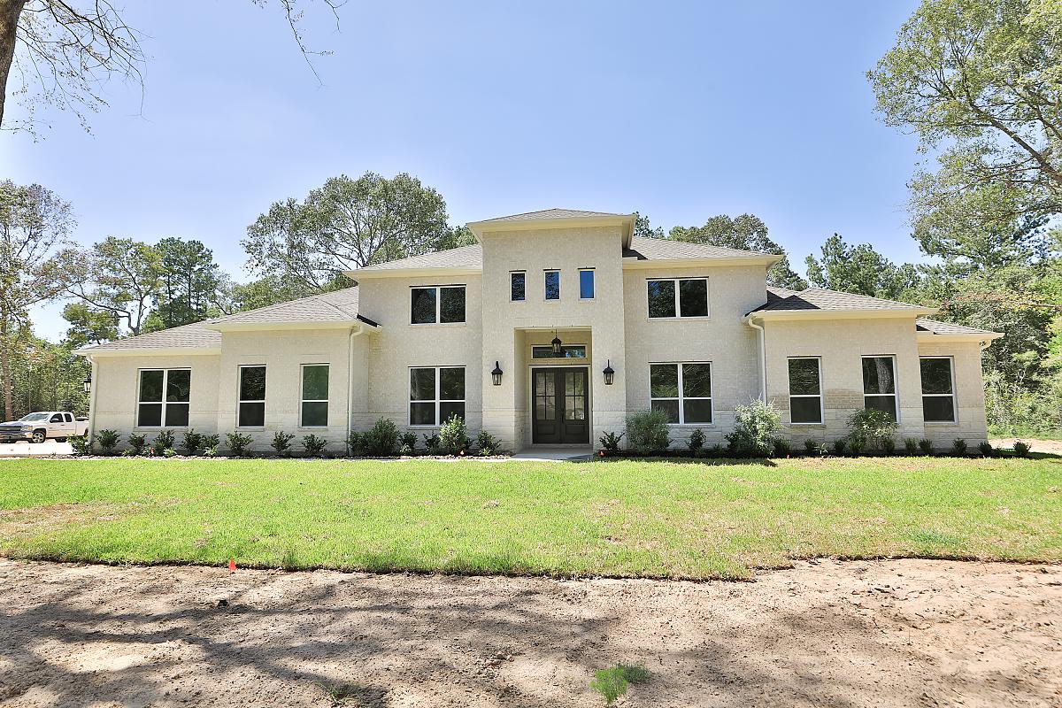
3 BEDS | 3.5 BATHS | 3,193 Sq Ft

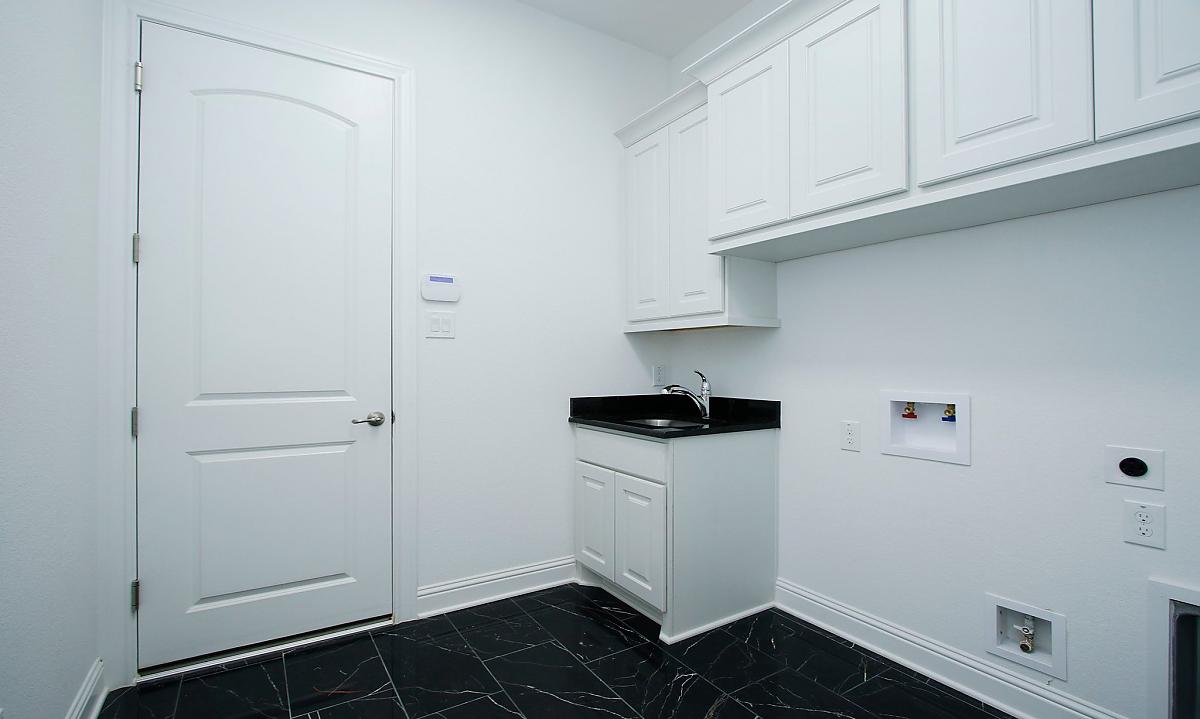
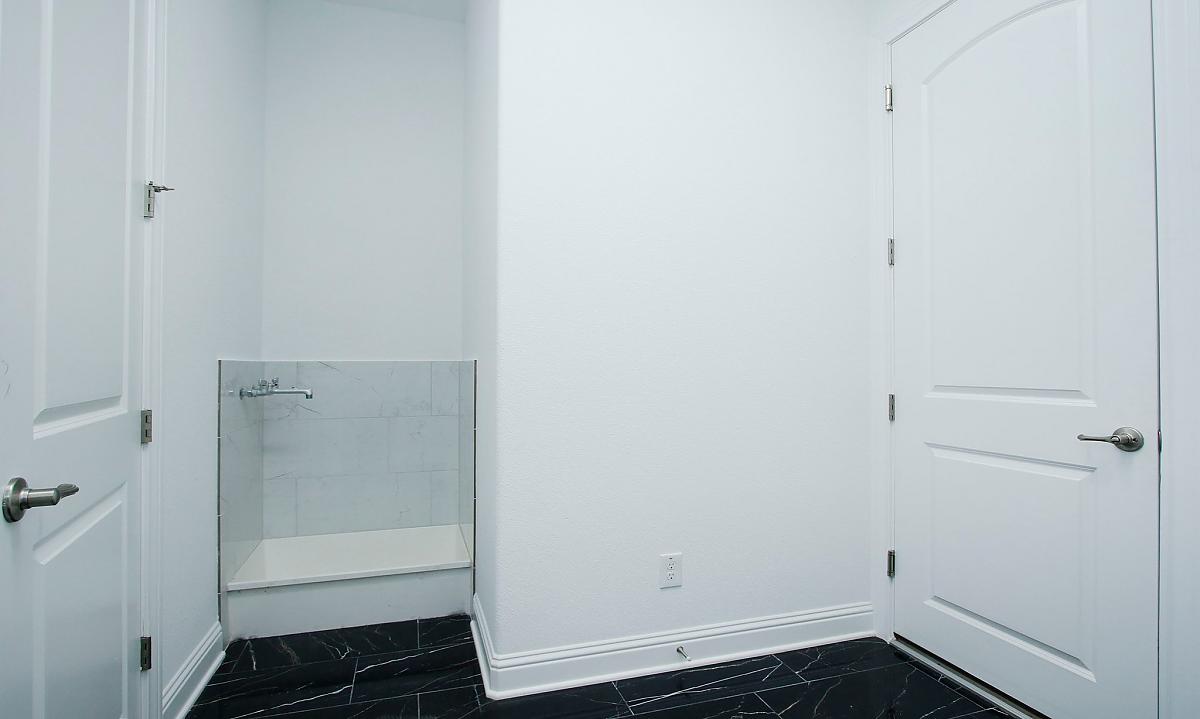
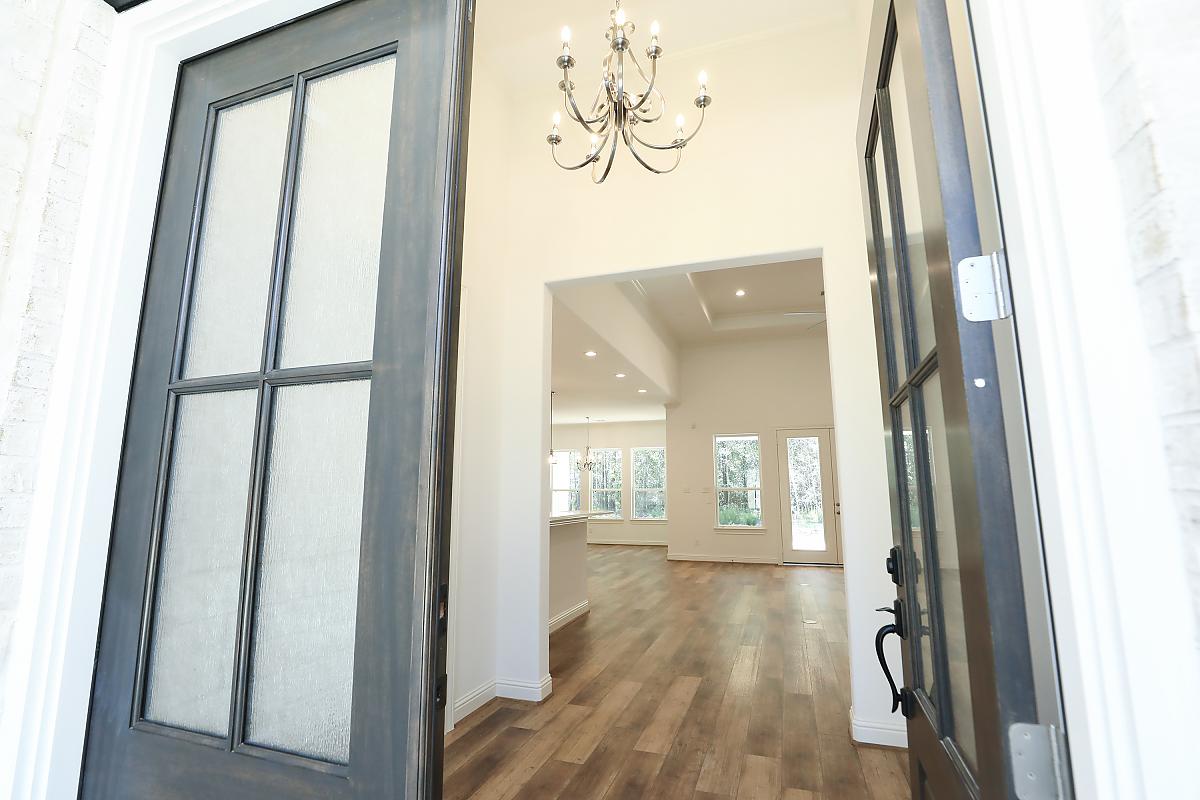
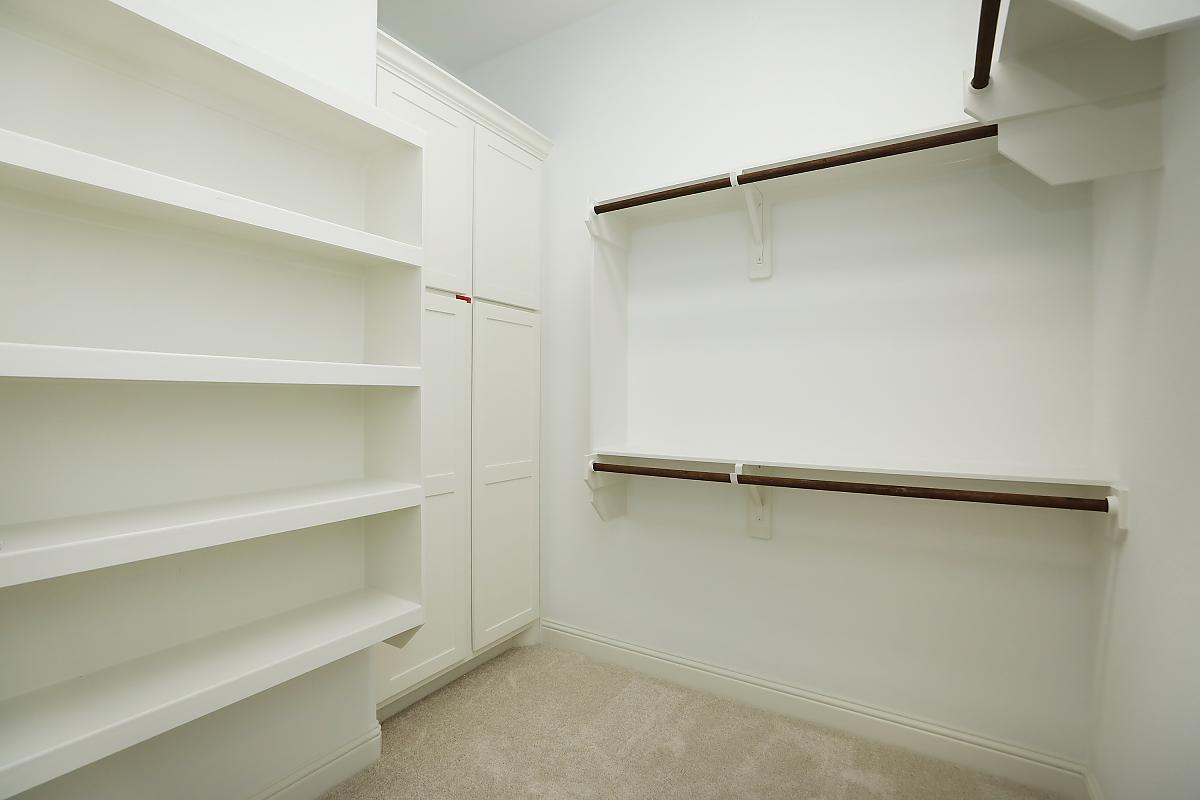
Dual garages perfect for that classic car, staircase leads to attic for easy storage, extra storage room downstairs perfect for those Christmas decorations.

Sales Hours

Please fill out your information in the form and let us know what you’re looking for along with pricing details. Someone from our team will get back to you.

Request a Quote for This Floor Plan

Mon – Fri | 10 a.m. - 6 p.m.
Sat | 10 a.m. - 6 p.m.
Sun | 12 p.m. - 6 p.m.

Get in Touch

with Our Team

"*" indicates required fields

3201 Sq. Ft.

3201 Sq. Ft.

Custom Home Plans

3201 Sq. Ft.

2 BEDS | 4 BATHS | 3,201 Sq Ft

This home is the perfect space for gatherings with its spacious interior, swim-up pool bar, and summer kitchen.

Sales Hours

Please fill out your information in the form and let us know what you’re looking for along with pricing details. Someone from our team will get back to you.

Request a Quote for This Floor Plan

Mon – Fri | 10 a.m. - 6 p.m.
Sat | 10 a.m. - 6 p.m.
Sun | 12 p.m. - 6 p.m.

Get in Touch

with Our Team

"*" indicates required fields

3217 Sq. Ft.

3217 Sq. Ft.

Custom Home Plans

3217 Sq. Ft.

3 BEDS | 3.5 BATHS | 3,217 Sq Ft

This timeless red brick home contains not only classy exterior designs but elevated modern interior finishes that truly makes this three-bedroom open-concept floor plan, a truly custom and functional home to create so many memories in.

Virtual Tour

Sales Hours

Please fill out your information in the form and let us know what you’re looking for along with pricing details. Someone from our team will get back to you.

Request a Quote for This Floor Plan

Mon – Fri | 10 a.m. - 6 p.m.
Sat | 10 a.m. - 6 p.m.
Sun | 12 p.m. - 6 p.m.

Get in Touch

with Our Team

"*" indicates required fields

3237 Sq. Ft.

3237 Sq. Ft.

Custom Home Plans

3237 Sq. Ft.

3 BEDS | 3.5 BATHS | 3,237 Sq Ft

Grand entrance leads to a huge family room and kitchen, and the master closet is as big as a bedroom.

Sales Hours

Please fill out your information in the form and let us know what you’re looking for along with pricing details. Someone from our team will get back to you.

Request a Quote for This Floor Plan

Mon – Fri | 10 a.m. - 6 p.m.
Sat | 10 a.m. - 6 p.m.
Sun | 12 p.m. - 6 p.m.

Get in Touch

with Our Team

"*" indicates required fields

3261 Sq. Ft.

3261 Sq. Ft.

Custom Home Plans

3261 Sq. Ft.

3 BEDS | 3.5 BATHS | 3,261 Sq Ft

This modern farmhouse is a true oasis, with an open concept living area, a large primary bedroom with his and her closets attached to the primary bedroom, and unique flex room spaces on the front of the home.

Virtual Tour

Sales Hours

Please fill out your information in the form and let us know what you’re looking for along with pricing details. Someone from our team will get back to you.

Request a Quote for This Floor Plan

Mon – Fri | 10 a.m. - 6 p.m.
Sat | 10 a.m. - 6 p.m.
Sun | 12 p.m. - 6 p.m.

Get in Touch

with Our Team

"*" indicates required fields