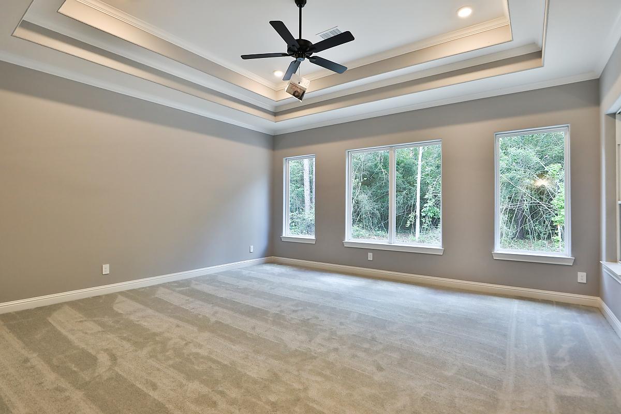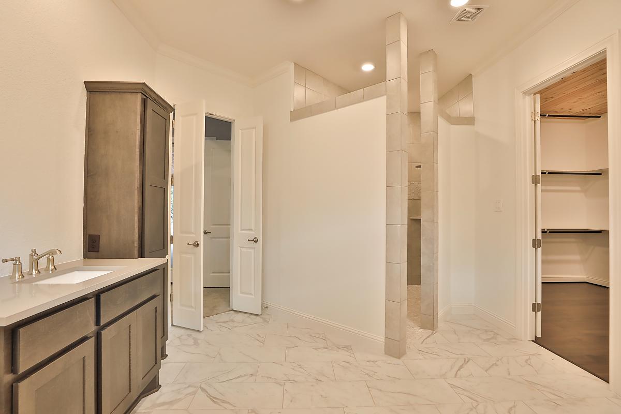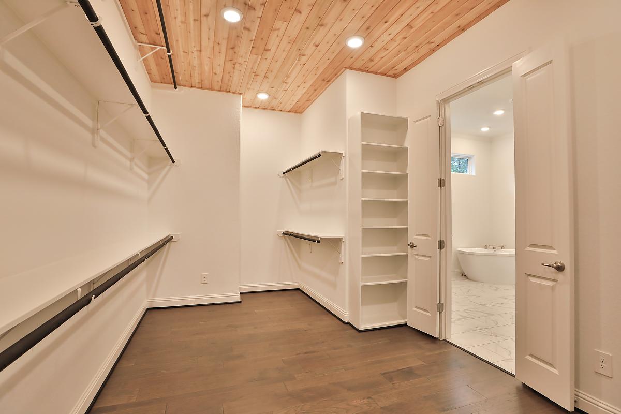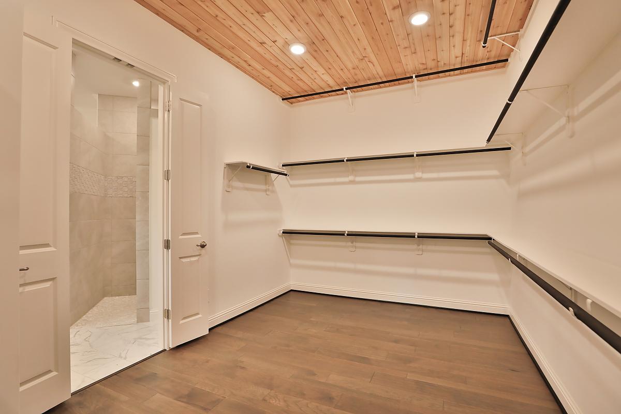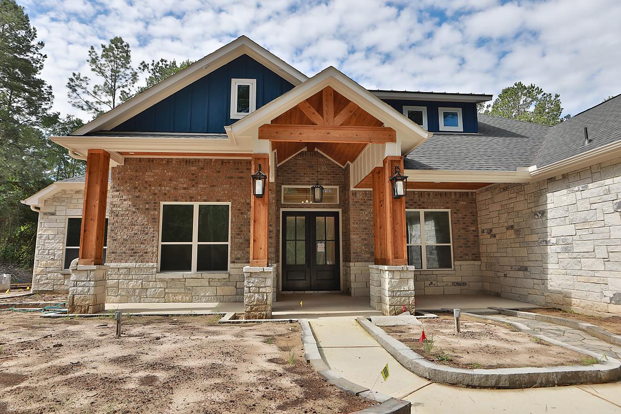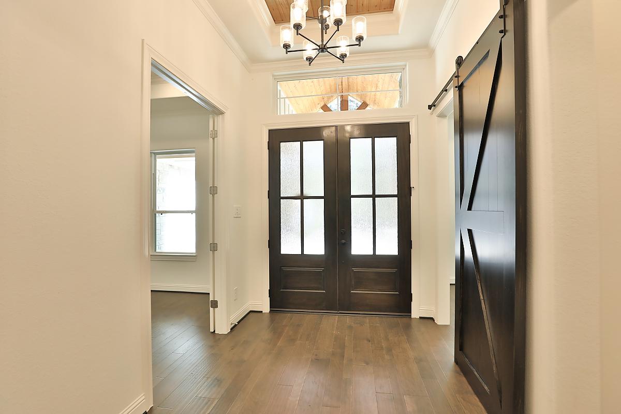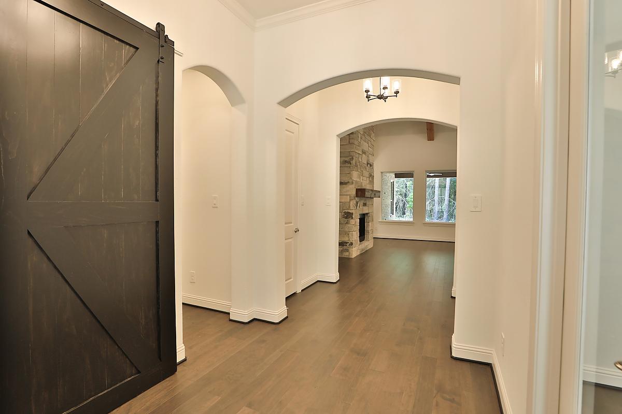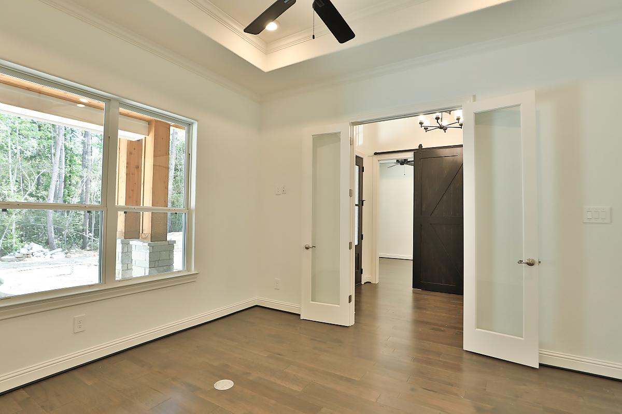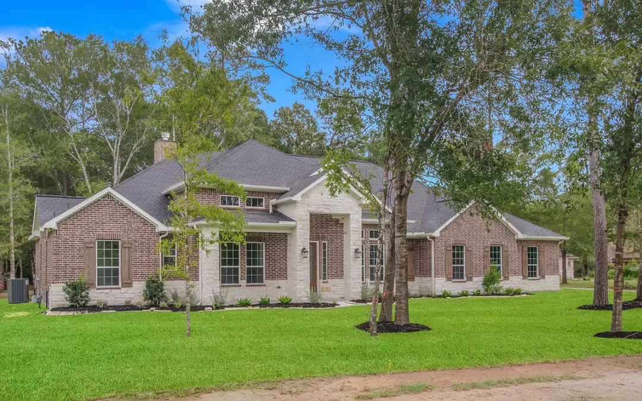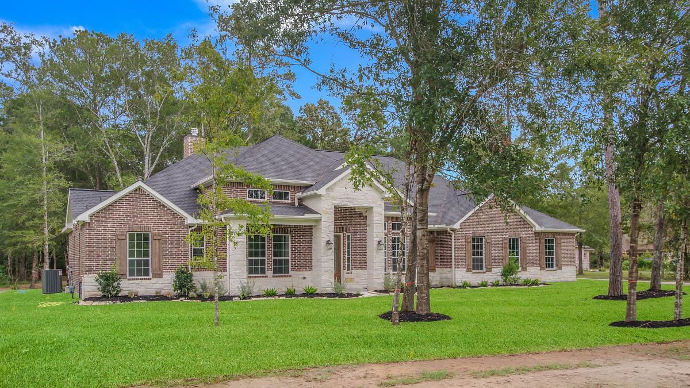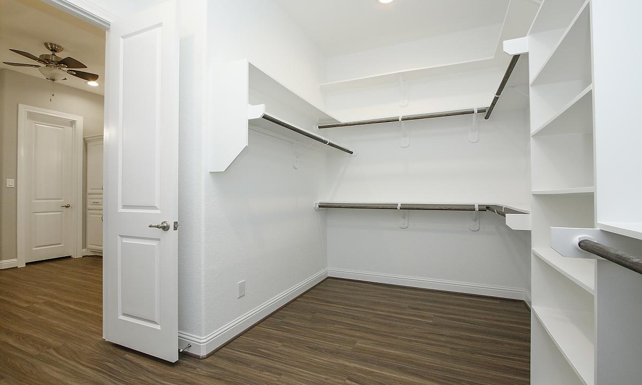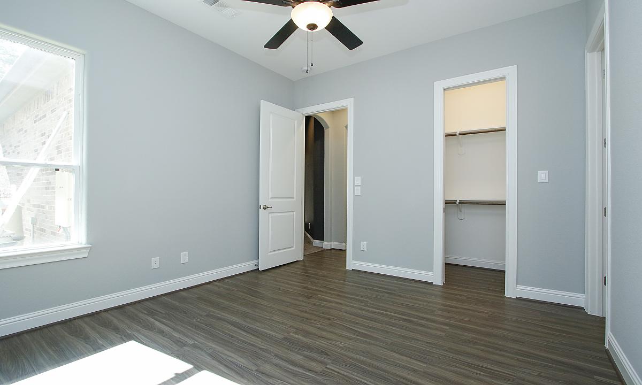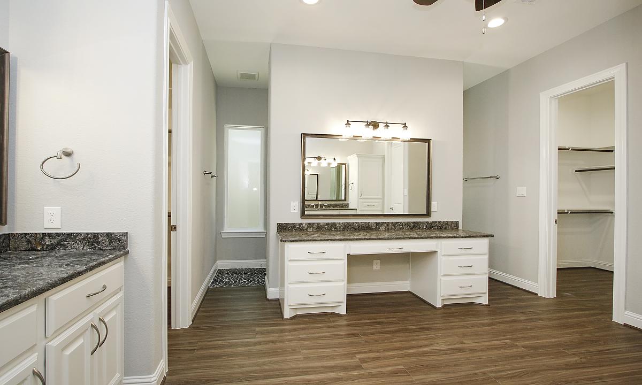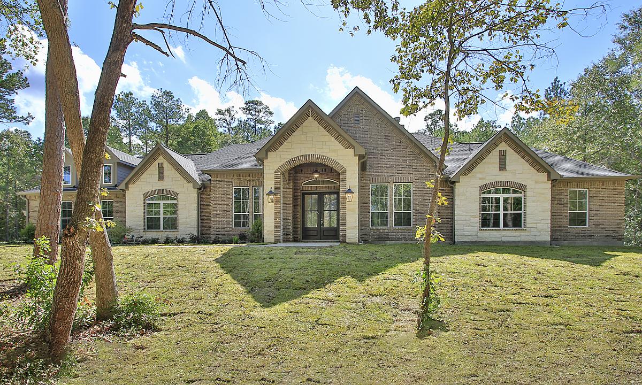
3153 Sq. Ft.

3153 Sq. Ft.

Custom Home Plans

3153 Sq. Ft.

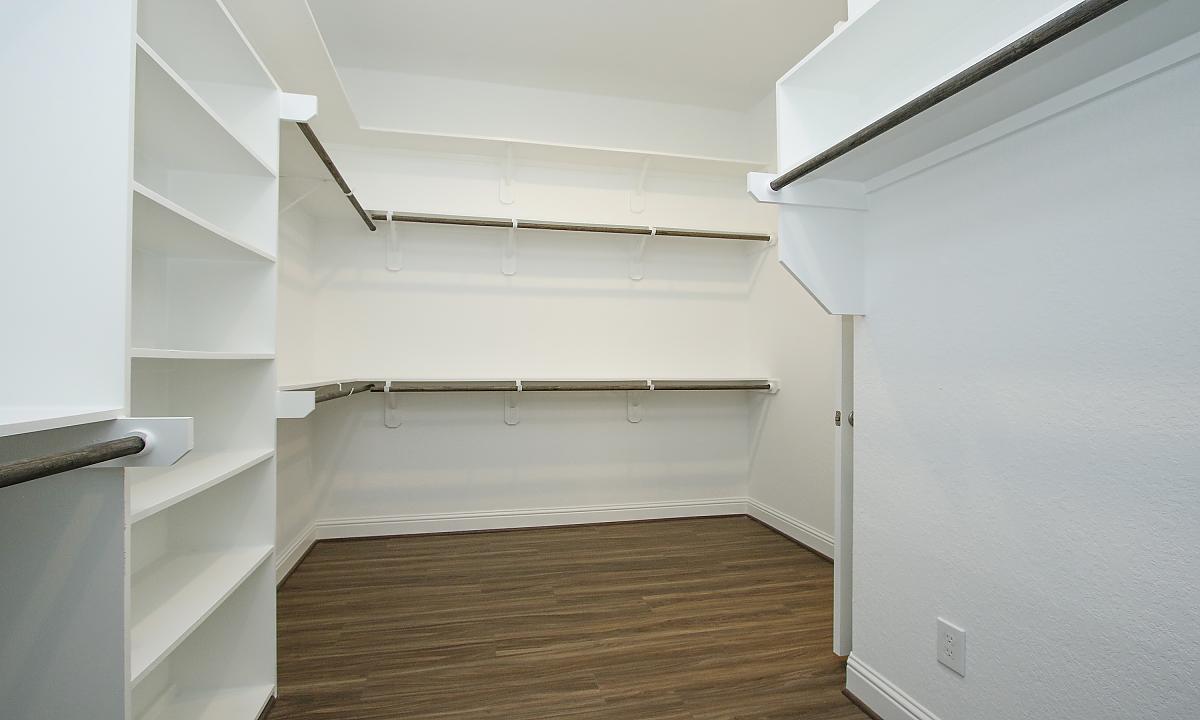
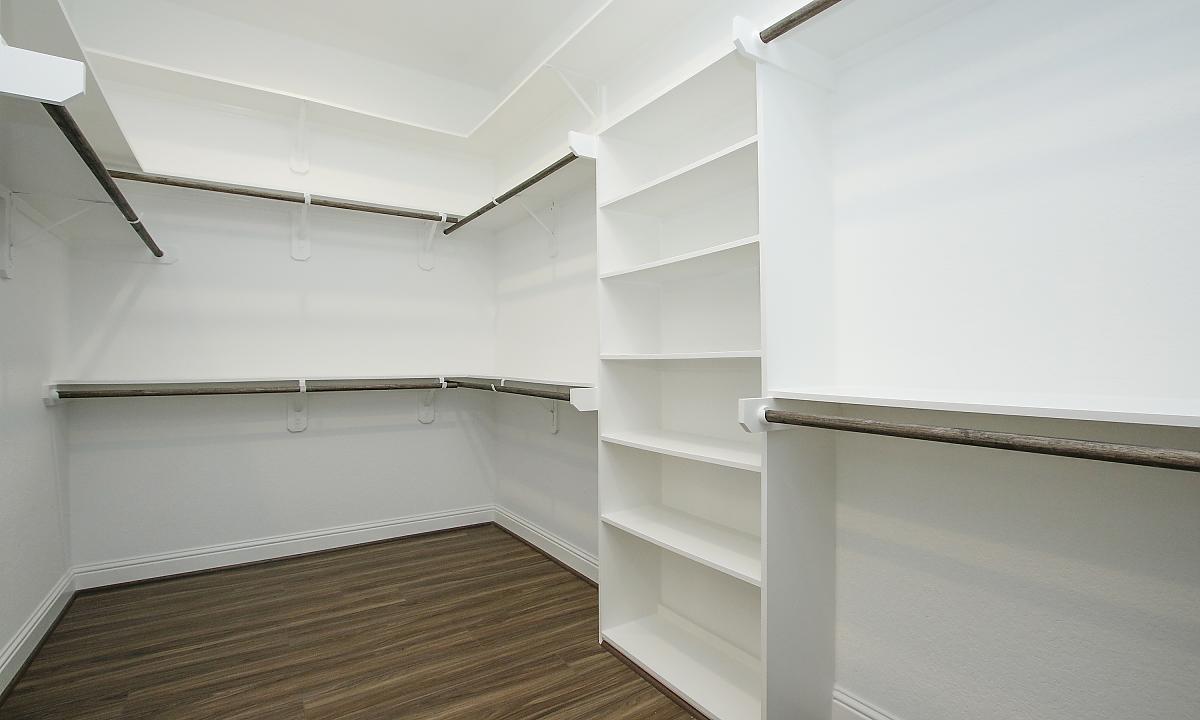
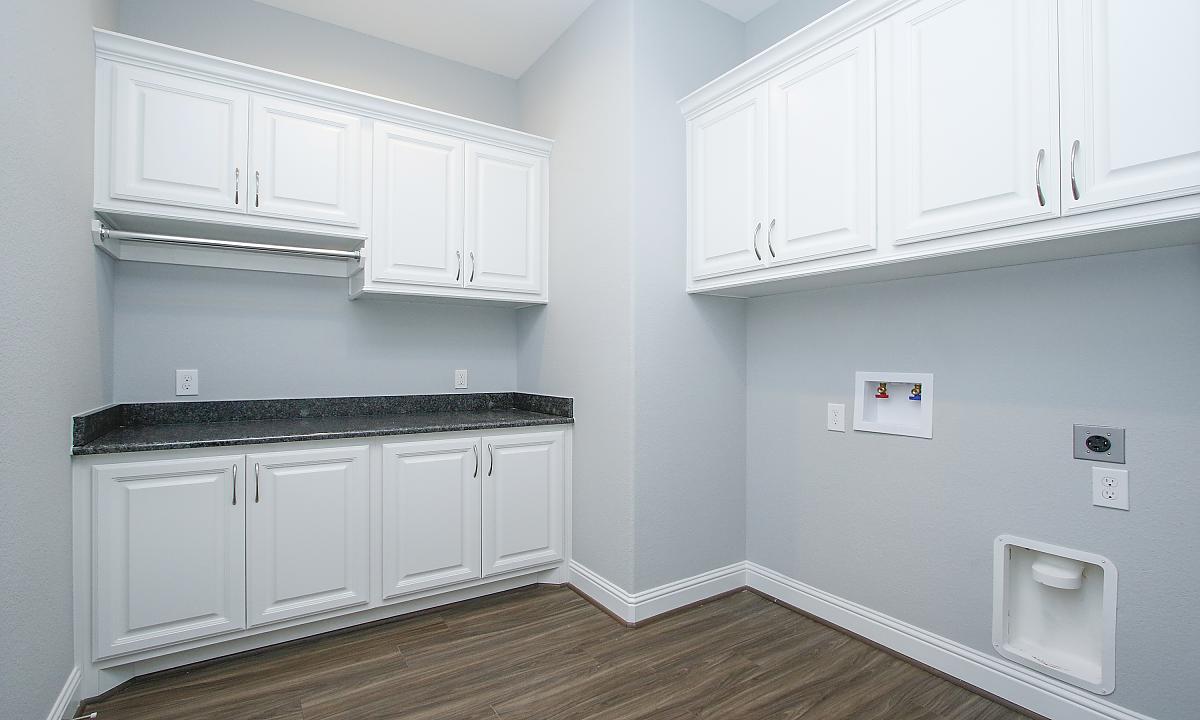
4 BEDS | 3.5 BATHS | 3,153 Sq Ft

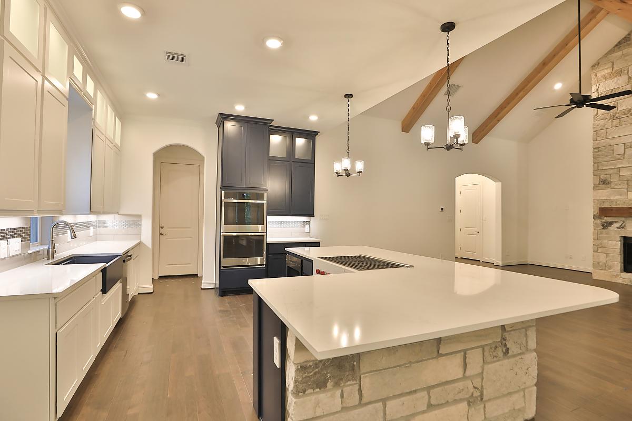
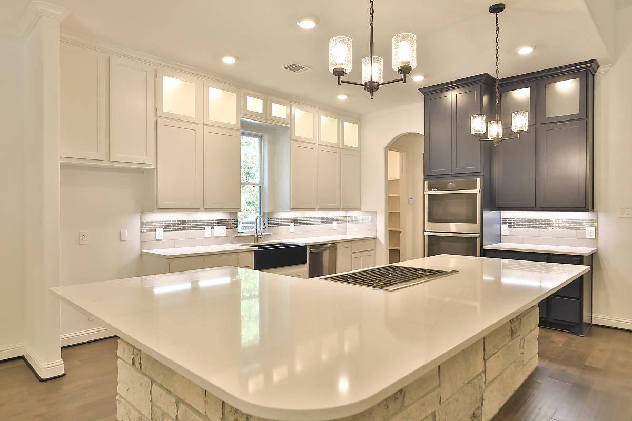
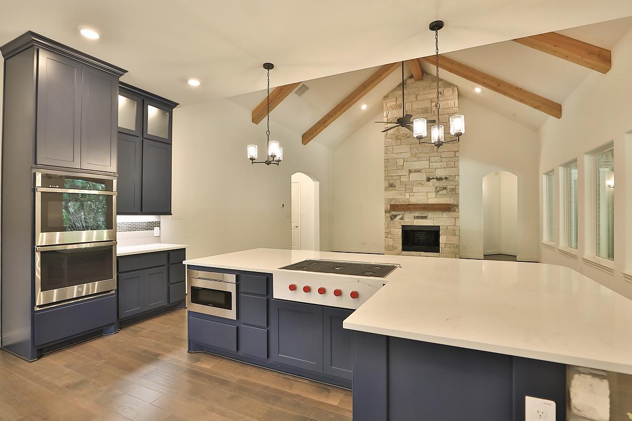
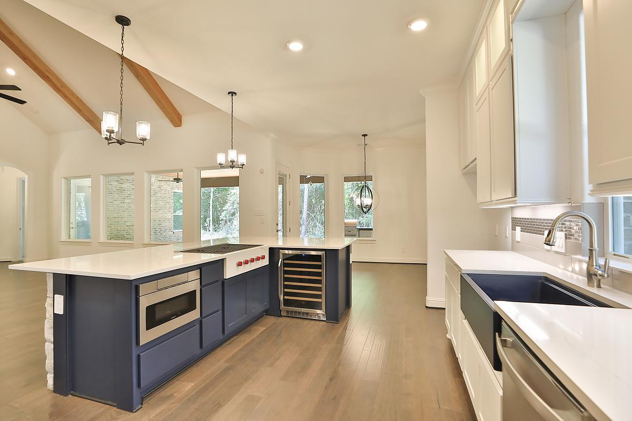
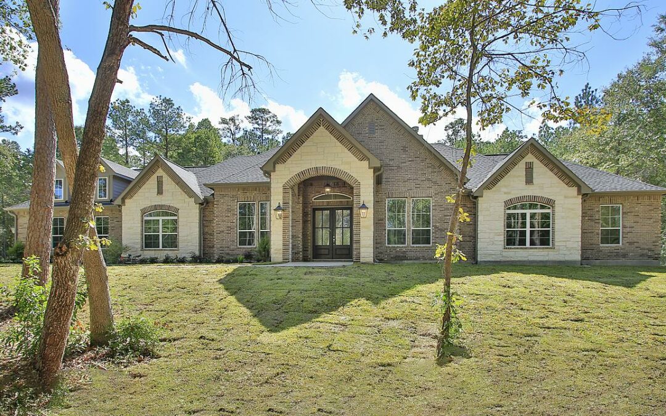

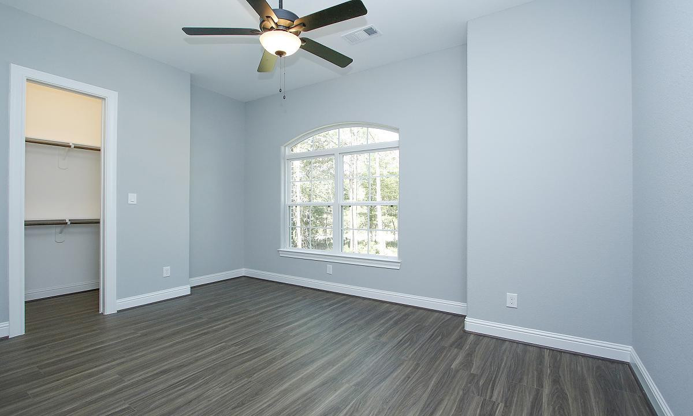
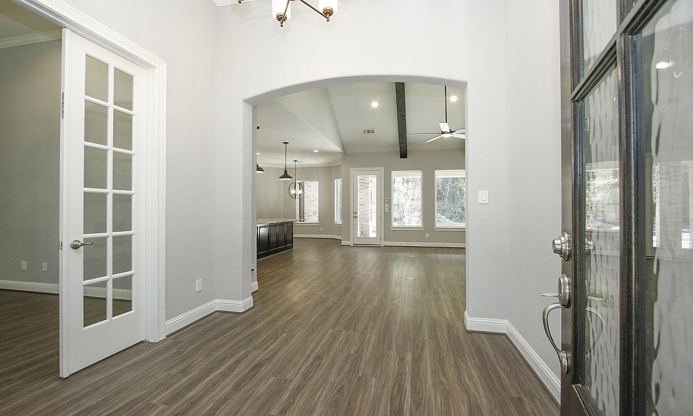
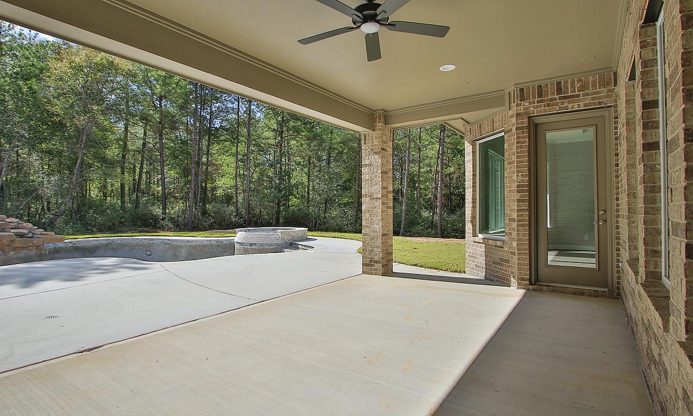
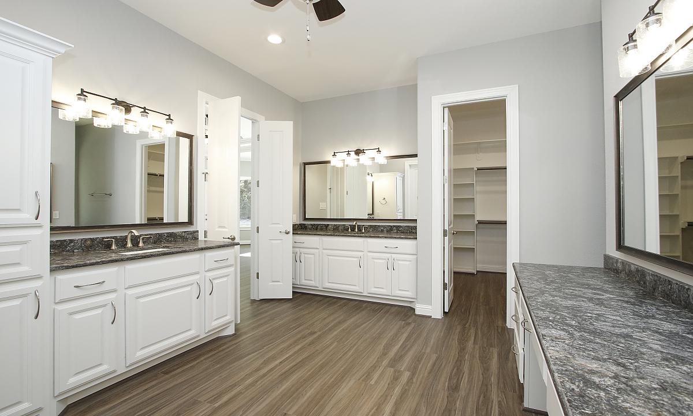
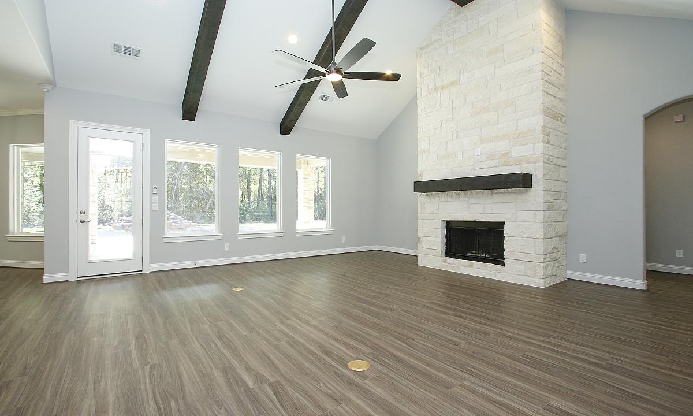

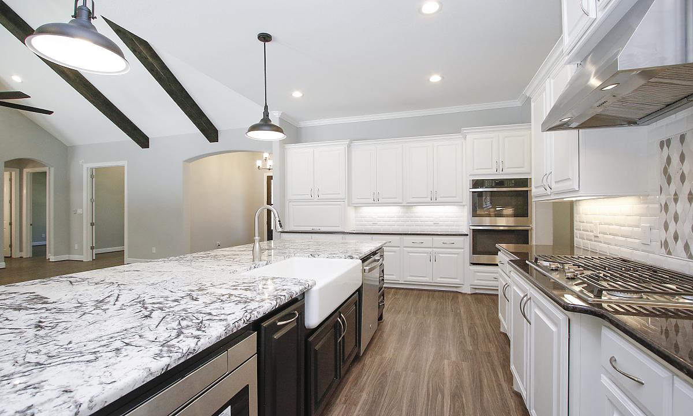
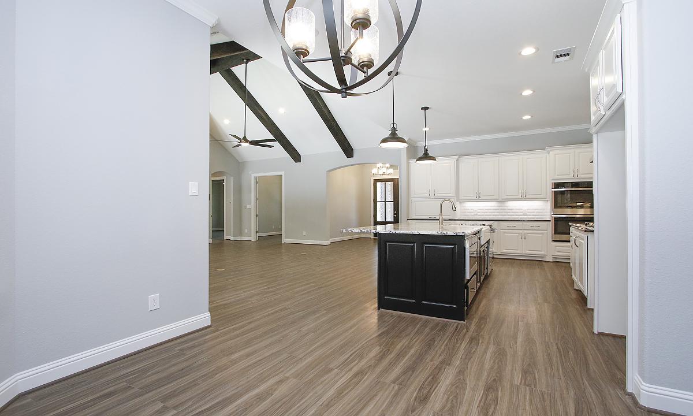
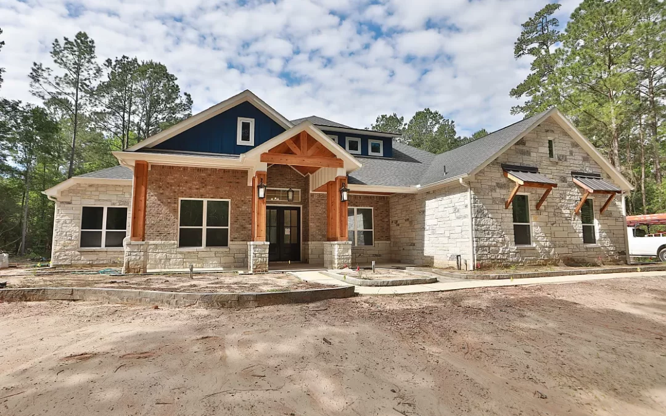
Wide entry leads to living room with views of the veranda and kitchen with large island.

Sales Hours

Please fill out your information in the form and let us know what you’re looking for along with pricing details. Someone from our team will get back to you.

Request a Quote for This Floor Plan

Mon – Fri | 10 a.m. - 6 p.m.
Sat | 10 a.m. - 6 p.m.
Sun | 12 p.m. - 6 p.m.

Get in Touch

with Our Team

"*" indicates required fields

3154 Sq. Ft.

3154 Sq. Ft.

Custom Home Plans

3154 Sq. Ft.

3 BEDS | 3.5 BATHS | 3,154 Sq Ft

This stunning white modern elevation is as breathtaking as the interior with this home having a media room attached to the primary bedroom, as well as two guest rooms and an open-concept design in the living room, kitchen, and dining room.

Virtual Tour

Sales Hours

Please fill out your information in the form and let us know what you’re looking for along with pricing details. Someone from our team will get back to you.

Request a Quote for This Floor Plan

Mon – Fri | 10 a.m. - 6 p.m.
Sat | 10 a.m. - 6 p.m.
Sun | 12 p.m. - 6 p.m.

Get in Touch

with Our Team

"*" indicates required fields

3159 Sq. Ft.

3159 Sq. Ft.

Custom Home Plans

3159 Sq. Ft.

4 BEDS | 3 BATHS | 3,159 Sq Ft


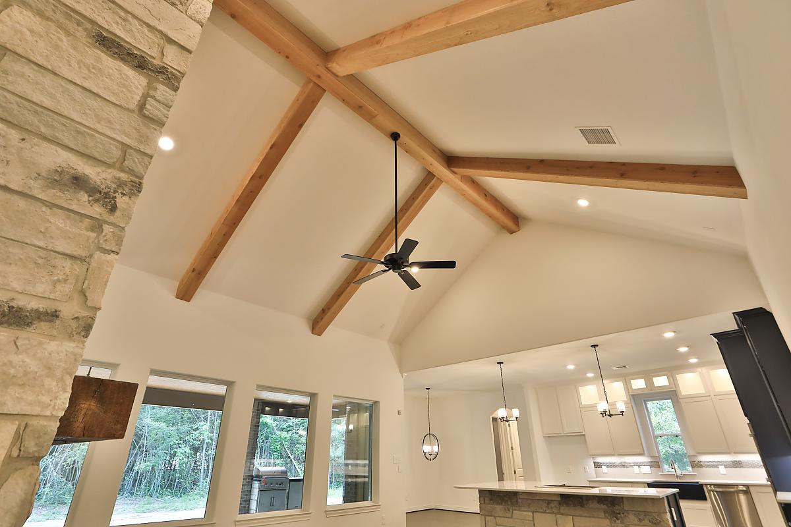
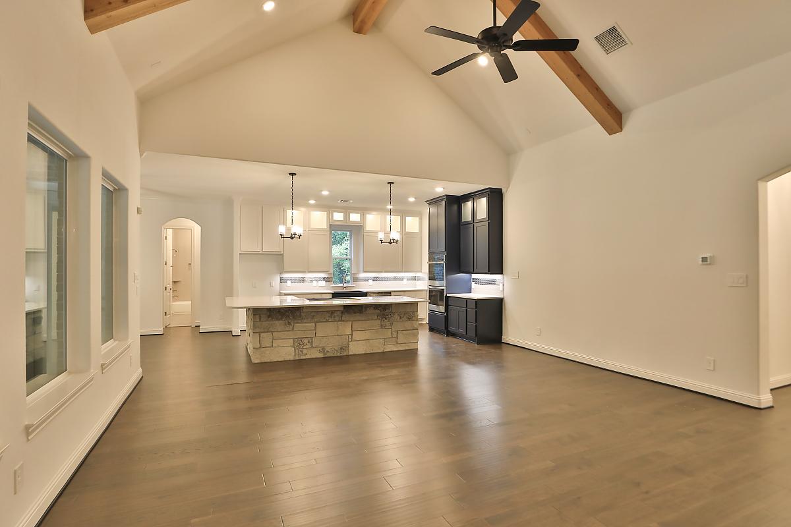
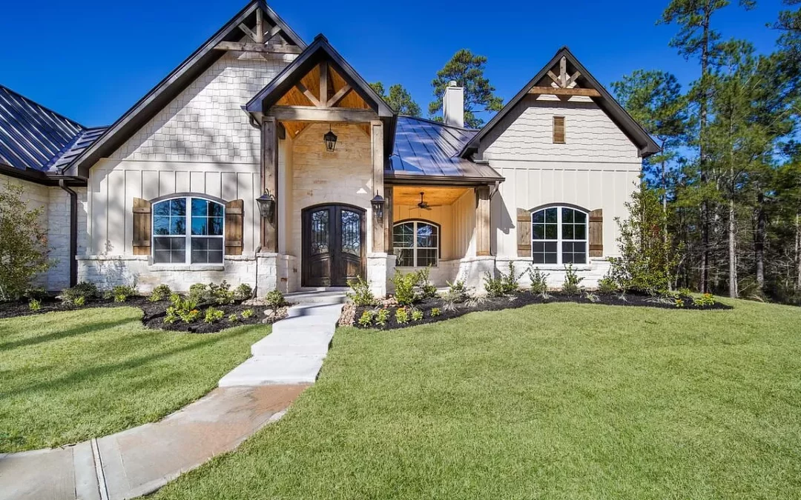
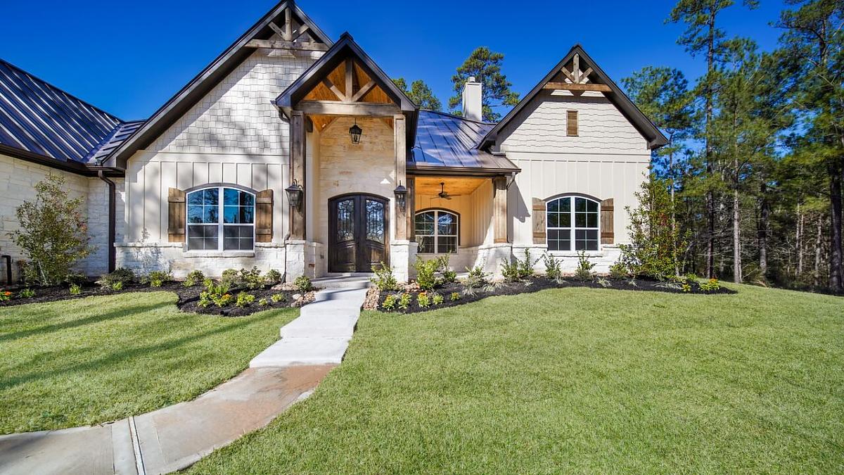
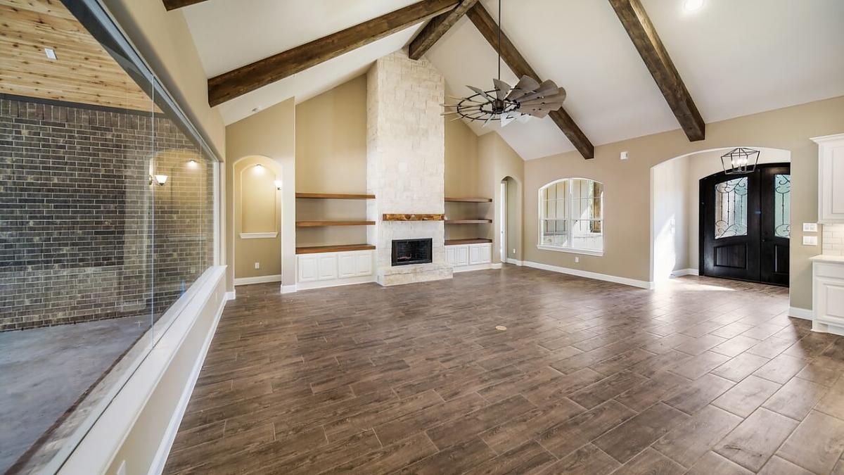
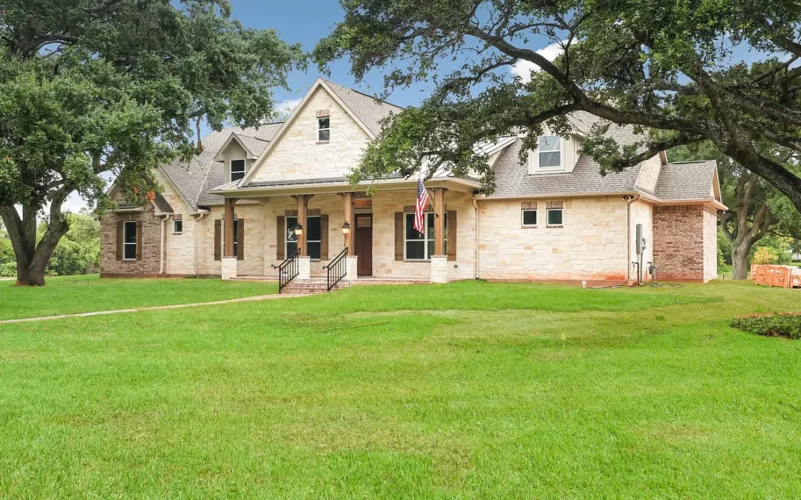
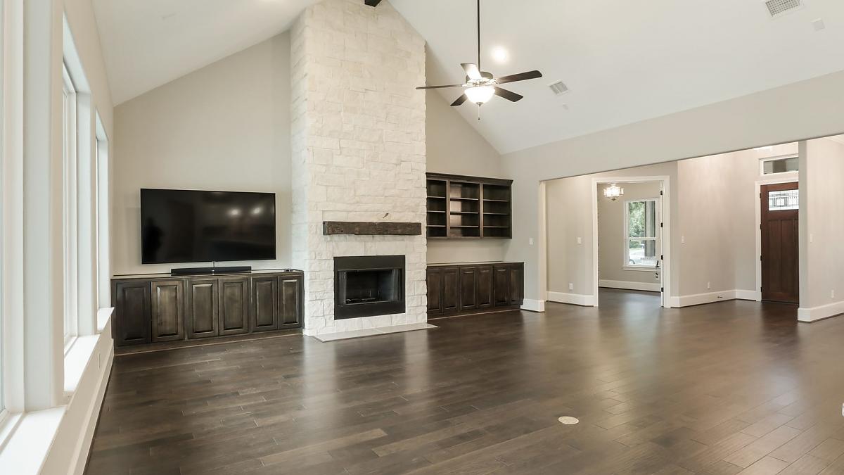
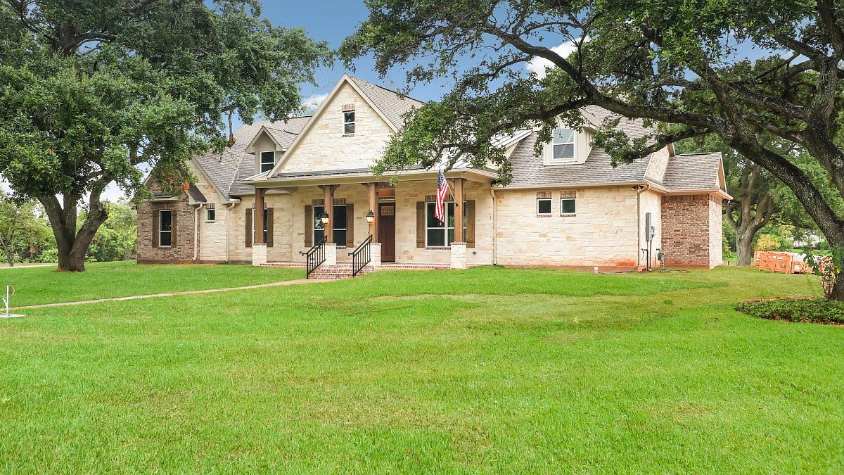
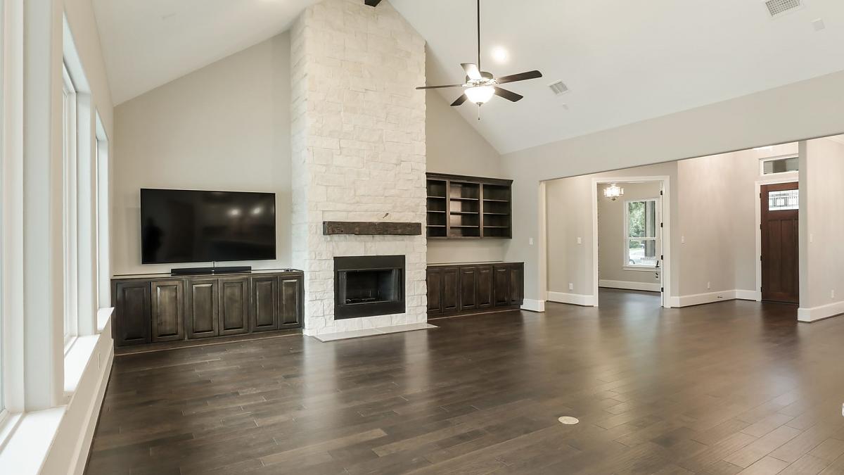
Beautiful estate farmhouse, must see family room with vaulted beamed ceiling, driving up to this home will bring a smile to your face.

Sales Hours

Please fill out your information in the form and let us know what you’re looking for along with pricing details. Someone from our team will get back to you.

Request a Quote for This Floor Plan

Mon – Fri | 10 a.m. - 6 p.m.
Sat | 10 a.m. - 6 p.m.
Sun | 12 p.m. - 6 p.m.

Get in Touch

with Our Team

"*" indicates required fields

3175 Sq. Ft.

3175 Sq. Ft.

Custom Home Plans

3175 Sq. Ft.

3 BEDS | 2.5 BATHS | 3,175 Sq Ft

This stunning home is perfect for a family who loves to entertain and cook, as this home not only has a spacious living room and kitchen area, but a complete working pantry that any home chef would love.

Virtual Tour

Sales Hours

Please fill out your information in the form and let us know what you’re looking for along with pricing details. Someone from our team will get back to you.

Request a Quote for This Floor Plan

Mon – Fri | 10 a.m. - 6 p.m.
Sat | 10 a.m. - 6 p.m.
Sun | 12 p.m. - 6 p.m.

Get in Touch

with Our Team

"*" indicates required fields

3184 Sq. Ft.

3184 Sq. Ft.

Custom Home Plans

3184 Sq. Ft.

3 BEDS | 3.5 BATHS | 3,184 Sq Ft

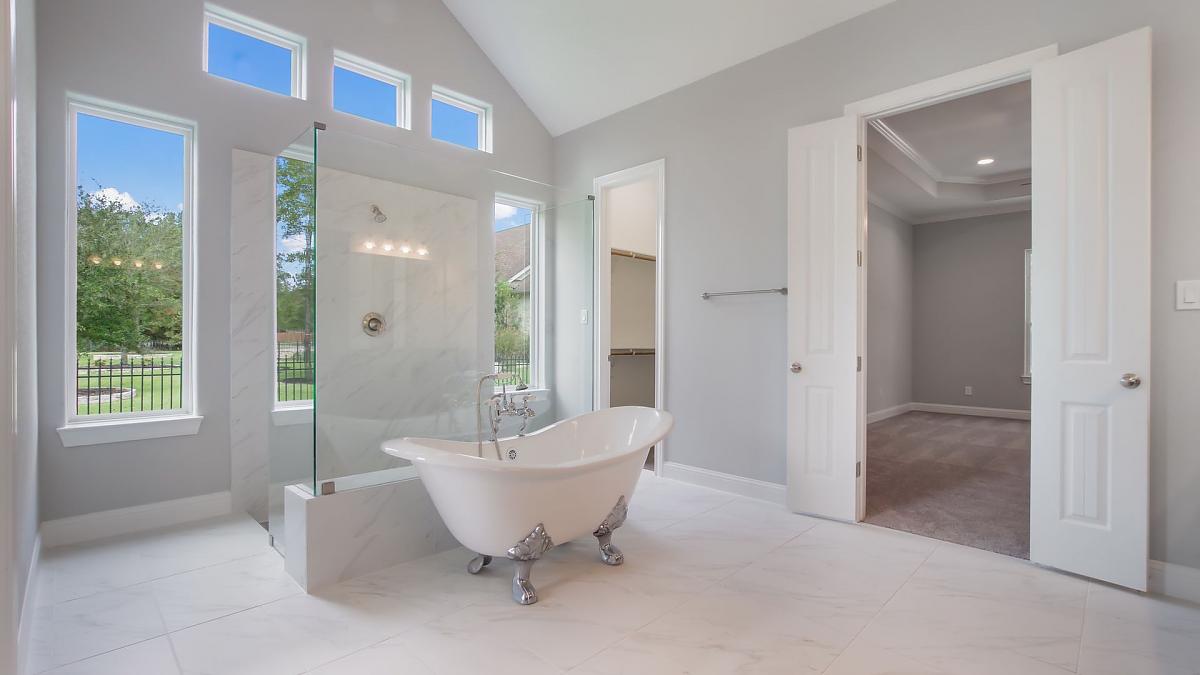
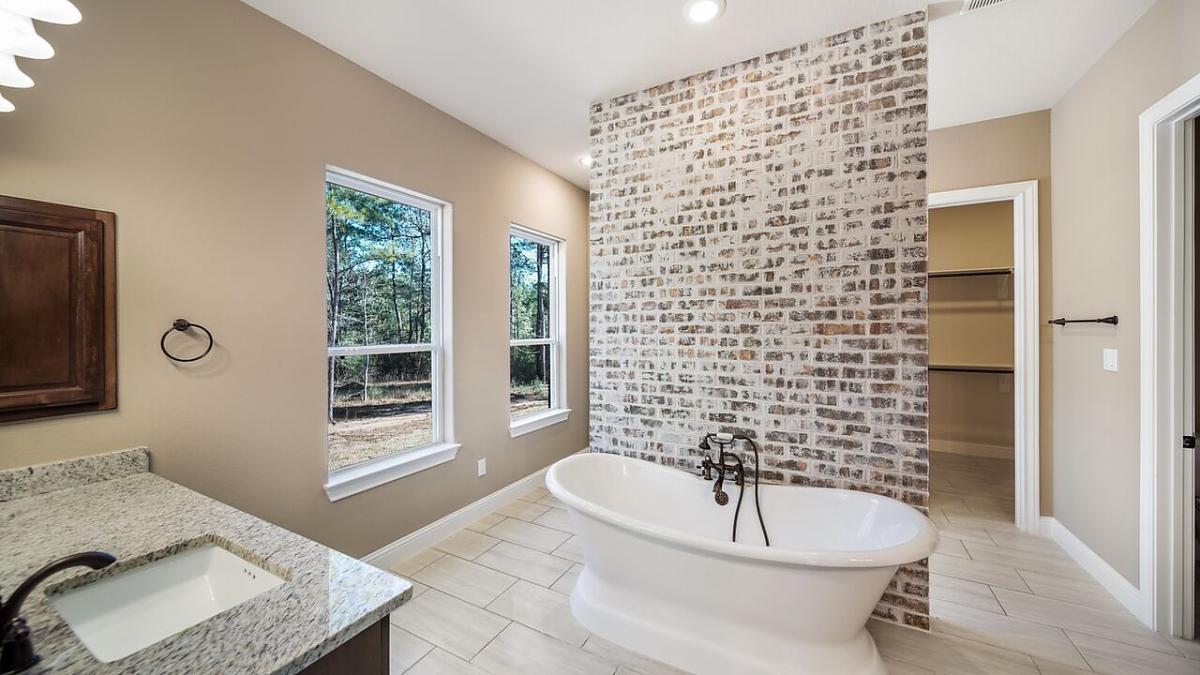
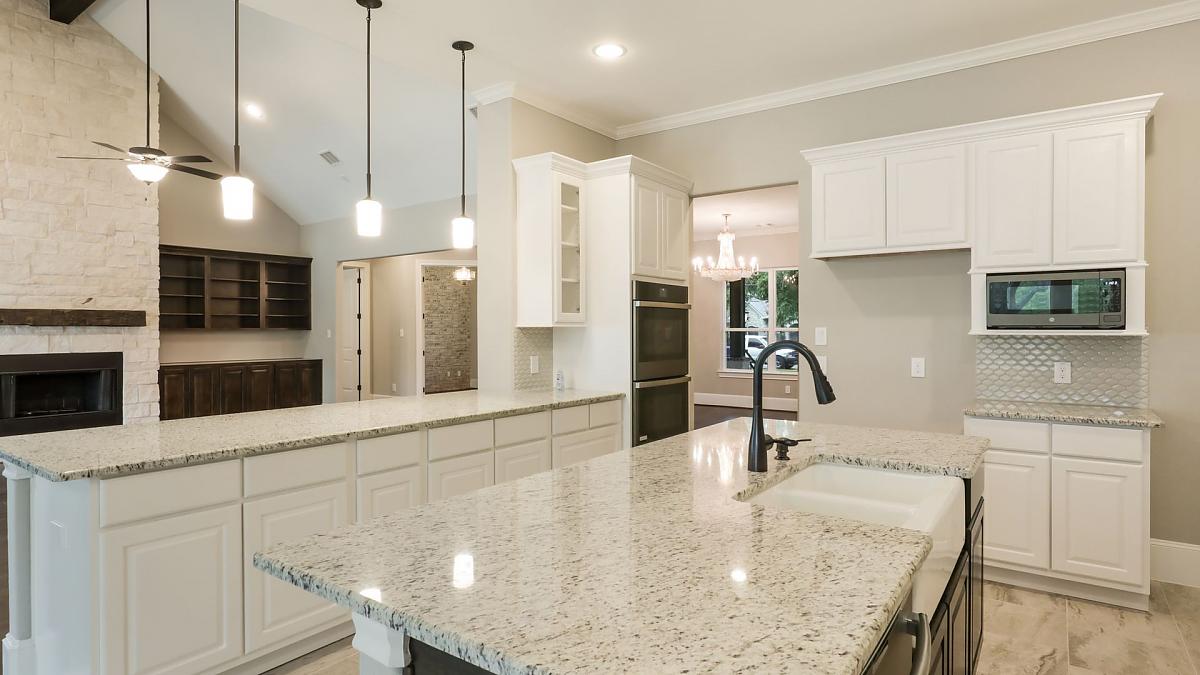
Elegant home features large kitchen with plenty of cabinents for storage, custom built-ins in the living room, and a freestanding tub in the master suite.

Virtual Tour

Sales Hours

Please fill out your information in the form and let us know what you’re looking for along with pricing details. Someone from our team will get back to you.

Request a Quote for This Floor Plan

Mon – Fri | 10 a.m. - 6 p.m.
Sat | 10 a.m. - 6 p.m.
Sun | 12 p.m. - 6 p.m.

Get in Touch

with Our Team

"*" indicates required fields