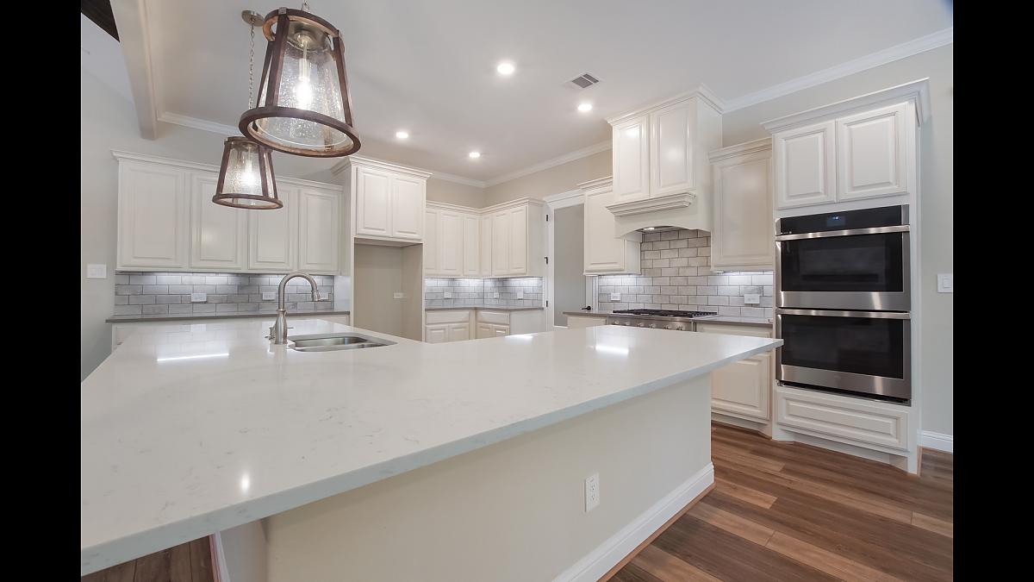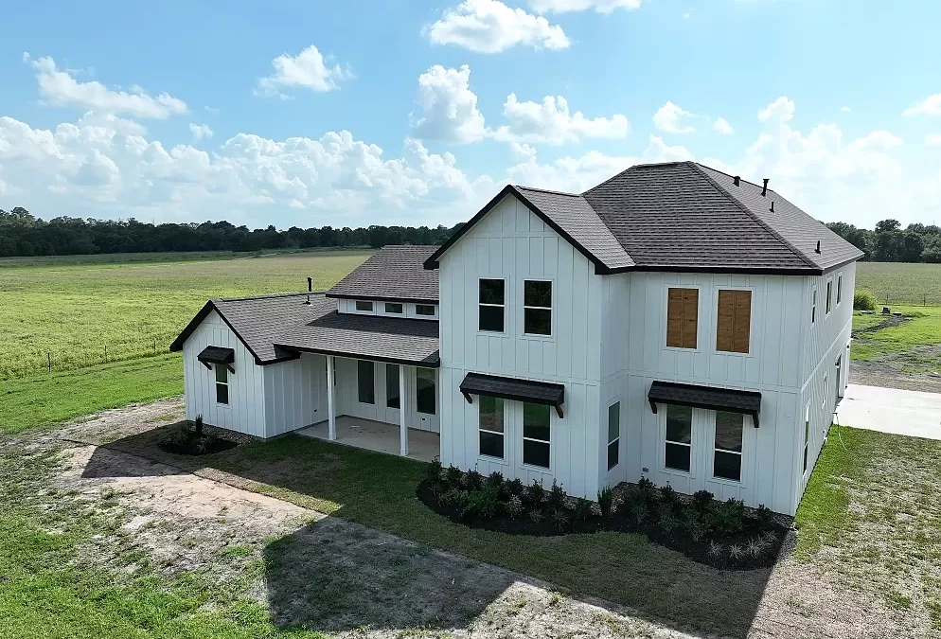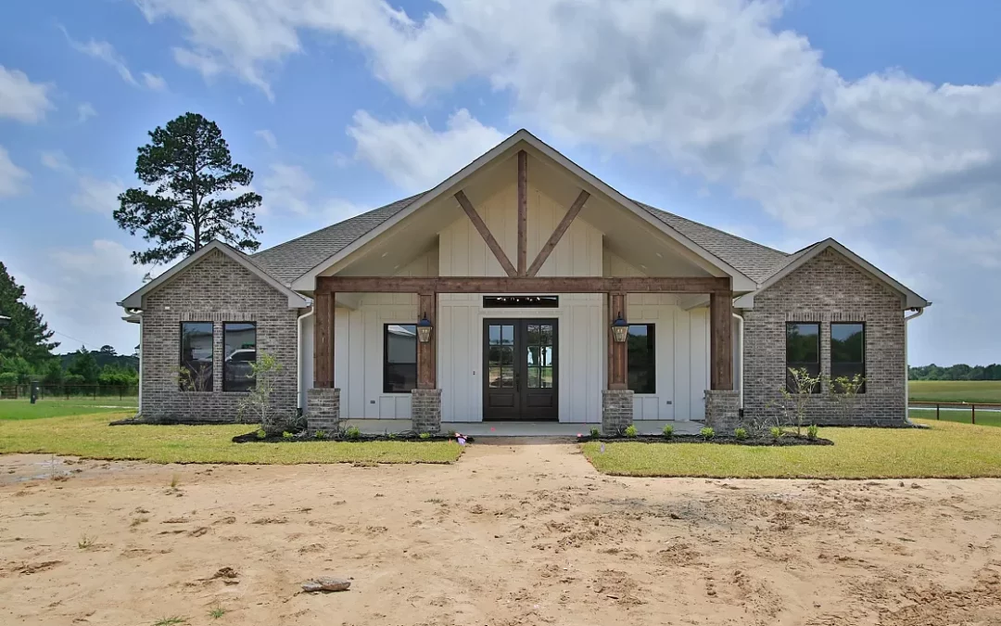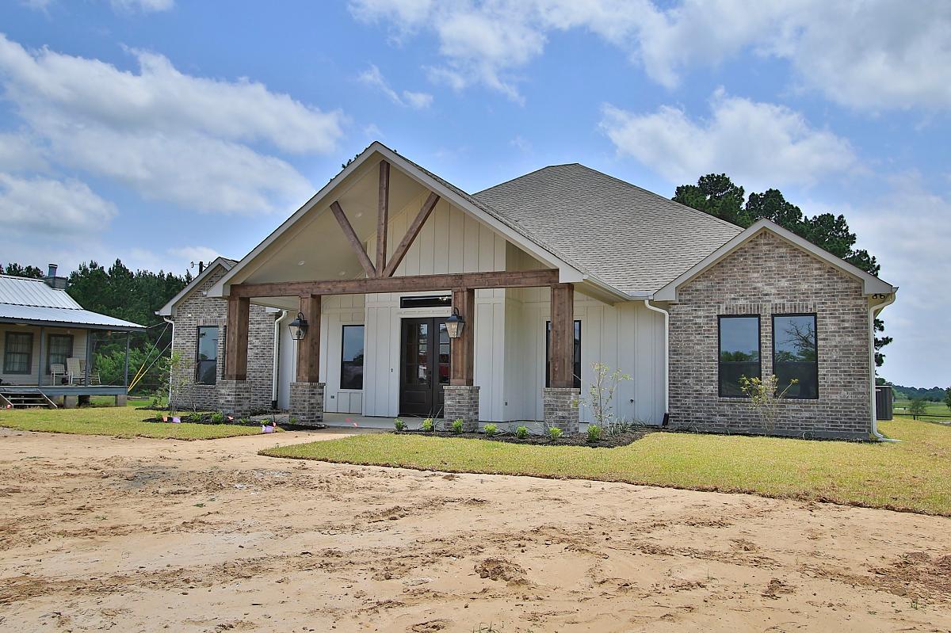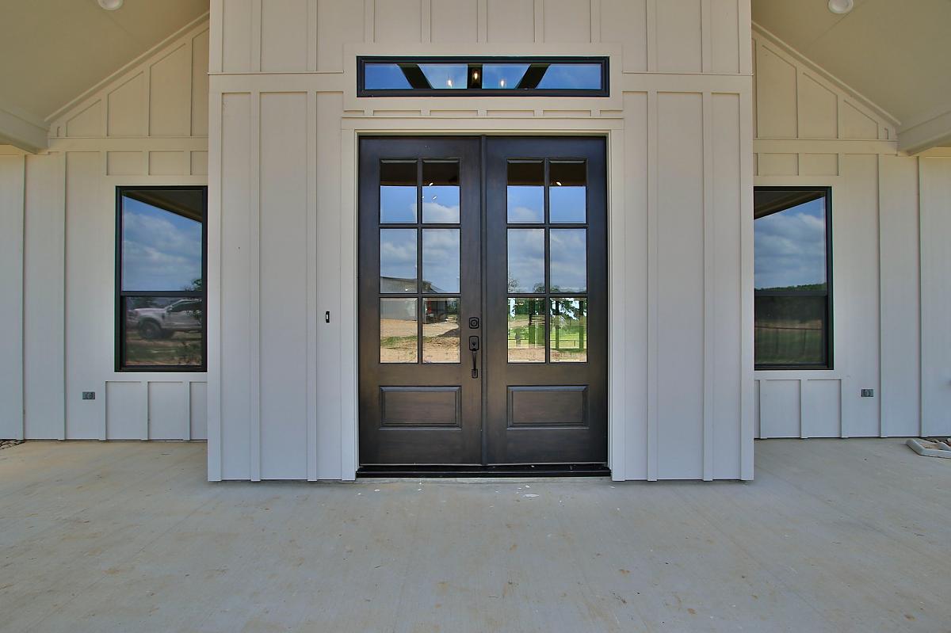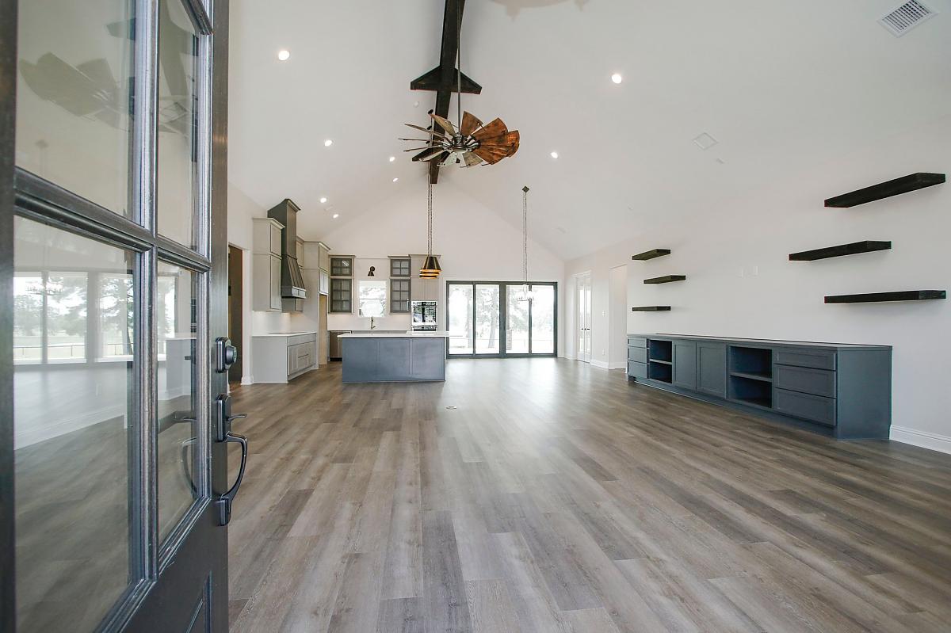
3122 Sq. Ft.

3122 Sq. Ft.

Custom Home Plans

3122 Sq. Ft.

3 BEDS | 3.5 BATHS | 3,122 Sq Ft

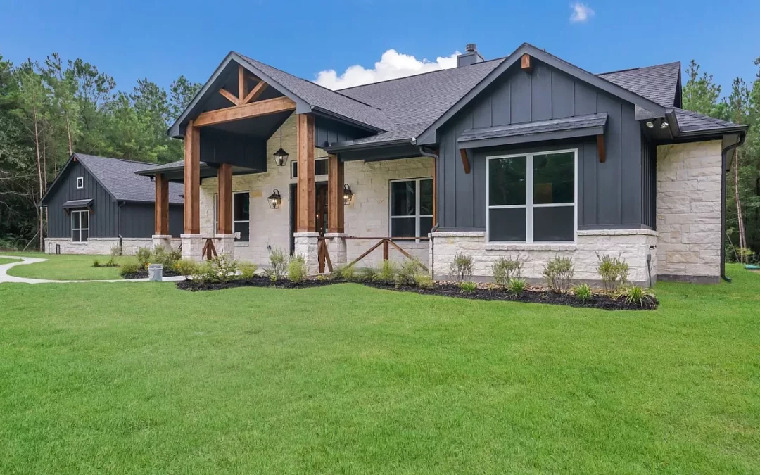
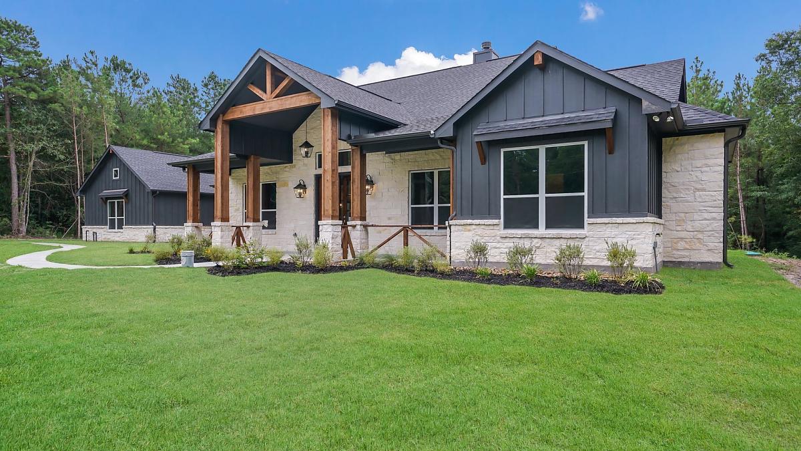
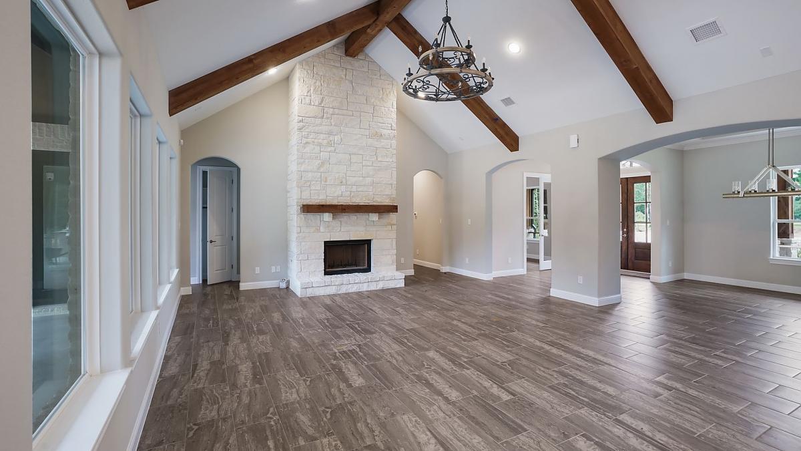
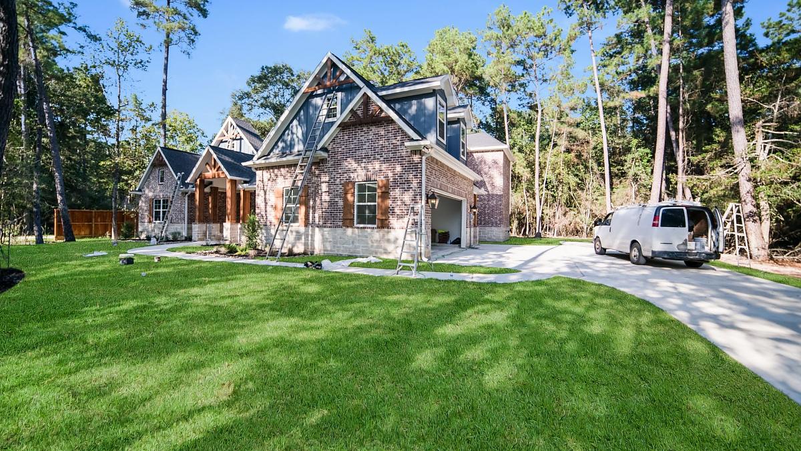
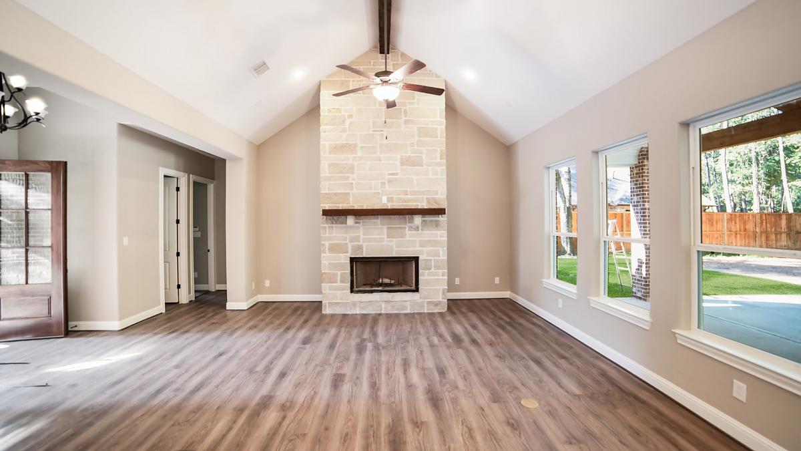
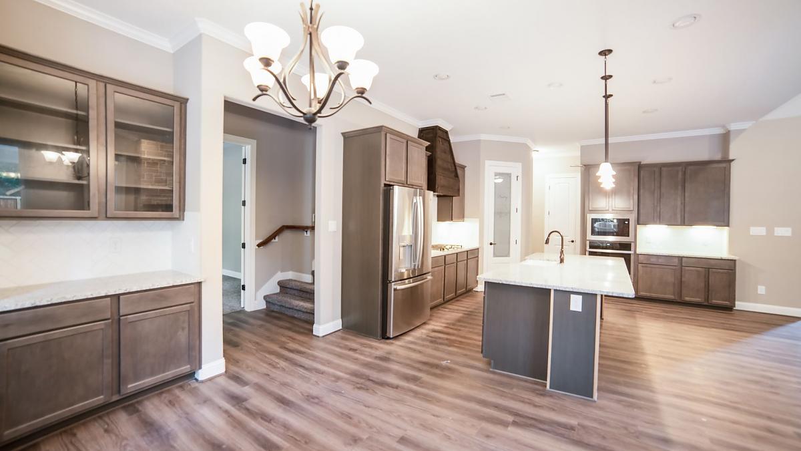
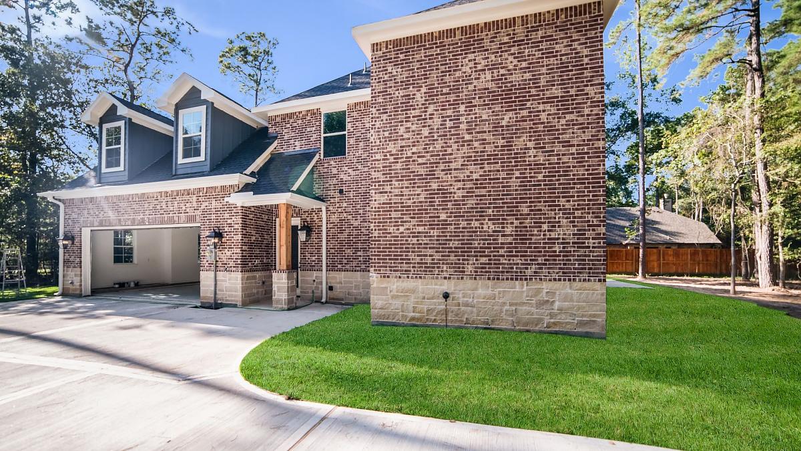
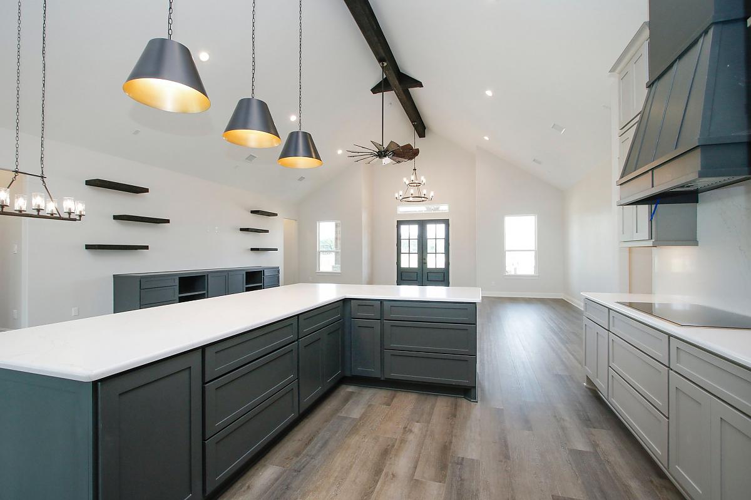
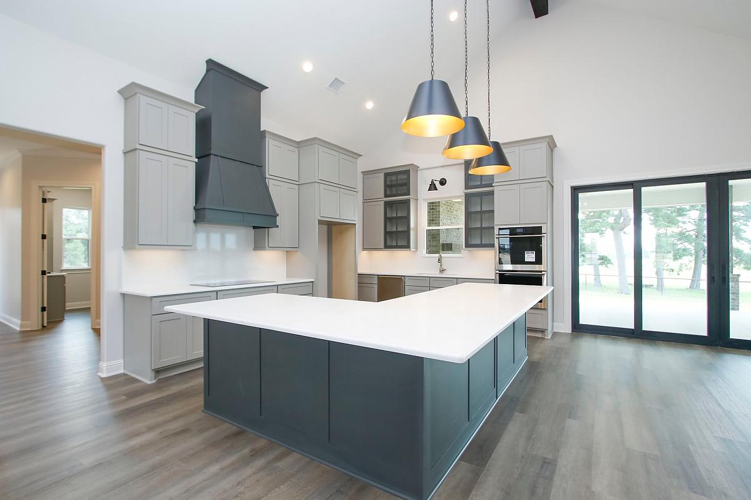
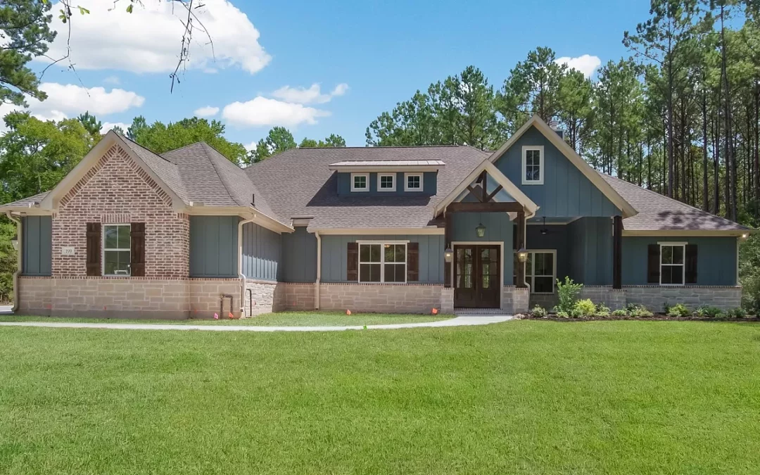
Hill country dream home with 3 bedrooms, media room and office, soaring beamed ceilings in family room and master bedroom.

Sales Hours

Please fill out your information in the form and let us know what you’re looking for along with pricing details. Someone from our team will get back to you.

Request a Quote for This Floor Plan

Mon – Fri | 10 a.m. - 6 p.m.
Sat | 10 a.m. - 6 p.m.
Sun | 12 p.m. - 6 p.m.

Get in Touch

with Our Team

"*" indicates required fields

3129 Sq. Ft.

3129 Sq. Ft.

Custom Home Plans

3129 Sq. Ft.

3 BEDS | 3.5 BATHS | 3,129 Sq Ft

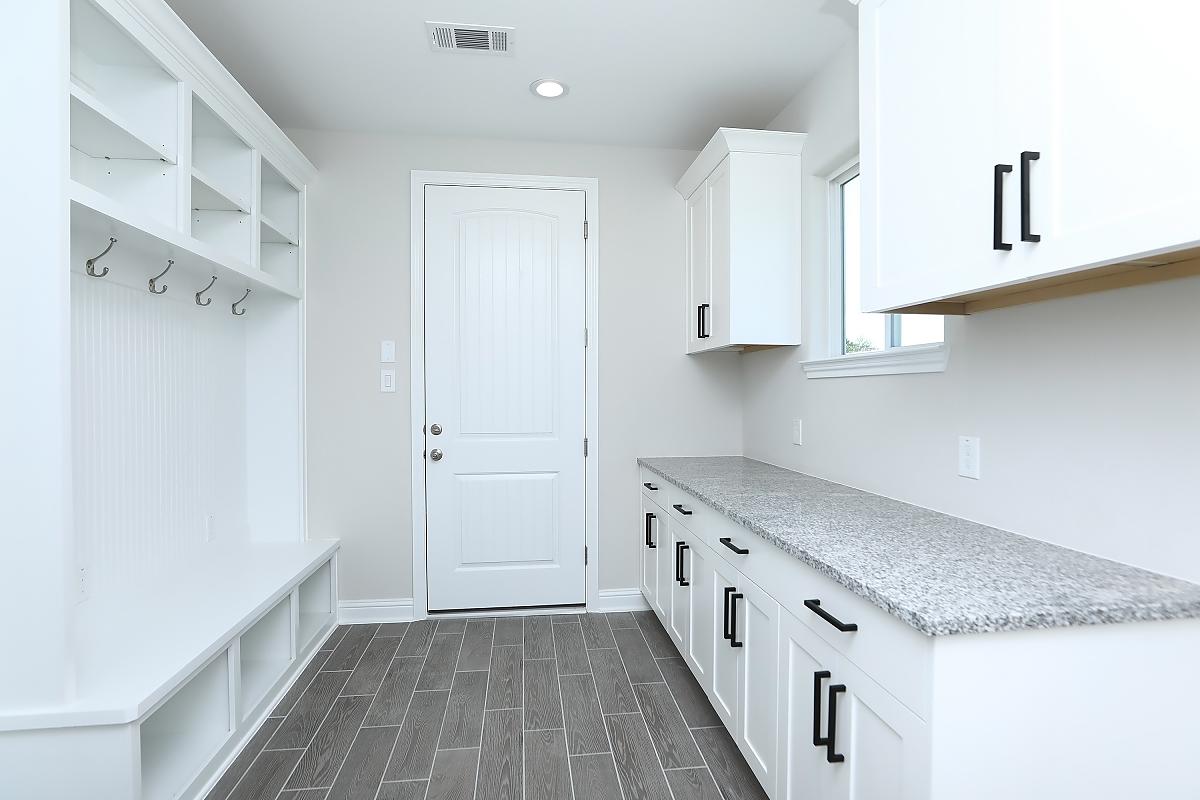


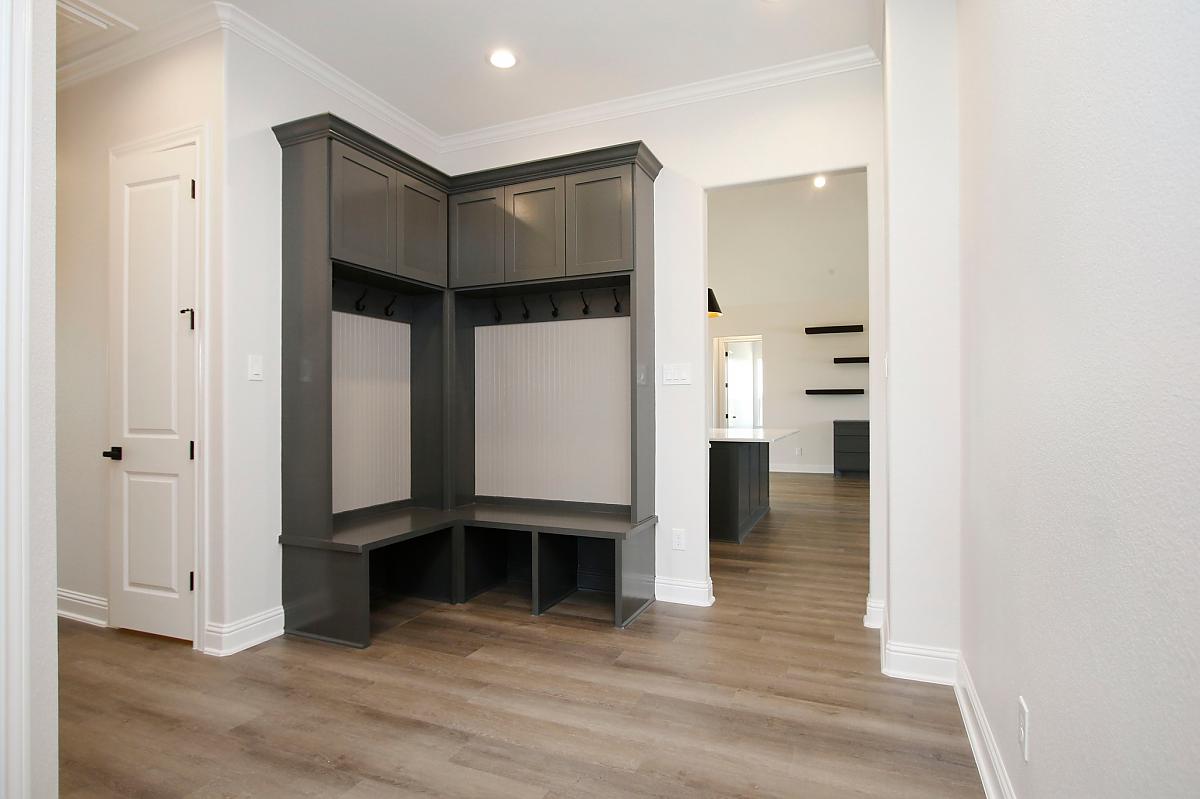
This phenomenal home has a great-sized three-car garage, which is exceptionally efficient with a staircase inside that allows you access to your attic space. Along with this, the home also has a wonderfully designed mudroom, media room, and study.

Virtual Tour

Sales Hours

Please fill out your information in the form and let us know what you’re looking for along with pricing details. Someone from our team will get back to you.
Request a Quote for This Floor Plan

Mon – Fri | 10 a.m. - 6 p.m.
Sat | 10 a.m. - 6 p.m.
Sun | 12 p.m. - 6 p.m.

Get in Touch

with Our Team

"*" indicates required fields

3137 Sq. Ft.

3137 Sq. Ft.

Custom Home Plans

3137 Sq. Ft.

3 BEDS | 2.5 BATHS | 3,137 Sq Ft

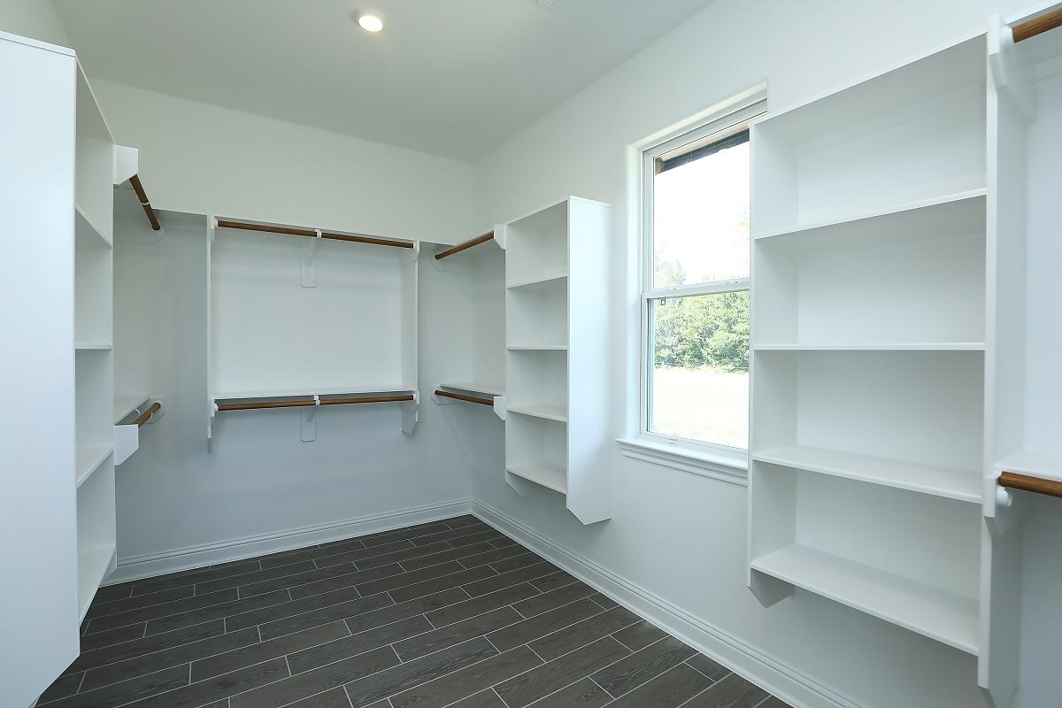
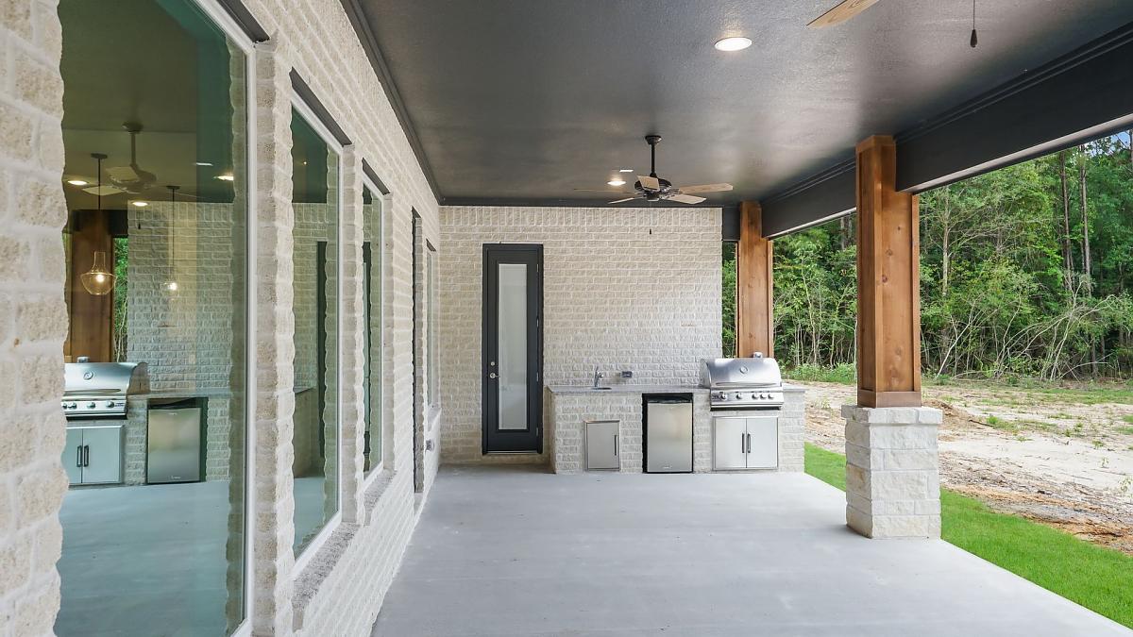
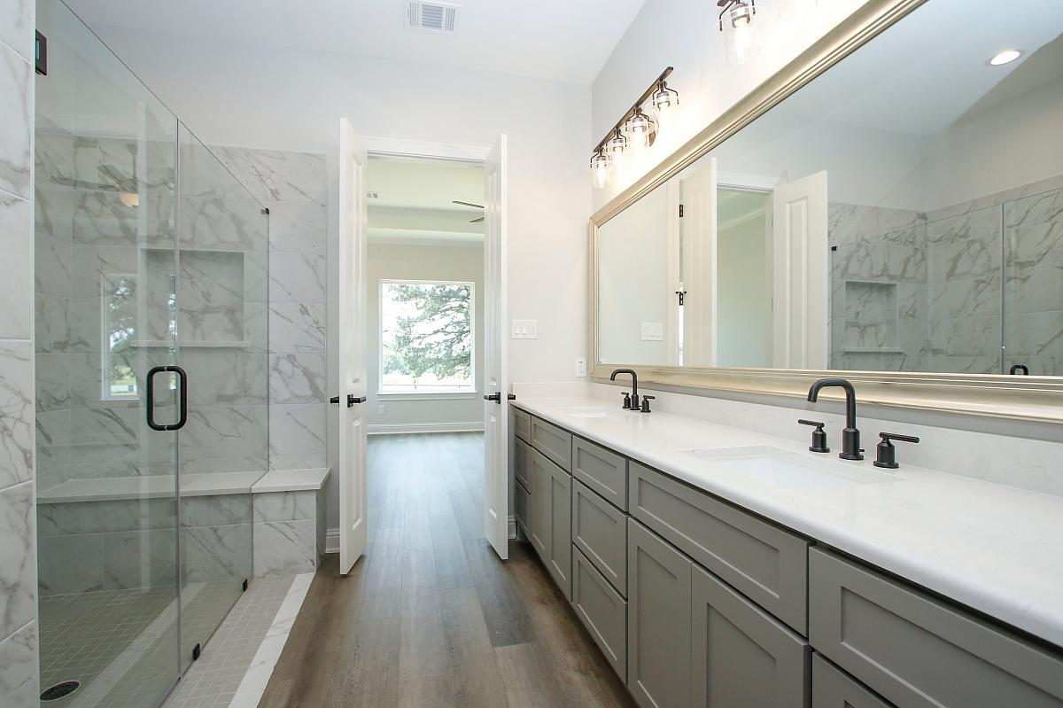
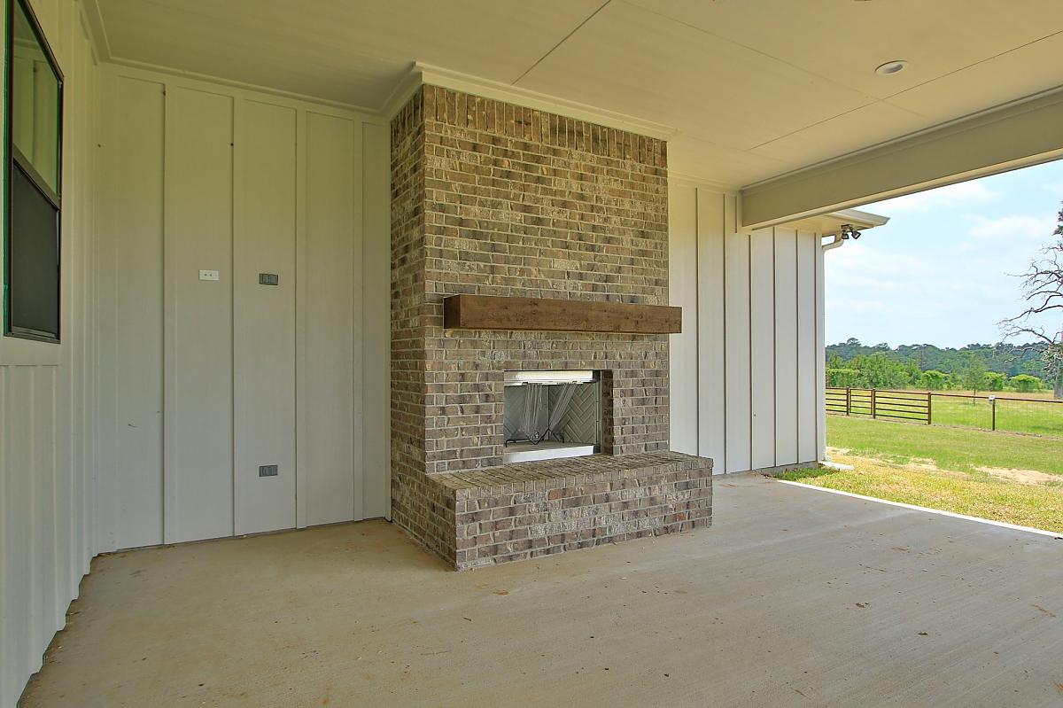

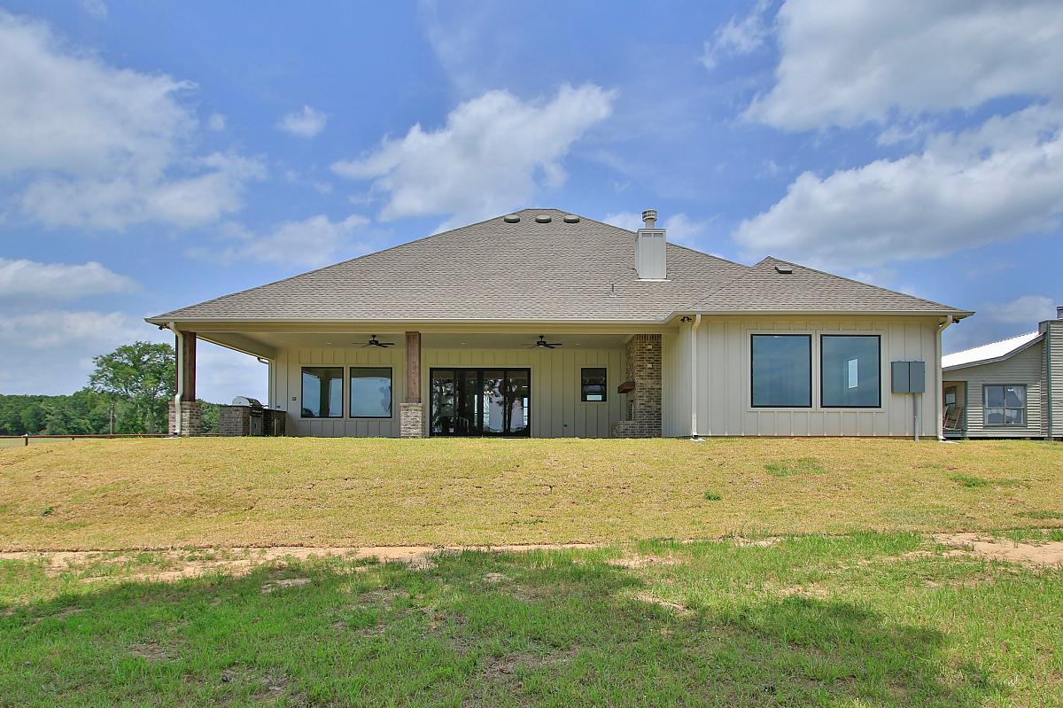
Master suite is highlight by a master closet that would be a bedroom by itself, 3 car garage with golf cart space and rear covered patio perfect with outdoor kitchen.

Sales Hours

Please fill out your information in the form and let us know what you’re looking for along with pricing details. Someone from our team will get back to you.

Request a Quote for This Floor Plan

Mon – Fri | 10 a.m. - 6 p.m.
Sat | 10 a.m. - 6 p.m.
Sun | 12 p.m. - 6 p.m.

Get in Touch

with Our Team

"*" indicates required fields

3141 Sq. Ft.

3141 Sq. Ft.

Custom Home Plans

3141 Sq. Ft.

4 BEDS | 3.5 BATHS | 3,141 Sq Ft

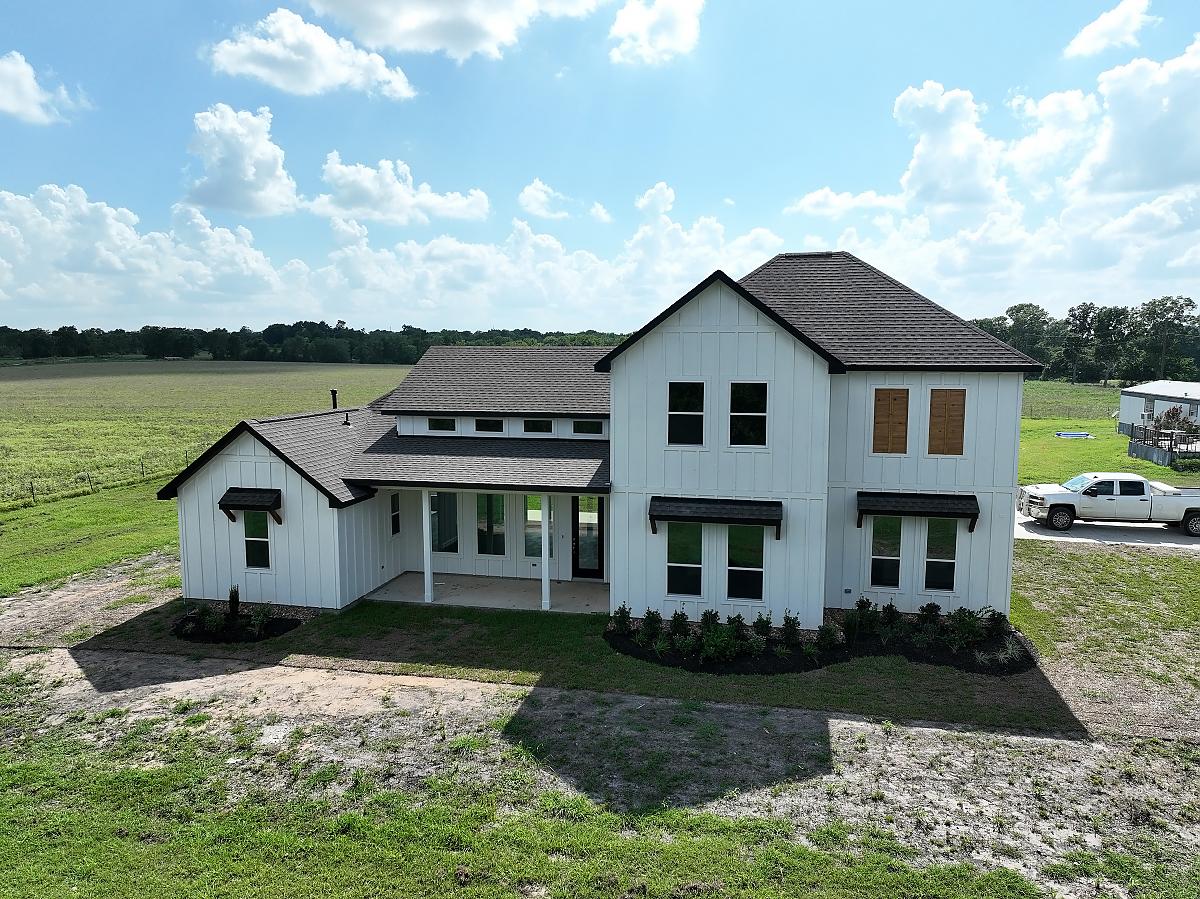
Grand 4 bedroom home with vaulted beam ceilings, study, and upstairs gameroom.

Sales Hours

Please fill out your information in the form and let us know what you’re looking for along with pricing details. Someone from our team will get back to you.

Request a Quote for This Floor Plan

Mon – Fri | 10 a.m. - 6 p.m.
Sat | 10 a.m. - 6 p.m.
Sun | 12 p.m. - 6 p.m.

Get in Touch

with Our Team

"*" indicates required fields

3146 Sq. Ft.

3146 Sq. Ft.

Custom Home Plans

3146 Sq. Ft.

3 BEDS | 3.5 BATHS | 3,146 Sq Ft

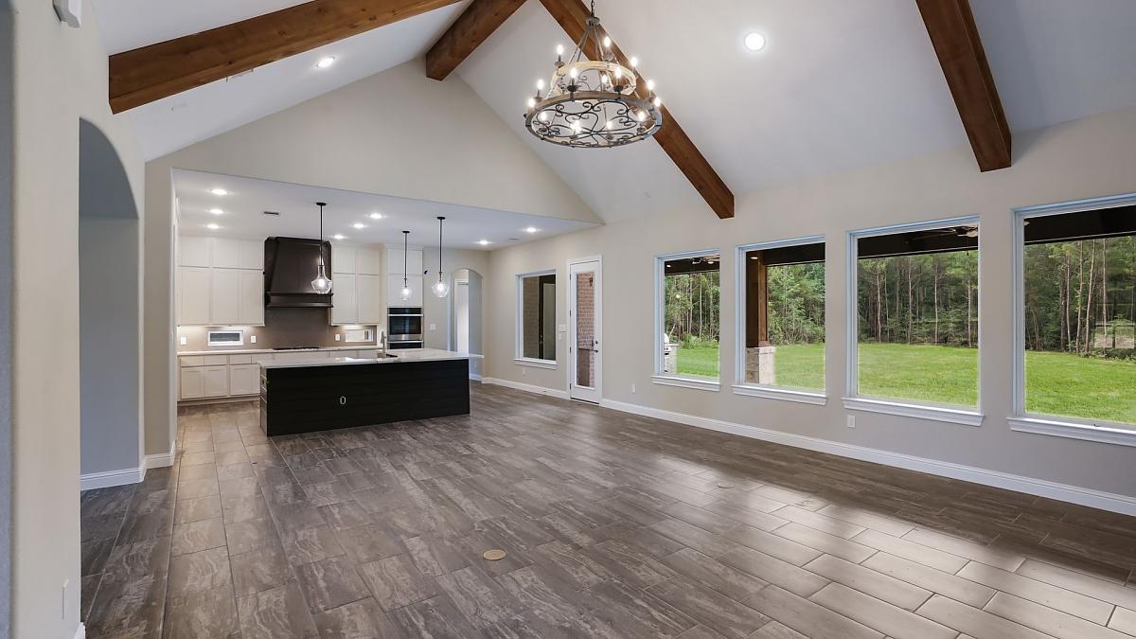
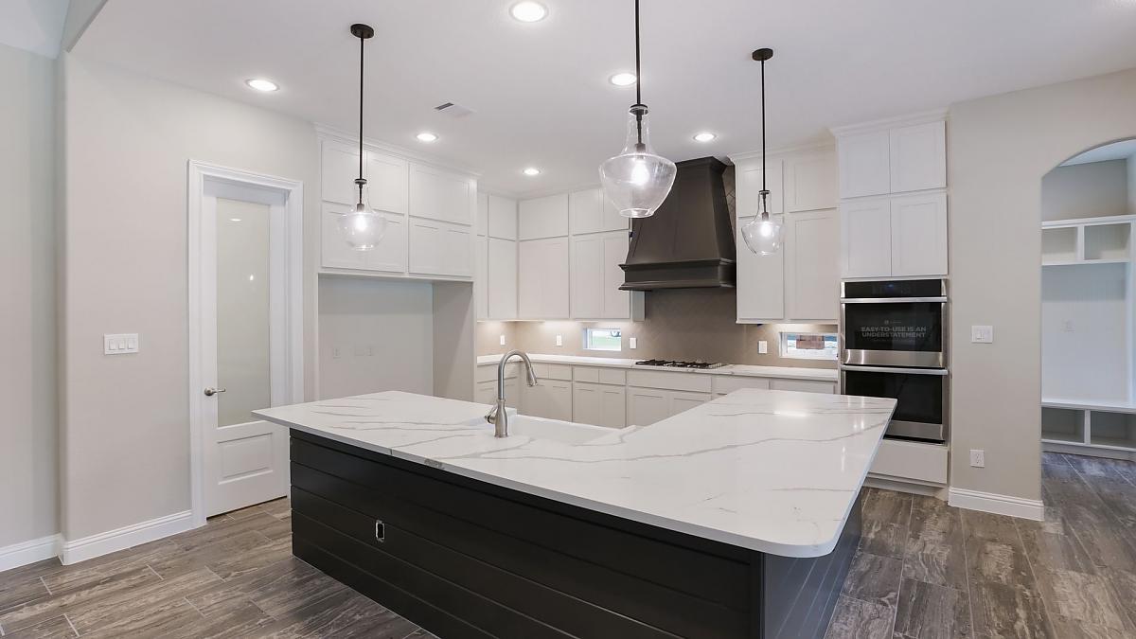
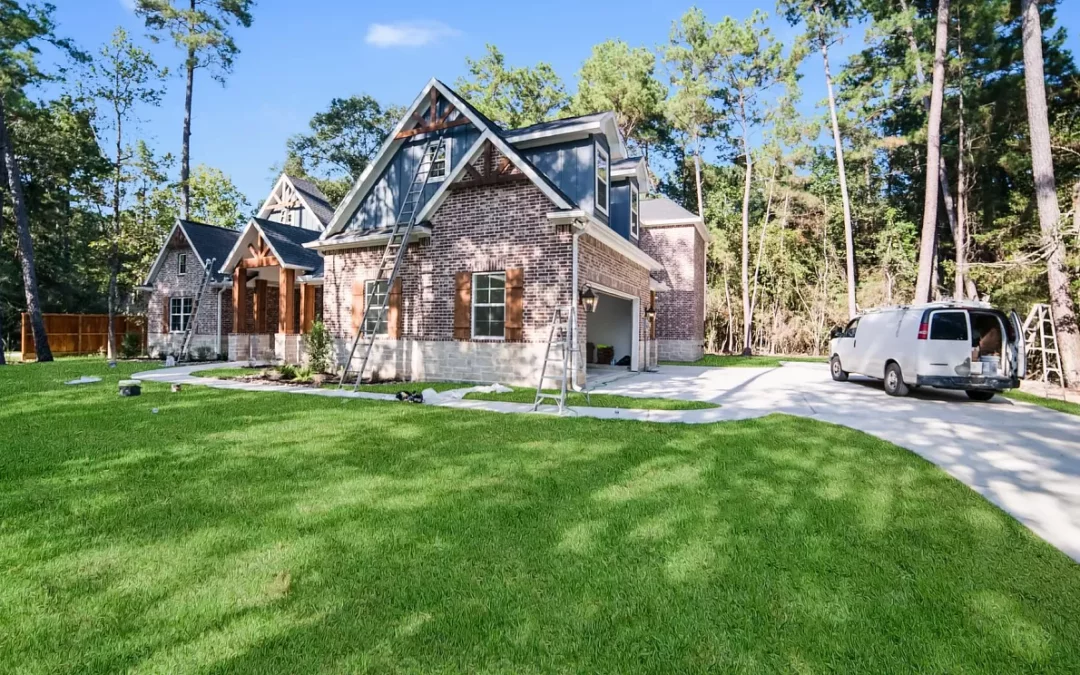
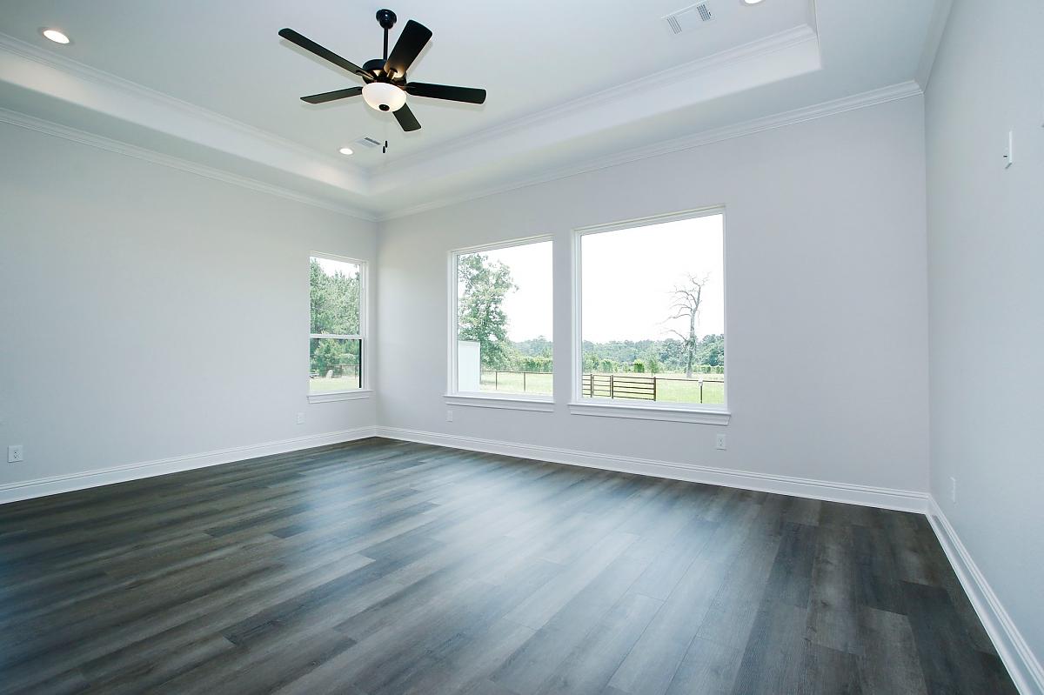
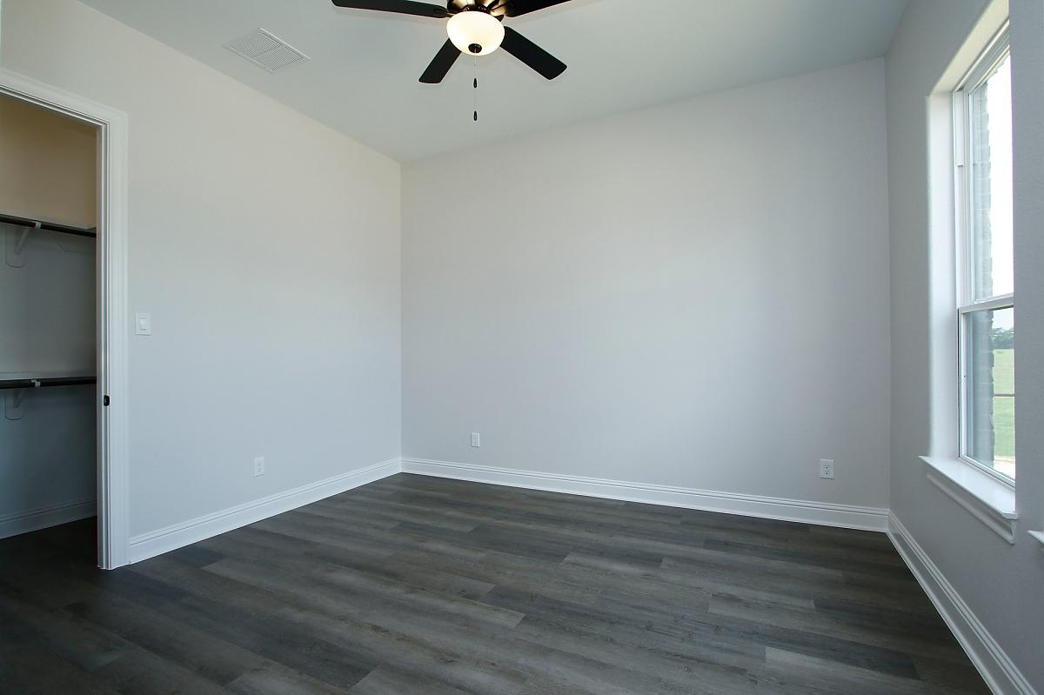
This home stunning open-concept home has a contrast of dark flooring with plenty of large windows to give a modernized feel! This home has a total of three bedrooms with each having its own bathroom suite. Along with this, the close-in back patio offers a great space to relax outside while still keeping little pests away.

Virtual Tour

Sales Hours

Please fill out your information in the form and let us know what you’re looking for along with pricing details. Someone from our team will get back to you.

Request a Quote for This Floor Plan

Mon – Fri | 10 a.m. - 6 p.m.
Sat | 10 a.m. - 6 p.m.
Sun | 12 p.m. - 6 p.m.

Get in Touch

with Our Team

"*" indicates required fields