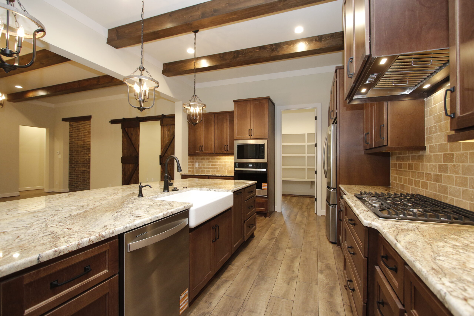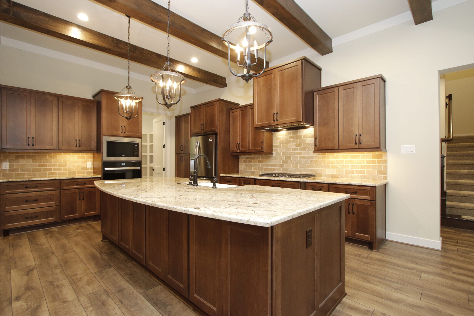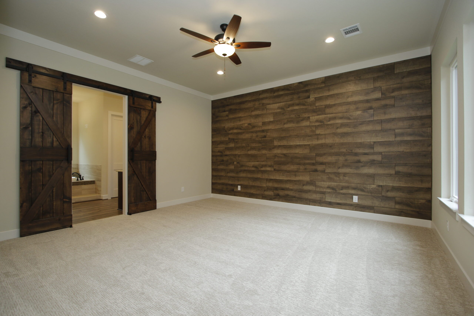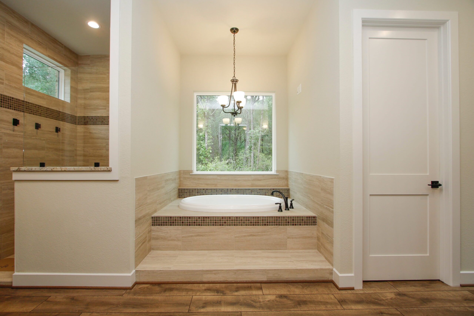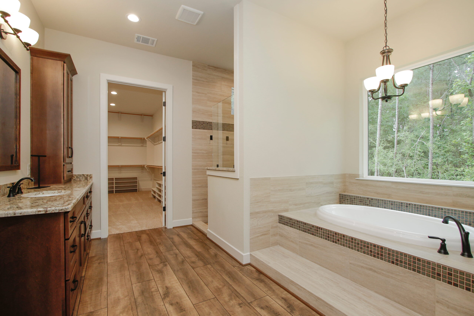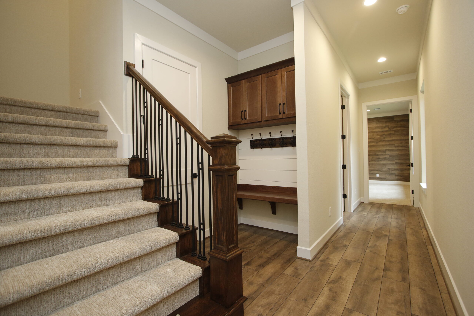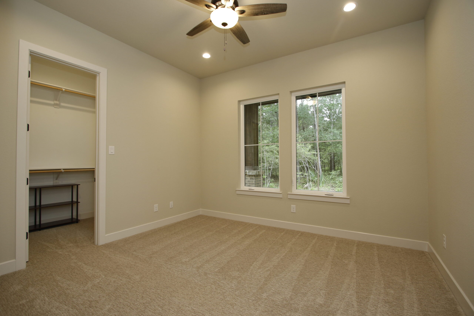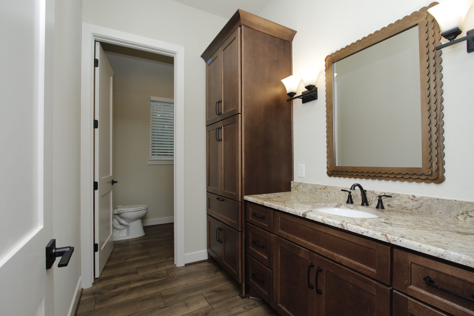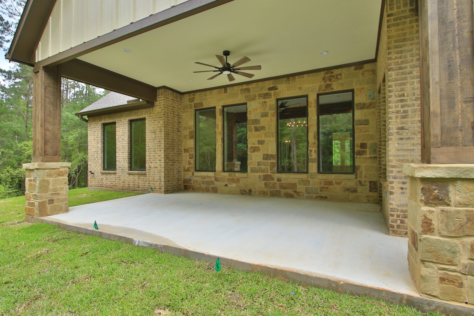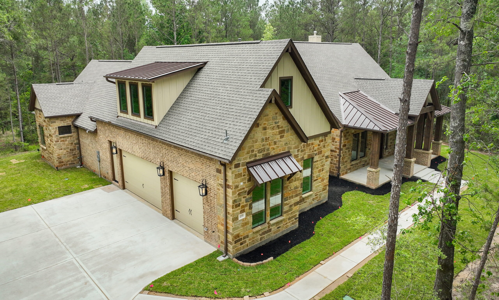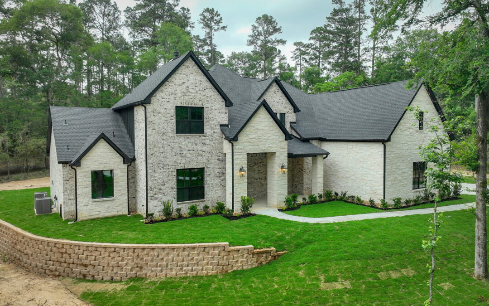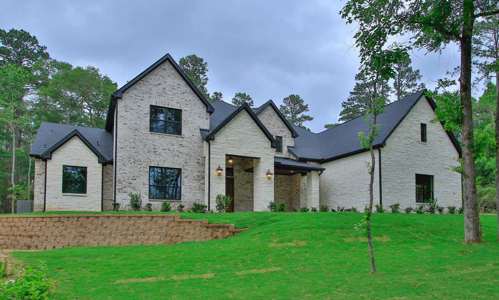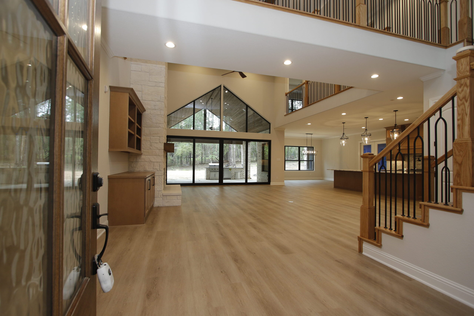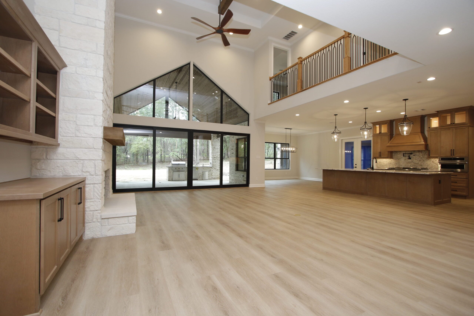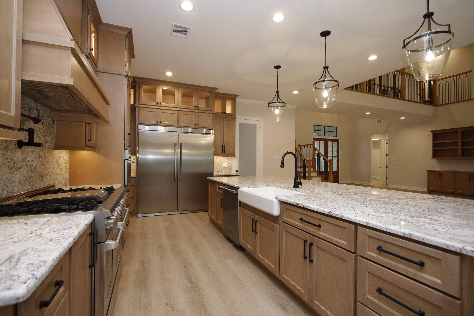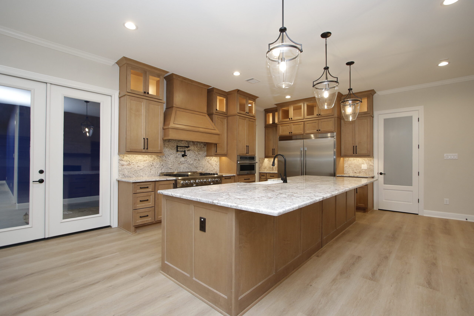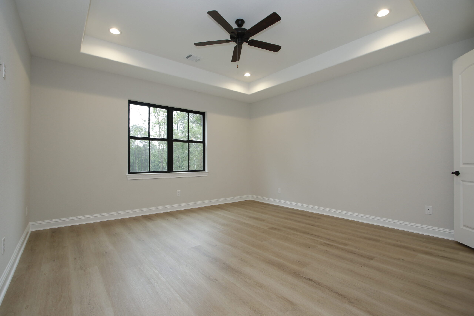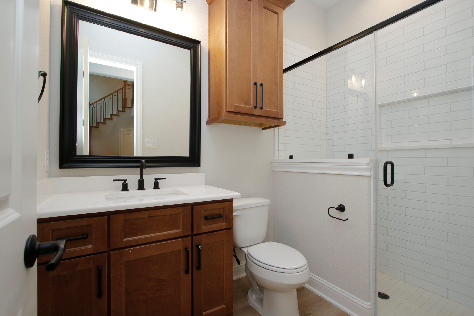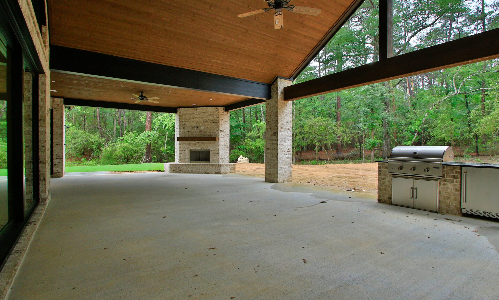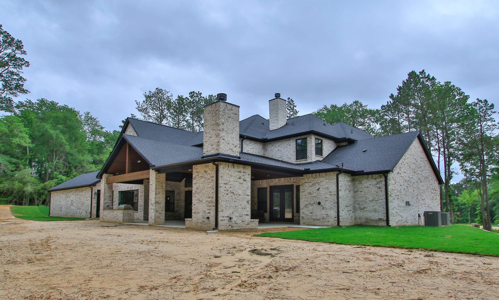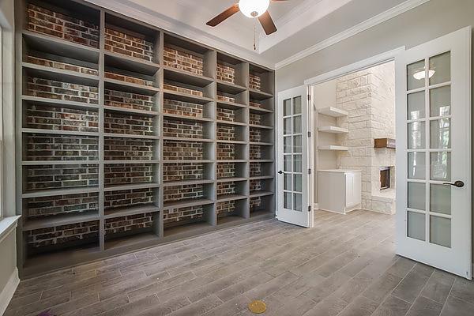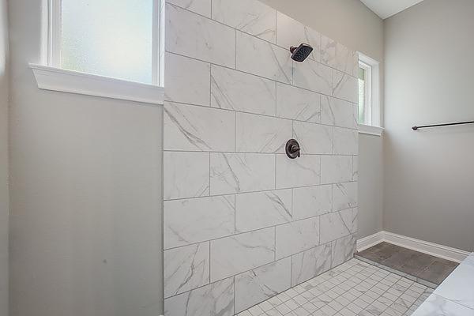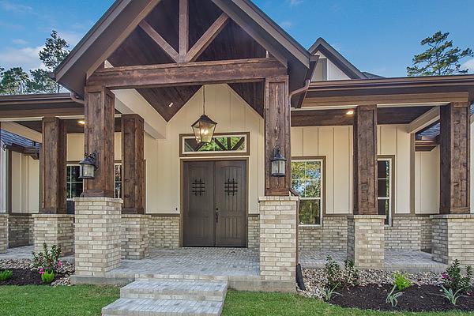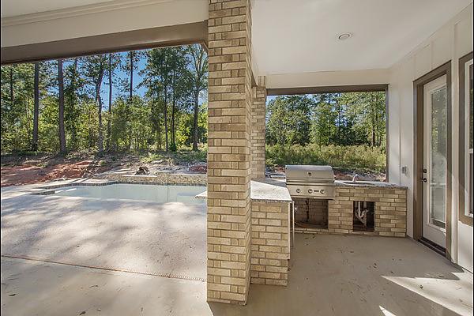
3054 Sq. Ft.

3054 Sq. Ft.

Custom Home Plans

3054 Sq. Ft.

5 BEDS | 3.5 BATHS | 3,054 Sq Ft

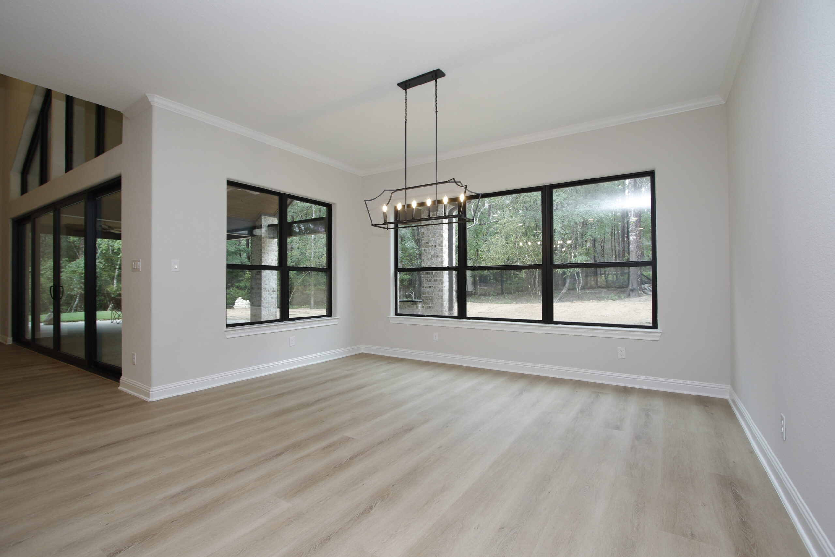
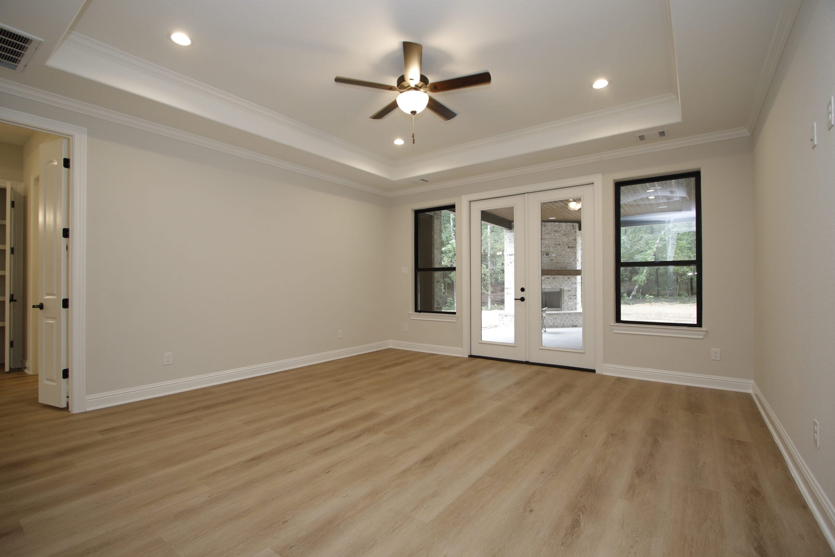
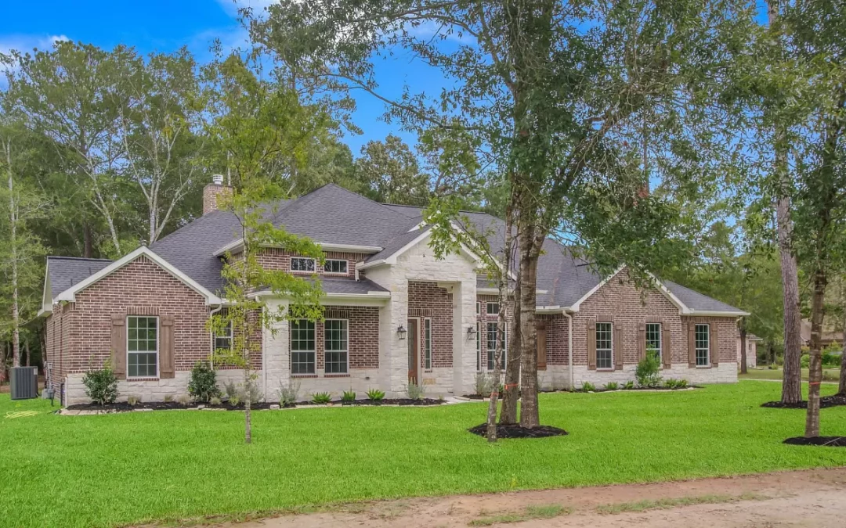
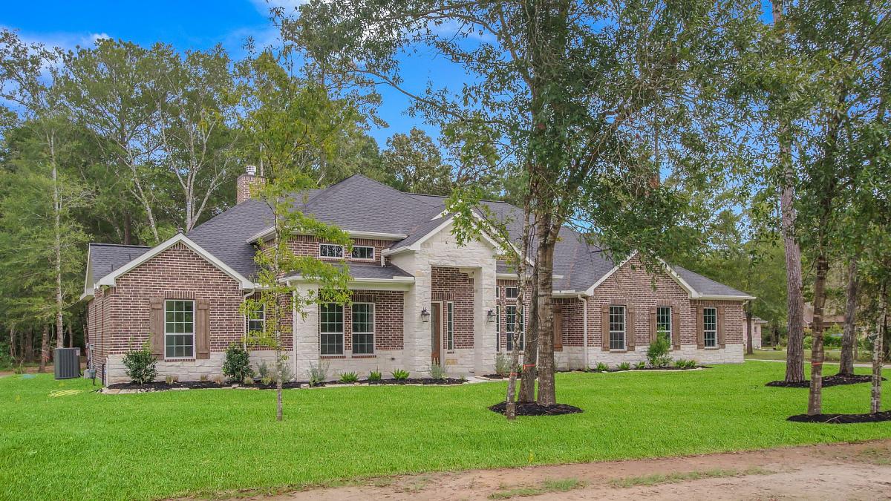
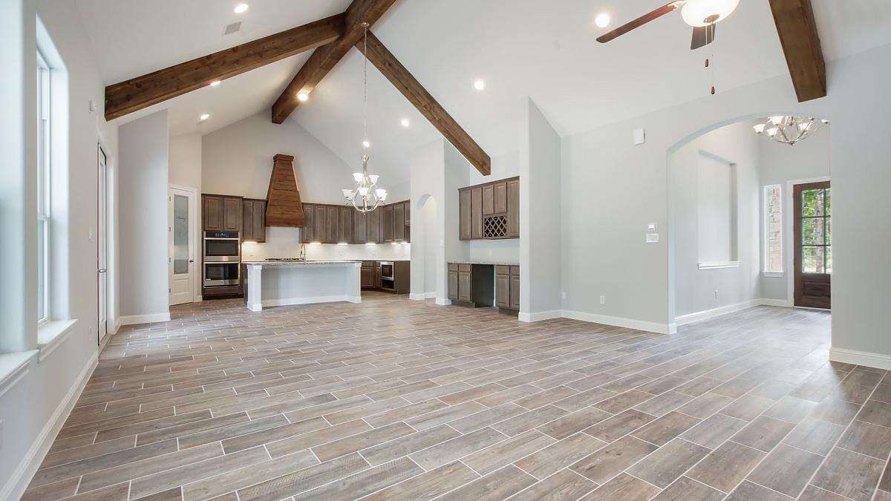
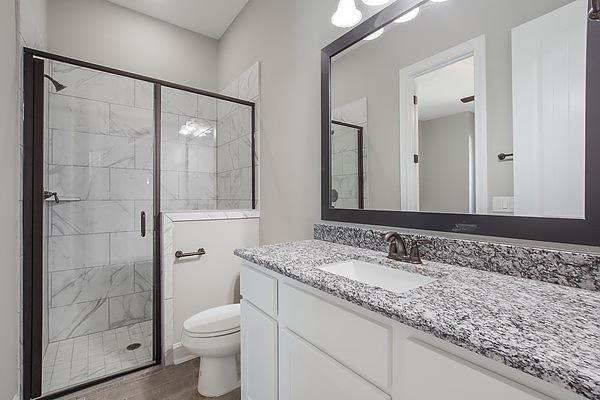
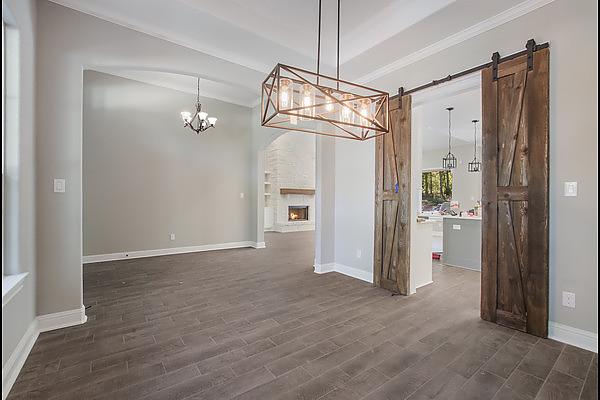
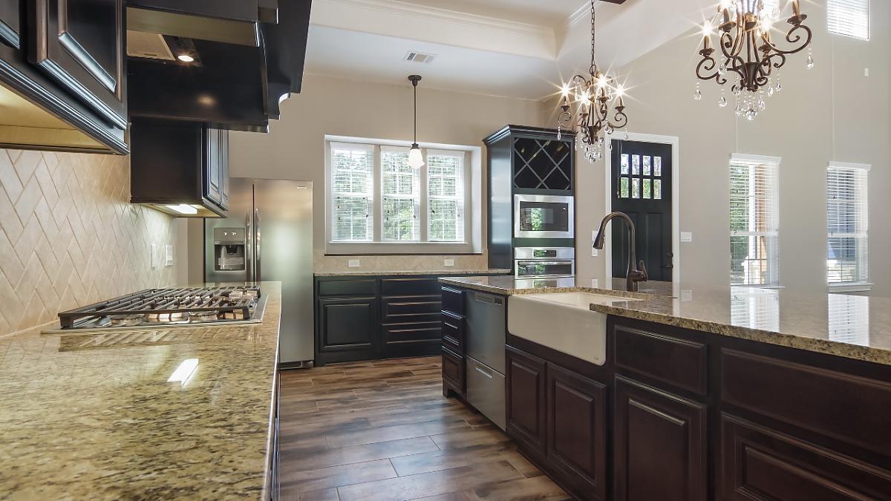
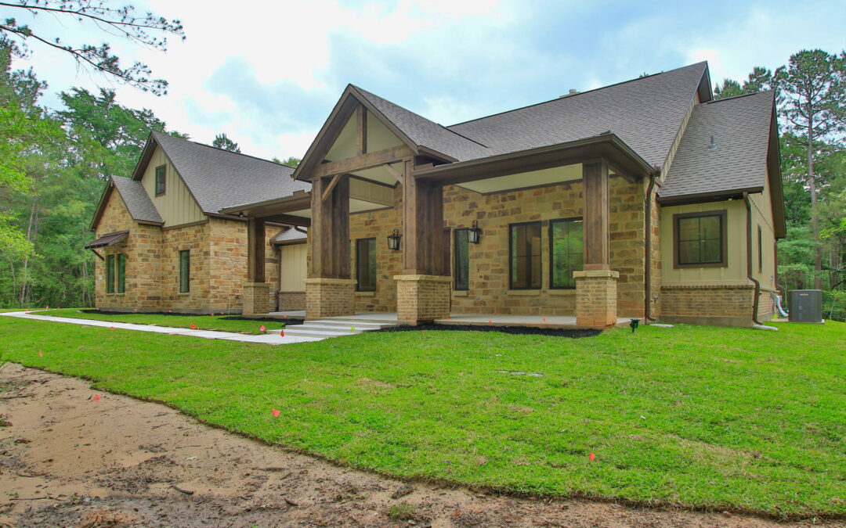
Grand dinning room open to the family room and huge kitchen. Great for entertaining and large parties. 2nd entry leads to mother in laws suite.

Sales Hours

Please fill out your information in the form and let us know what you’re looking for along with pricing details. Someone from our team will get back to you.

Request a Quote for This Floor Plan

Mon – Fri | 10 a.m. - 6 p.m.
Sat | 10 a.m. - 6 p.m.
Sun | 12 p.m. - 6 p.m.

Get in Touch

with Our Team

"*" indicates required fields

3072 Sq. Ft.

3072 Sq. Ft.

Custom Home Plans

3072 Sq. Ft.

4 BEDS | 3.5 BATHS | 3,072 Sq Ft

Two story home with gameroom down, perfect for movie room or pool table, elegant entry way highlight by two 8 foot doors.

Sales Hours

Please fill out your information in the form and let us know what you’re looking for along with pricing details. Someone from our team will get back to you.

Request a Quote for This Floor Plan

Mon – Fri | 10 a.m. - 6 p.m.
Sat | 10 a.m. - 6 p.m.
Sun | 12 p.m. - 6 p.m.

Get in Touch

with Our Team

"*" indicates required fields

3086 Sq. Ft.

3086 Sq. Ft.

Custom Home Plans

3086 Sq. Ft.

4 BEDS | 4.5 BATHS | 3,086 Sq Ft

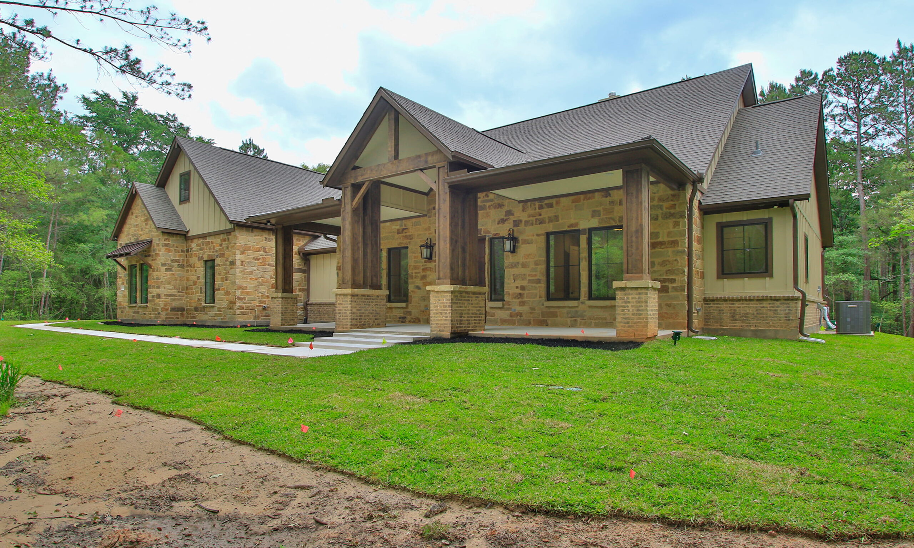
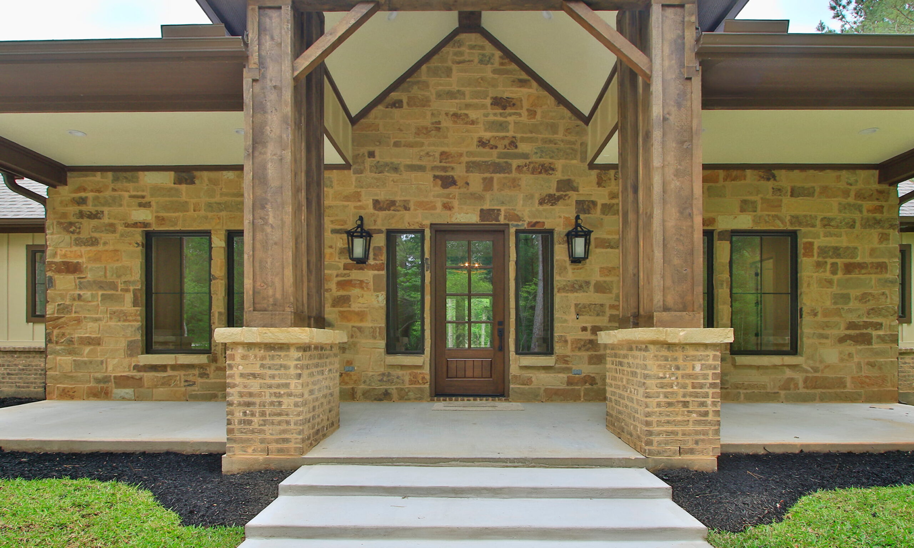
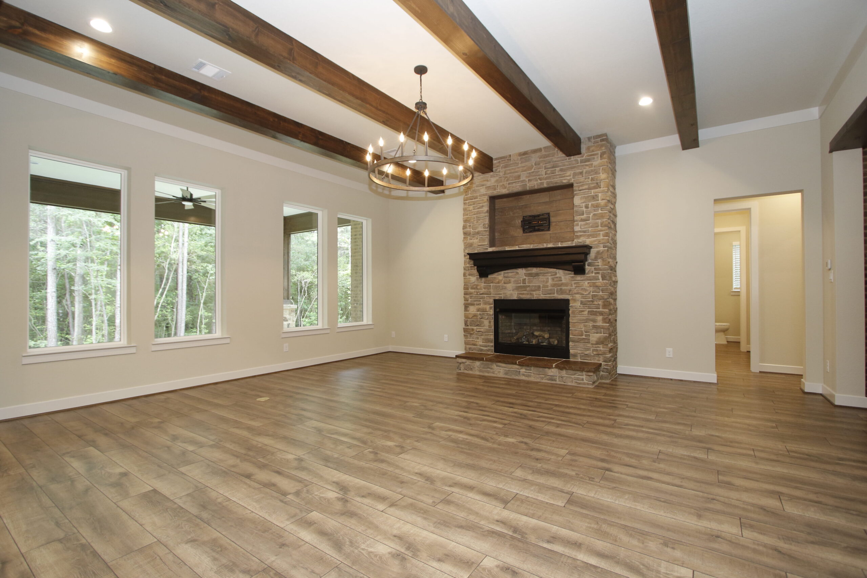
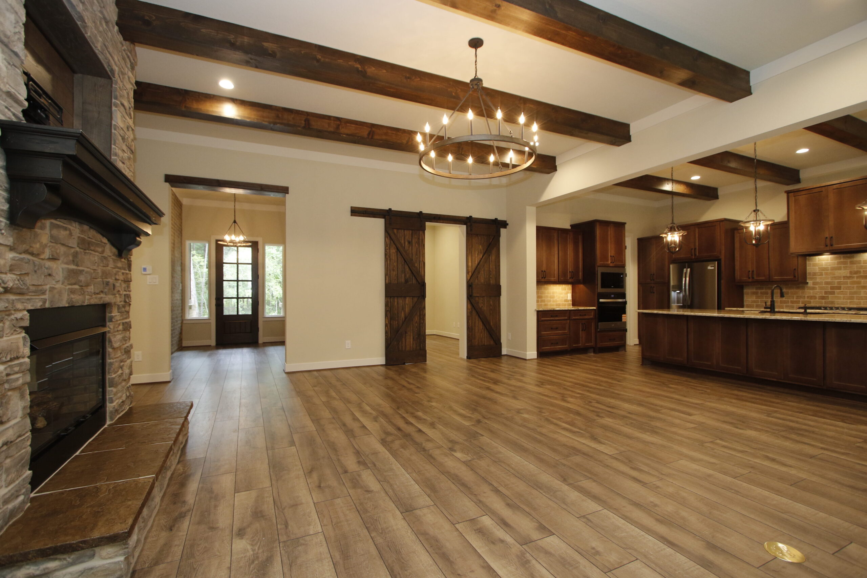
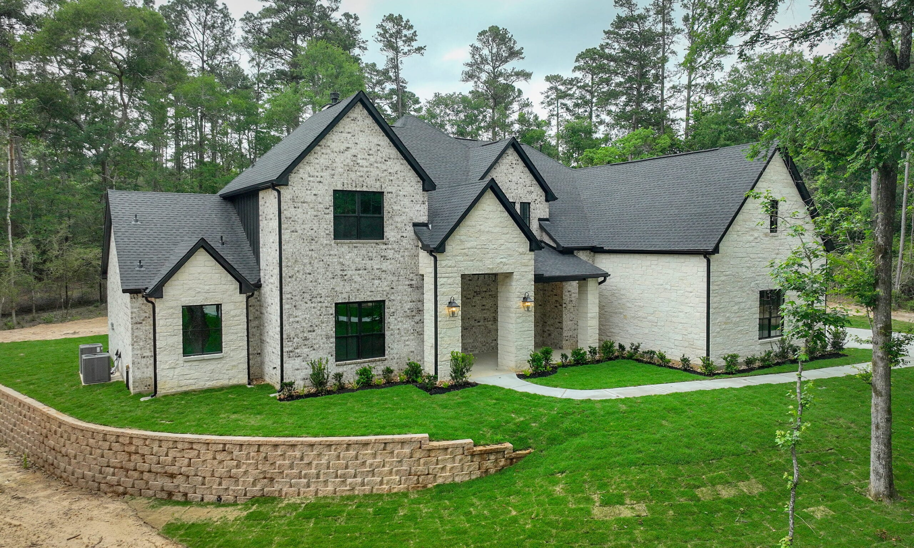
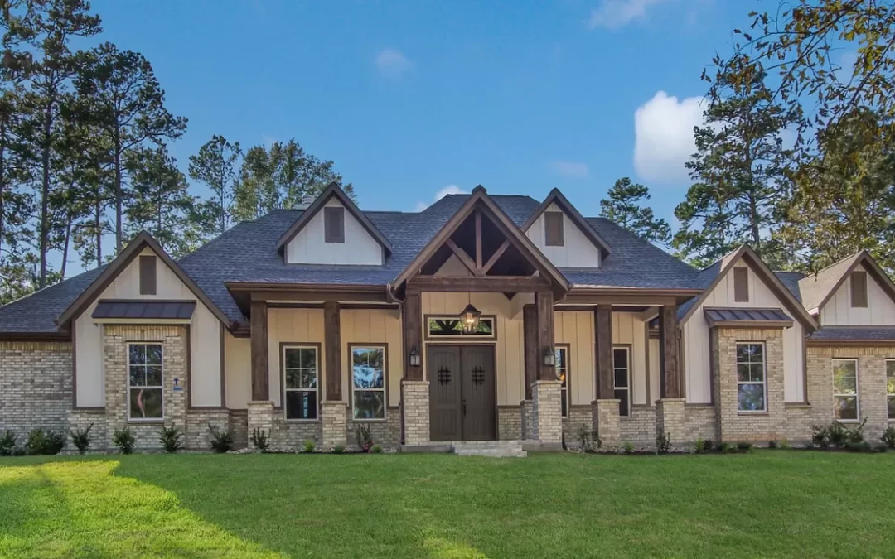
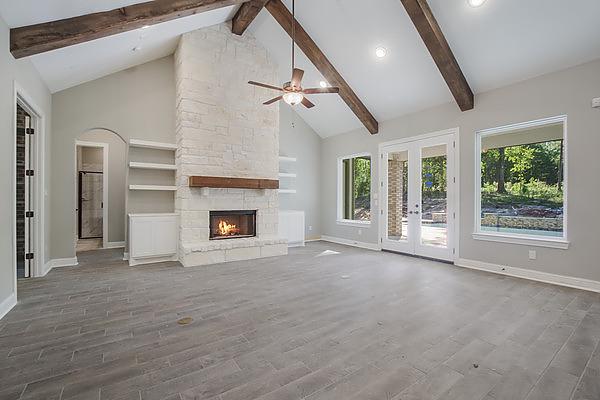
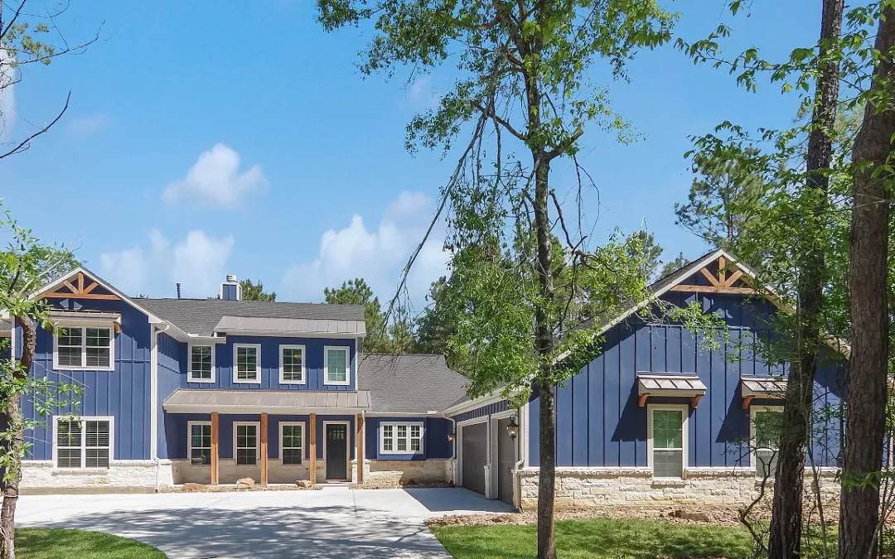

Step into timeless charm with this country farmhouse-style home, featuring a modern interior designed for today’s lifestyle. Inside, you'll find four spacious bedrooms—each with its own en-suite bath—a private study, and a bright, open-concept living, kitchen, and dining area that’s perfect for entertaining. With rustic curb appeal and sleek, stylish finishes inside, this home blends classic comfort with contemporary elegance

Virtual Tour

Sales Hours

Please fill out your information in the form and let us know what you’re looking for along with pricing details. Someone from our team will get back to you.

Request a Quote for This Floor Plan

Mon – Fri | 10 a.m. - 6 p.m.
Sat | 10 a.m. - 6 p.m.
Sun | 12 p.m. - 6 p.m.

Get in Touch

with Our Team

"*" indicates required fields

3093 Sq. Ft.

3093 Sq. Ft.

Custom Home Plans

3093 Sq. Ft.

2 BEDS | 3 BATHS | 3,093 Sq Ft

Picturesque home highlighted by two studies, 3 car garage, and spacious utility room.

Virtual Tour

Sales Hours

Please fill out your information in the form and let us know what you’re looking for along with pricing details. Someone from our team will get back to you.

Request a Quote for This Floor Plan

Mon – Fri | 10 a.m. - 6 p.m.
Sat | 10 a.m. - 6 p.m.
Sun | 12 p.m. - 6 p.m.

Get in Touch

with Our Team

"*" indicates required fields

3111 Sq. Ft.

3111 Sq. Ft.

Custom Home Plans

3111 Sq. Ft.

4 BEDS | 3.5 BATHS | 3,111 Sq Ft

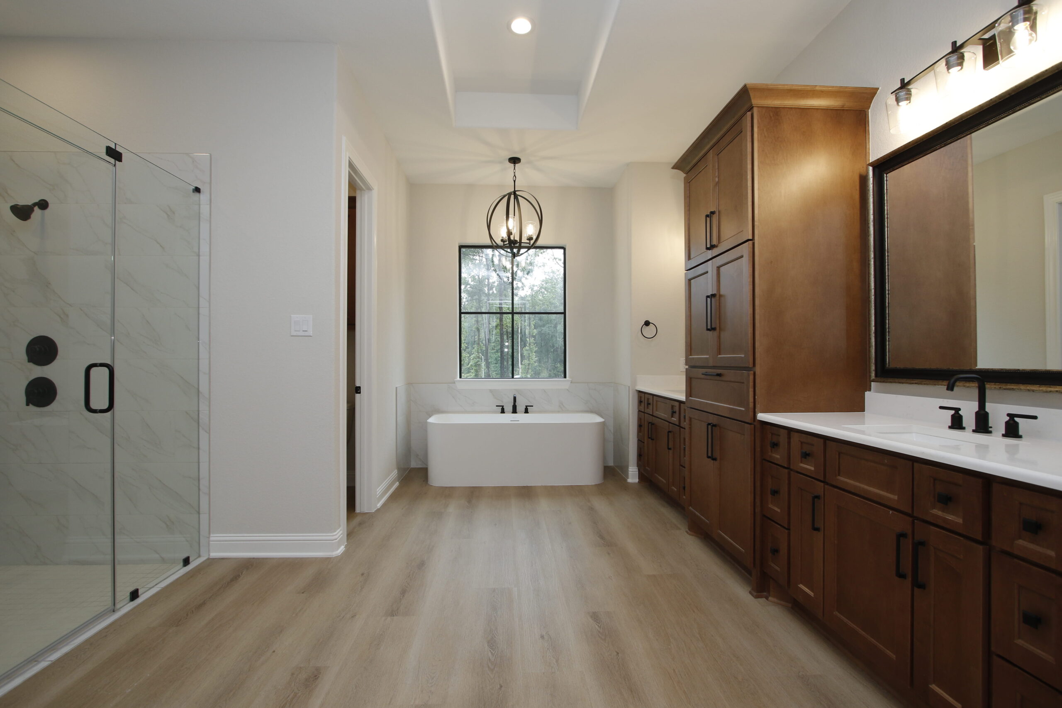
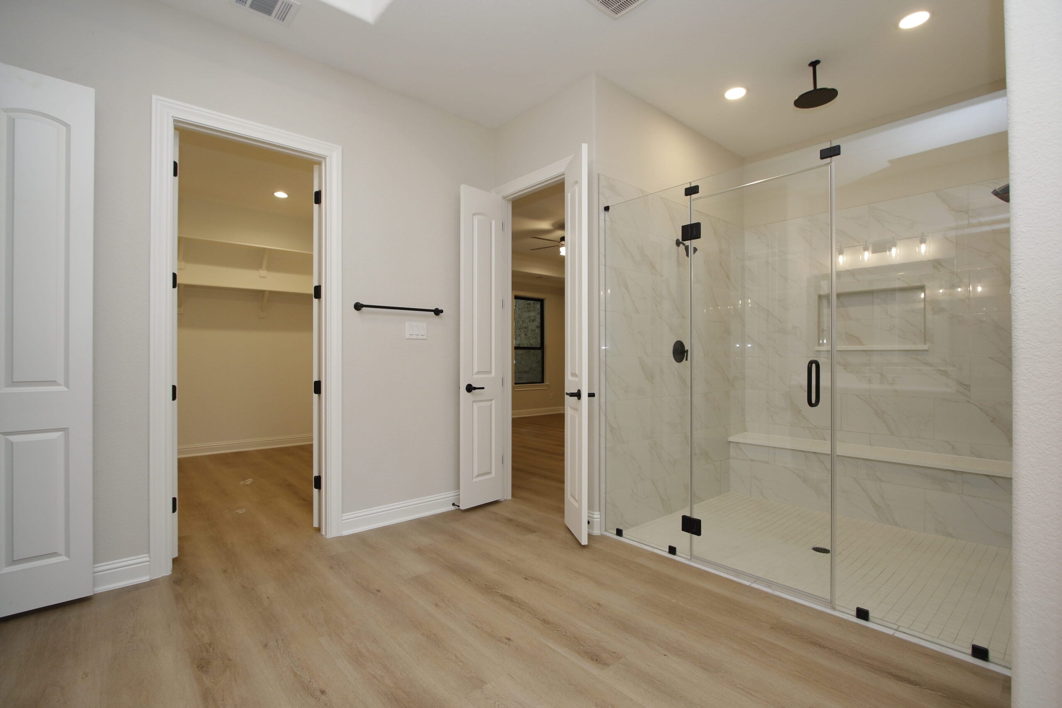
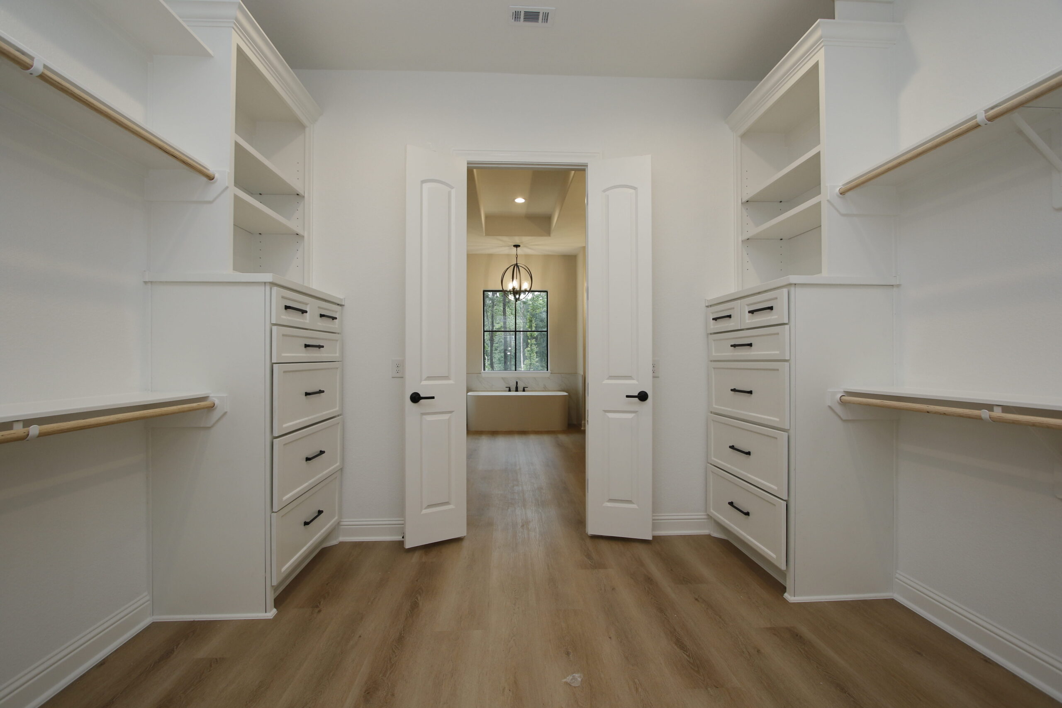
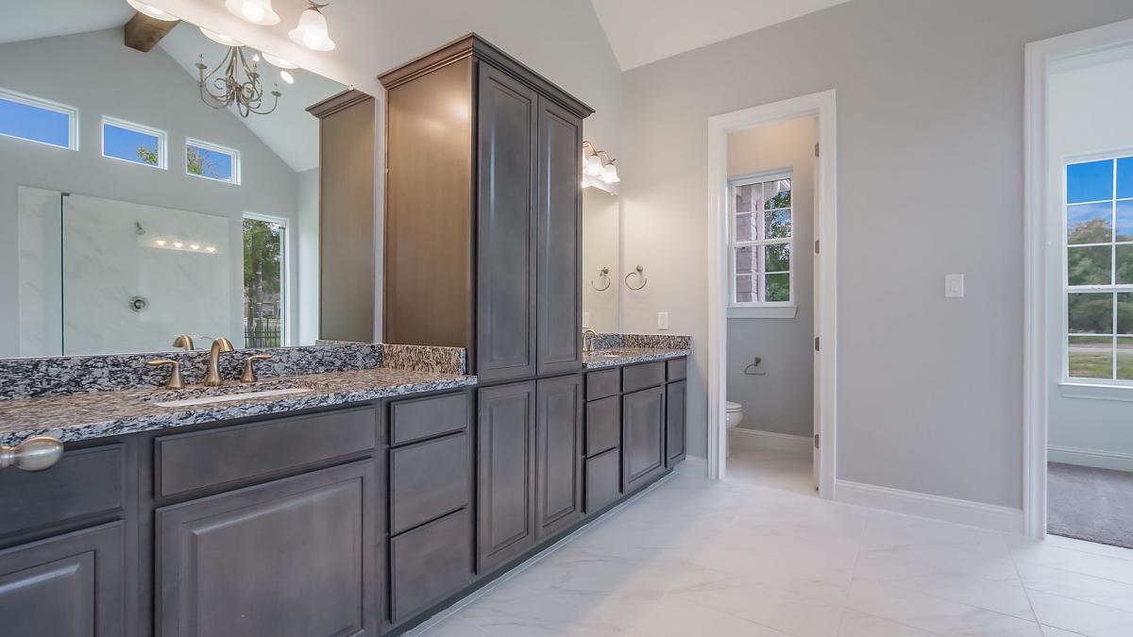
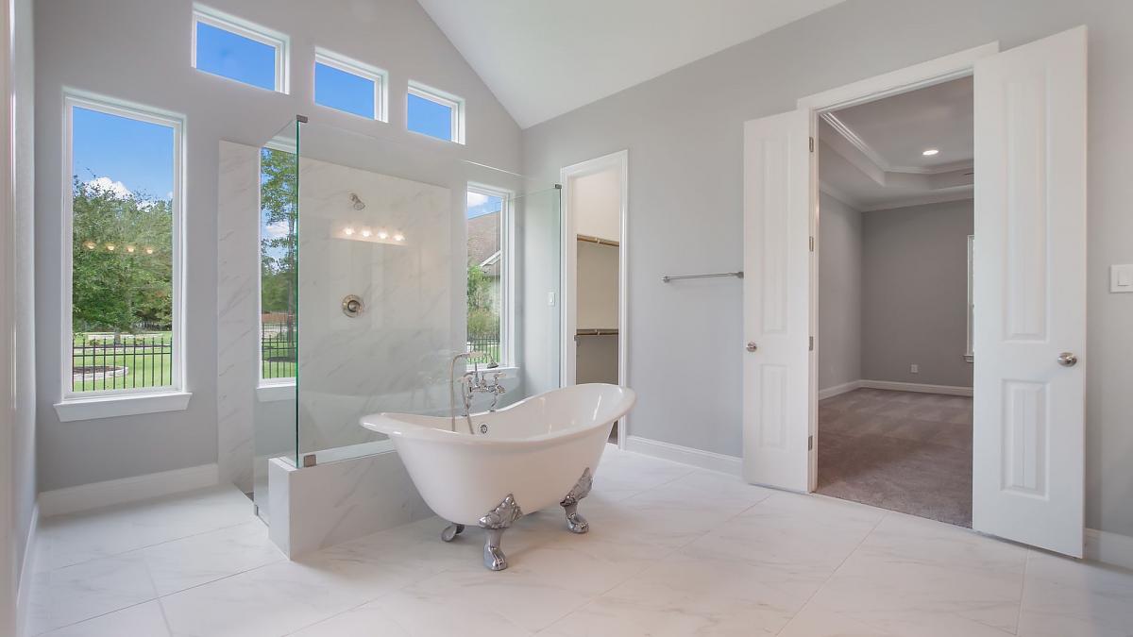
Mastersuite highlighted by floating tub and huge see through shower, jack and jill 2nd bathroom and master suite has its own gym.

Sales Hours

Please fill out your information in the form and let us know what you’re looking for along with pricing details. Someone from our team will get back to you.

Request a Quote for This Floor Plan

Mon – Fri | 10 a.m. - 6 p.m.
Sat | 10 a.m. - 6 p.m.
Sun | 12 p.m. - 6 p.m.

Get in Touch

with Our Team

"*" indicates required fields