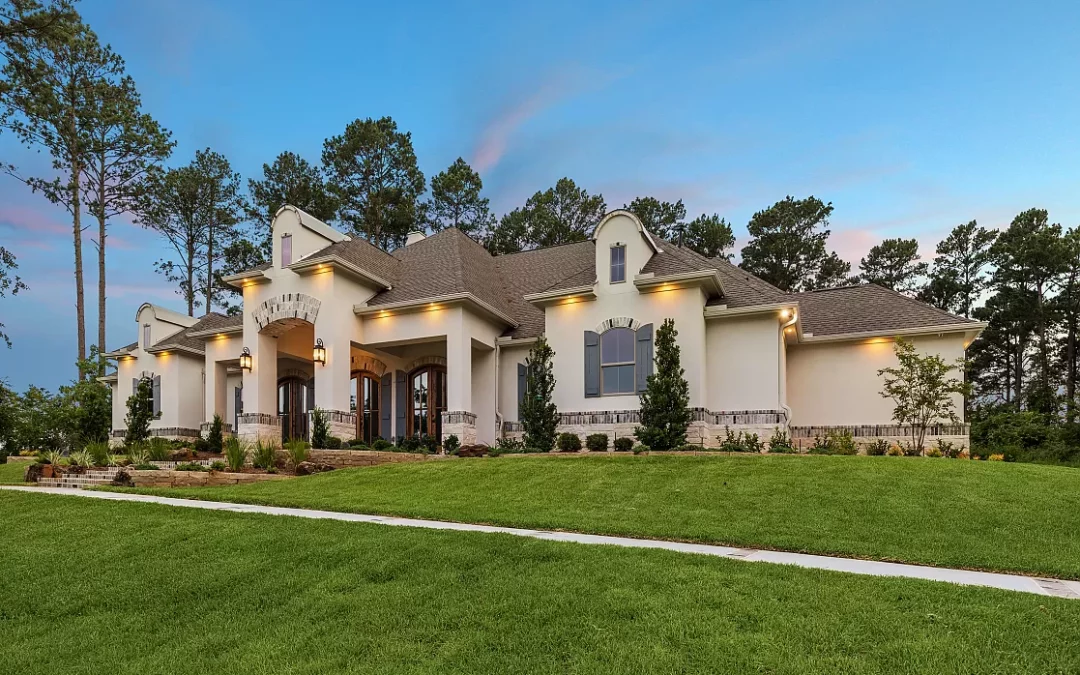
4035 Sq. Ft.
Custom Home Plans
4035 Sq. Ft.
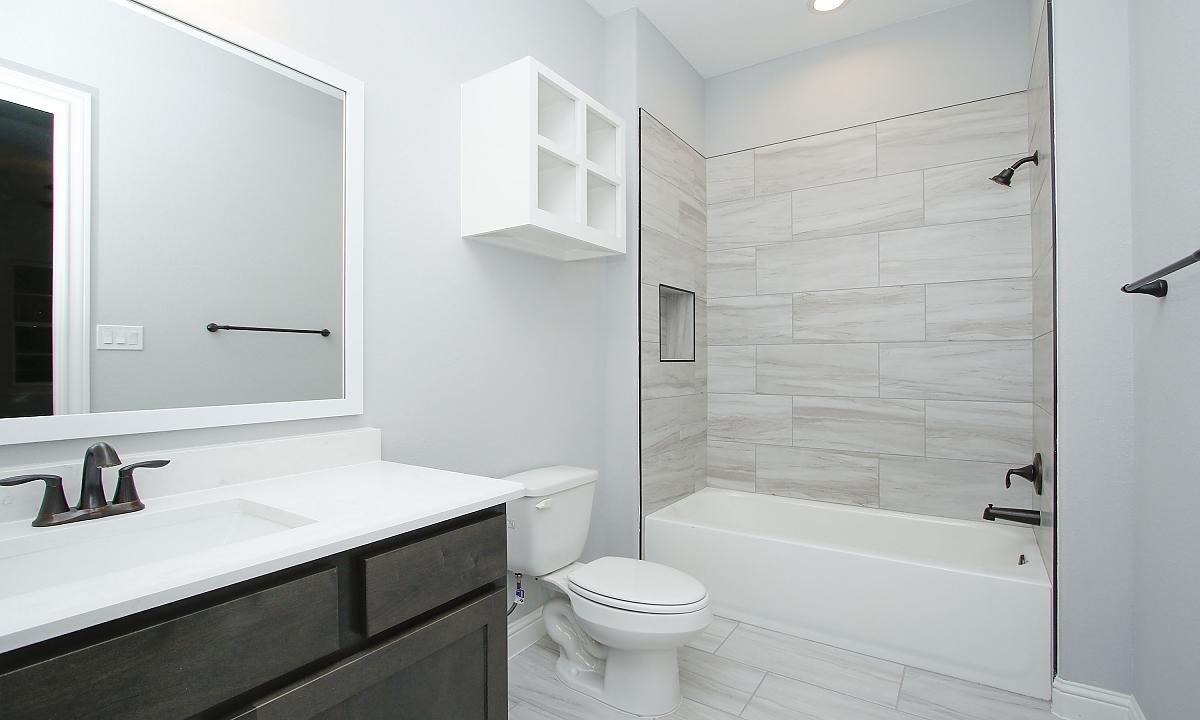
3 BEDS | 3.5 BATHS | 4,035 Sq Ft
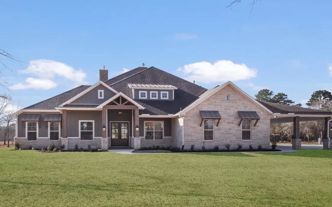
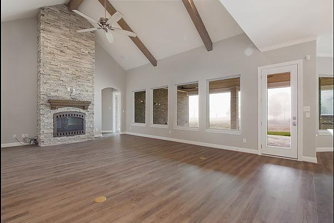
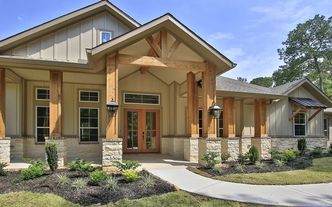
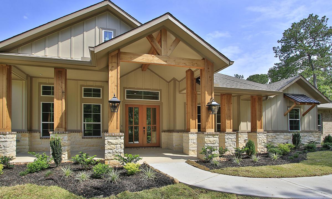
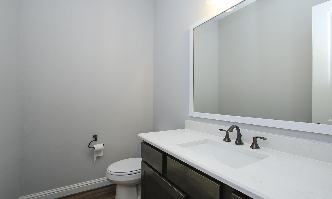
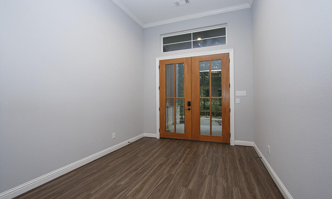
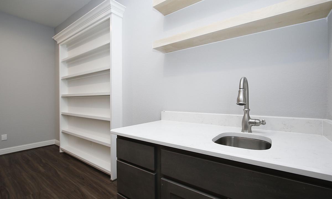
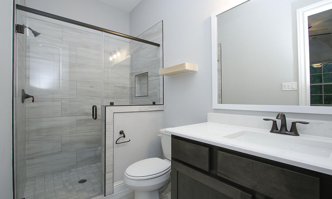
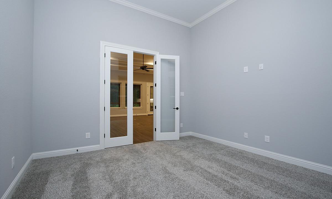
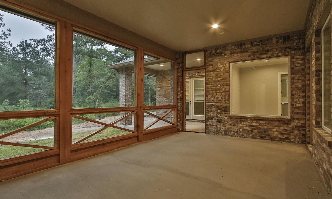
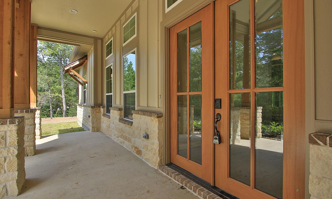
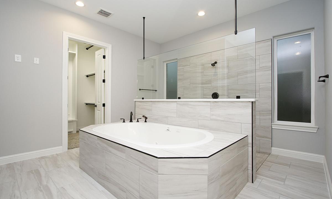
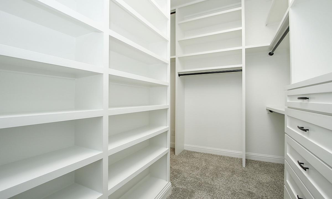
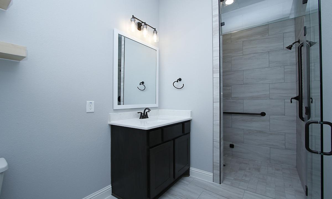
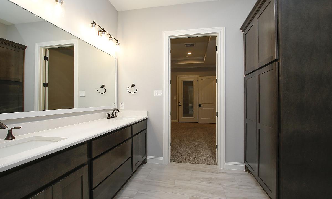
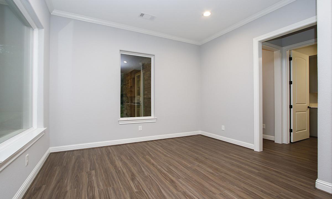
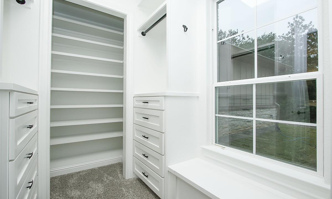
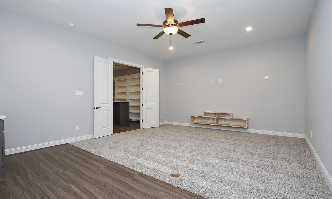
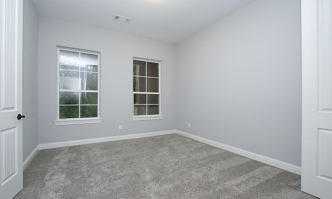
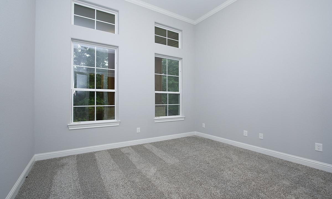
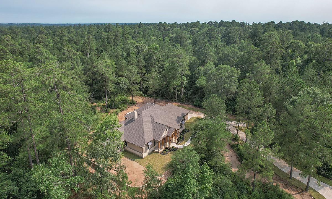
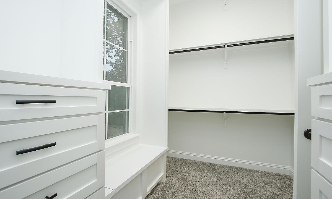
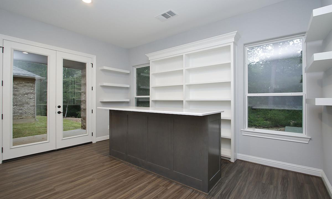
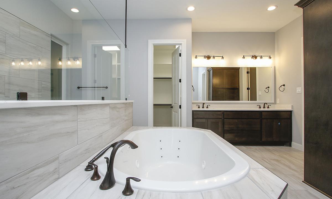
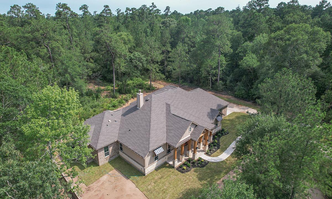
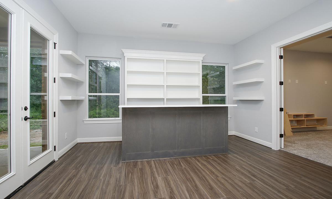
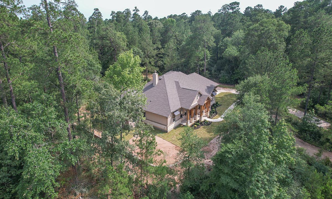
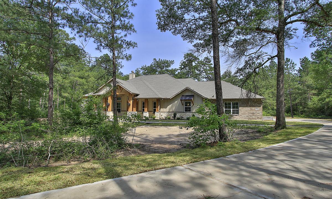
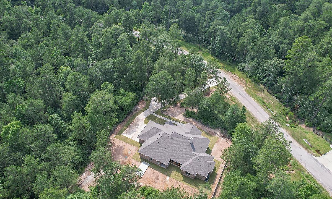
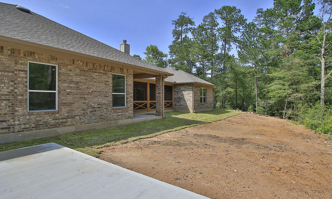
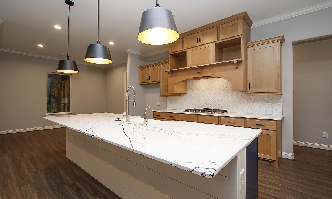
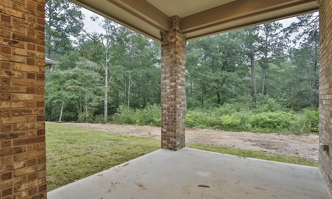
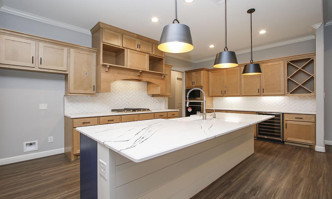
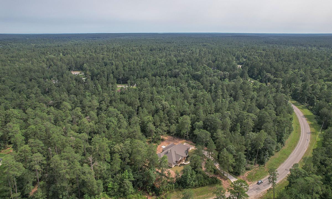
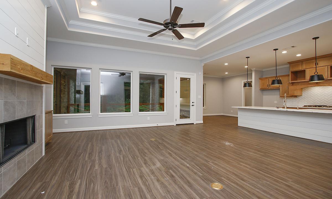
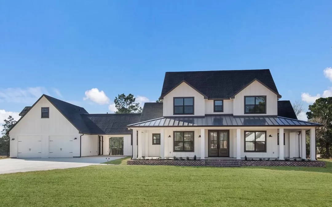
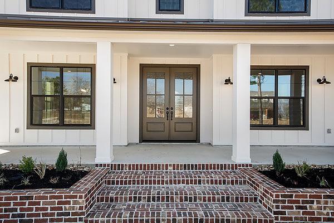
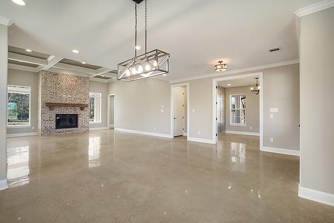
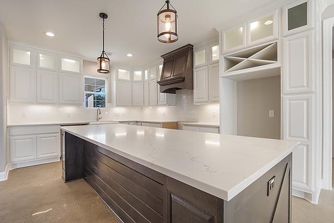
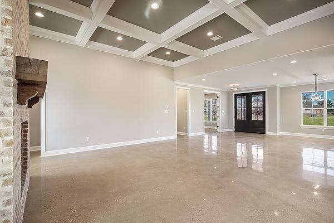
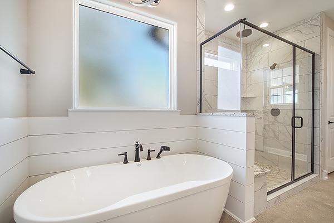
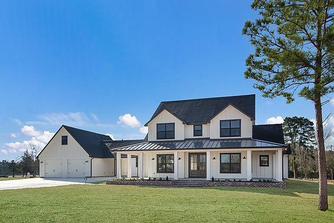
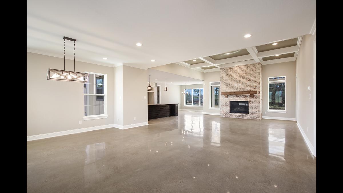
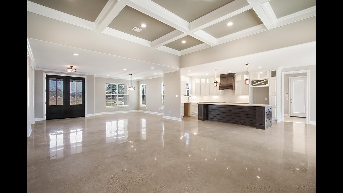
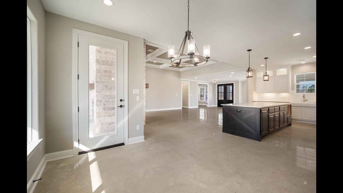
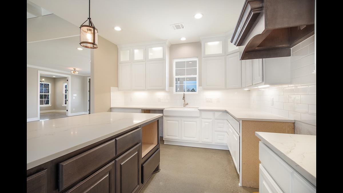
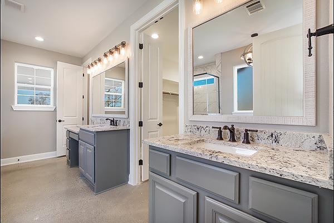
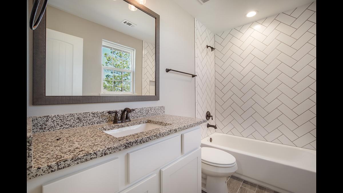
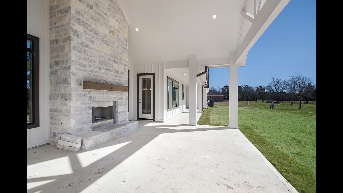
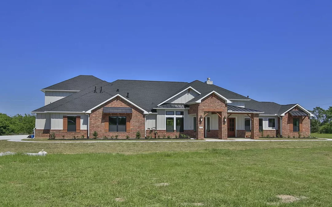
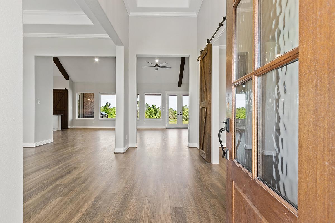
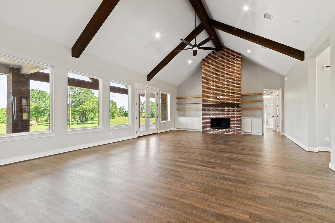
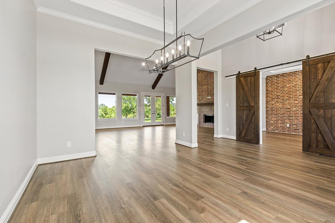

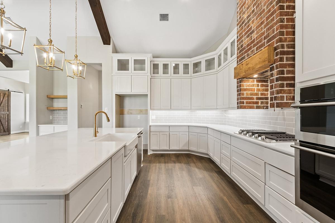
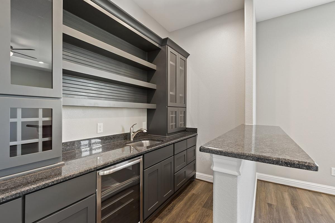


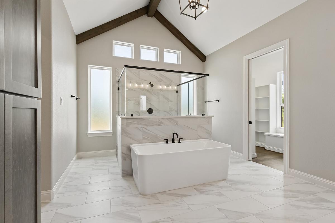
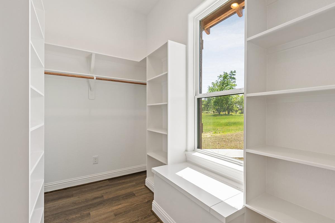
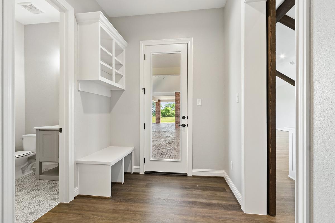
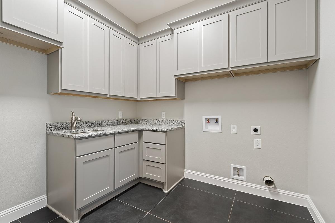
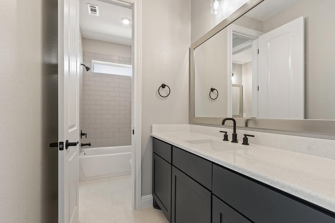
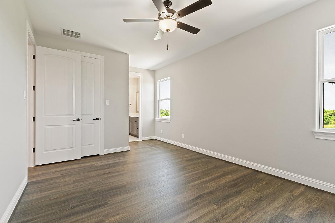
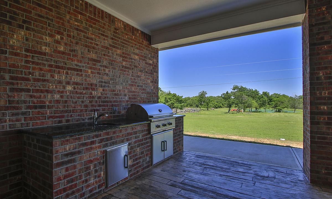
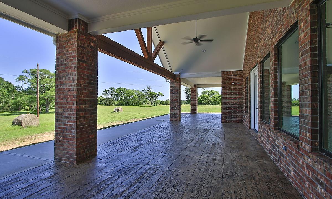
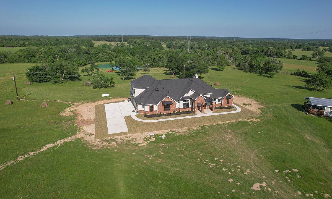
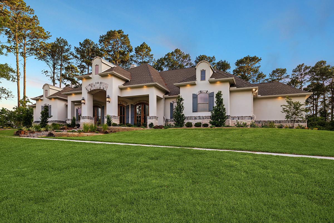
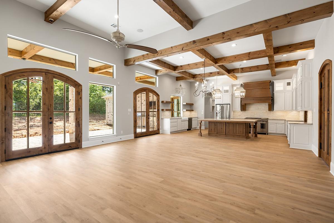
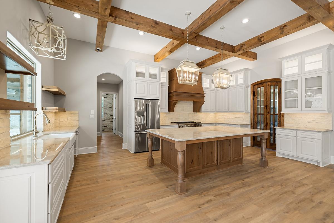
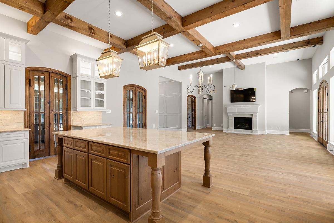
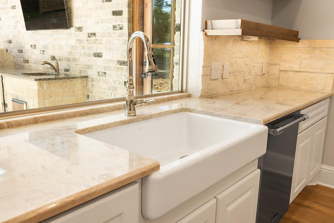
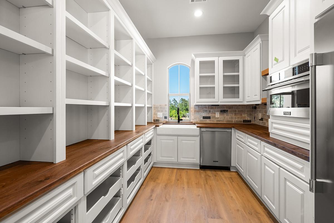
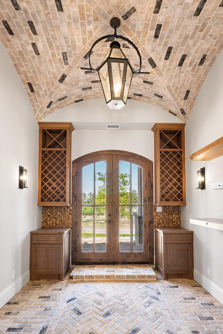
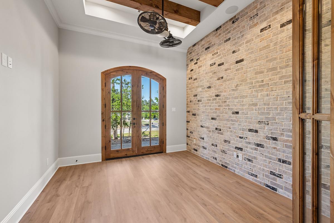
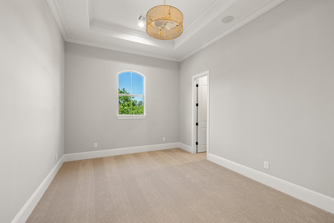
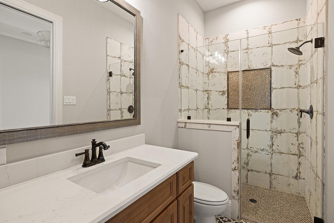
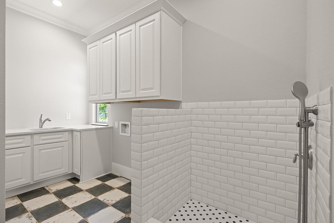
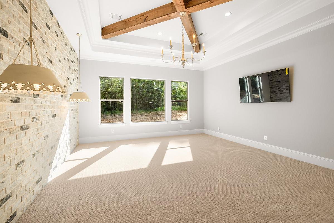
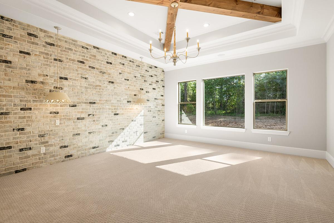
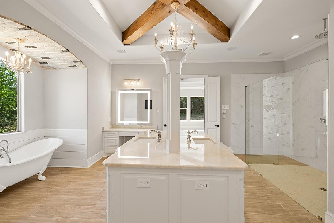
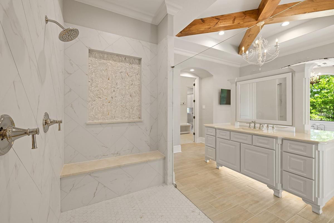
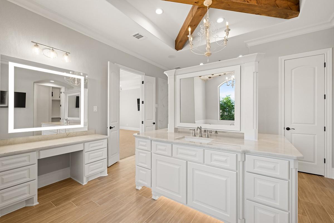
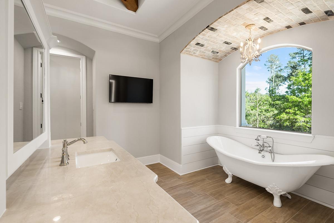
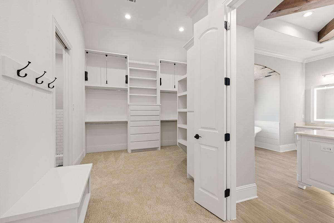
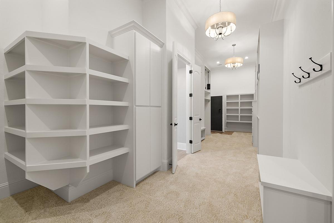
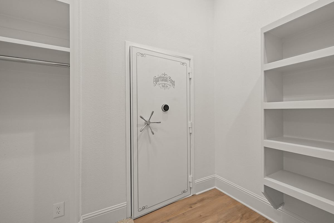
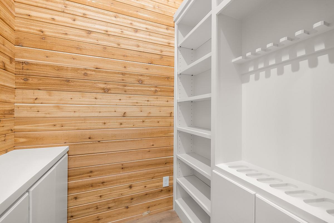
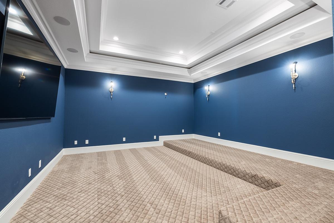
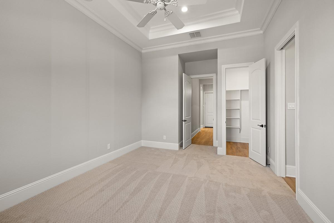
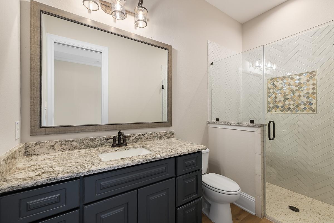
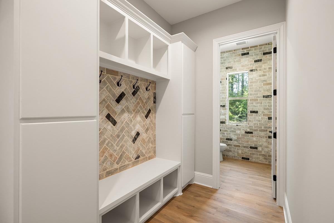
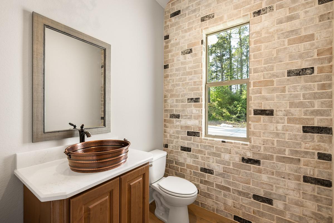
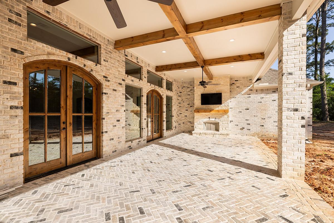
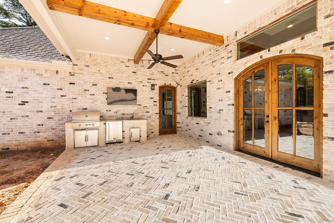
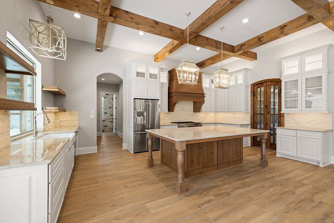
Experience timeless elegance with our French Country model home, featuring warm chestnut-stained cedar accents, two guest suites, a wine grotto, full scullery, media room, and a dream-worthy primary suite with a built-in safe room. Designed for luxury living with classic charm and thoughtful function in every detail.






Sales Hours
Please fill out your information in the form and let us know what you’re looking for along with pricing details. Someone from our team will get back to you.
Request a Quote for This Floor Plan
Mon – Fri | 10 a.m. - 6 p.m.
Sat | 10 a.m. - 6 p.m.
Sun | 12 p.m. - 6 p.m.
Get in Touch
with Our Team
"*" indicates required fields

Lorem Ipsum has been the industry’s standard dummy text ever since 1966, when designers at Letraset and James Mosley, the librarian at St Bride Printing Library in London