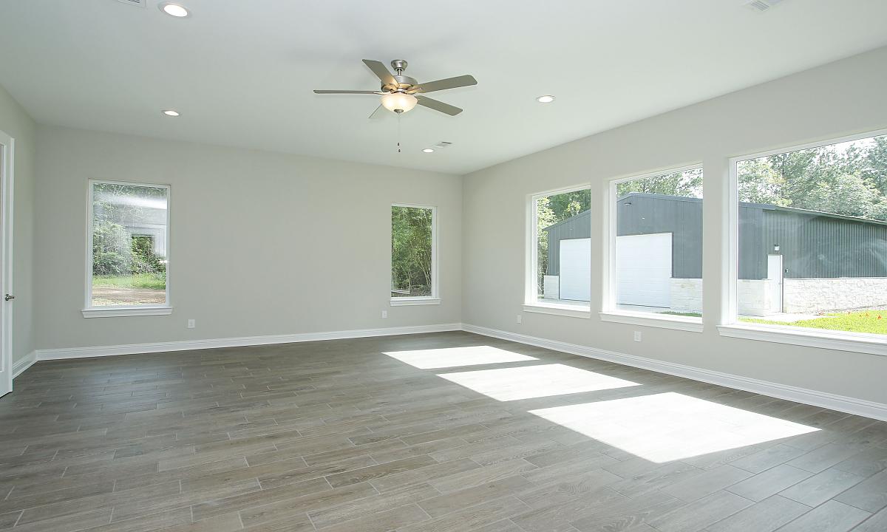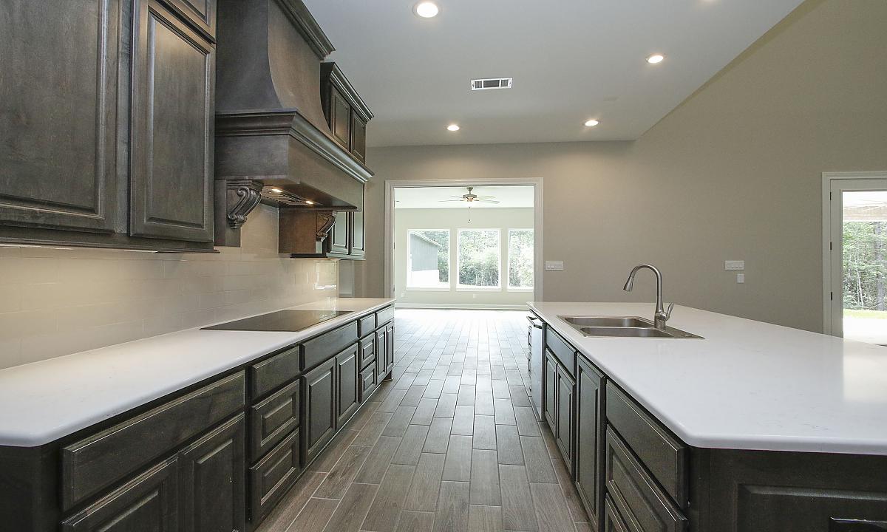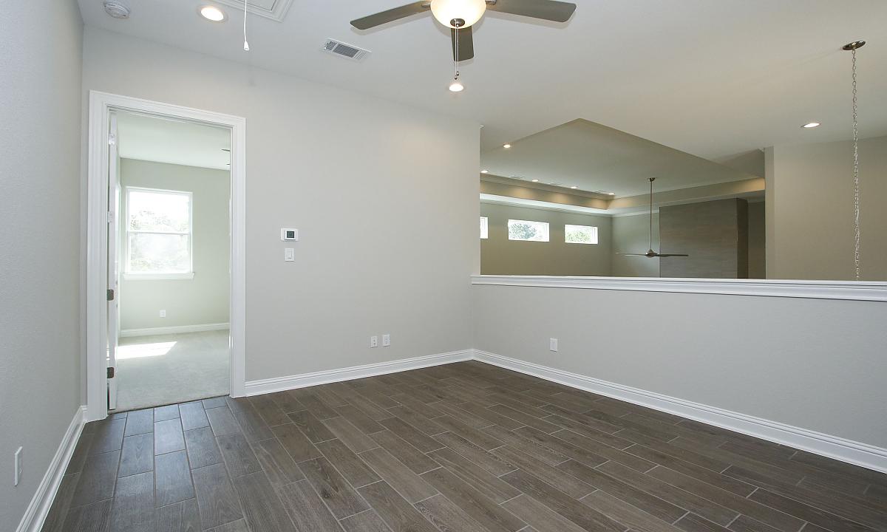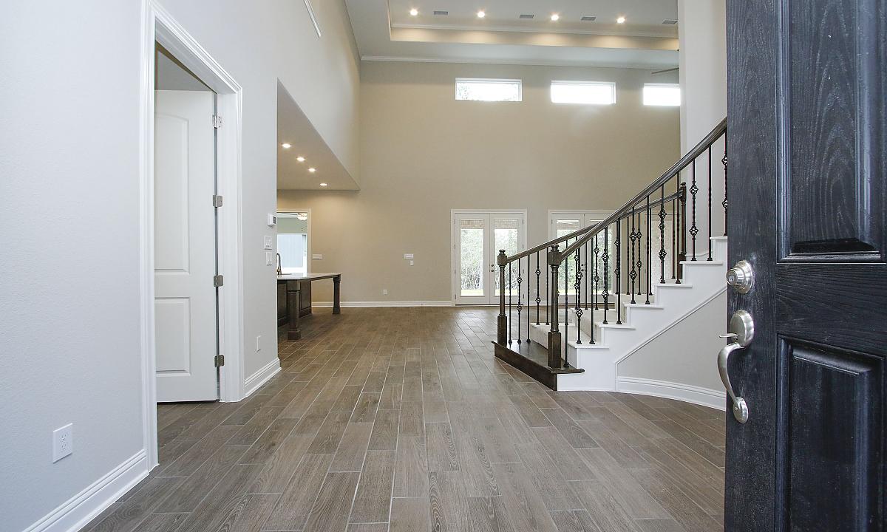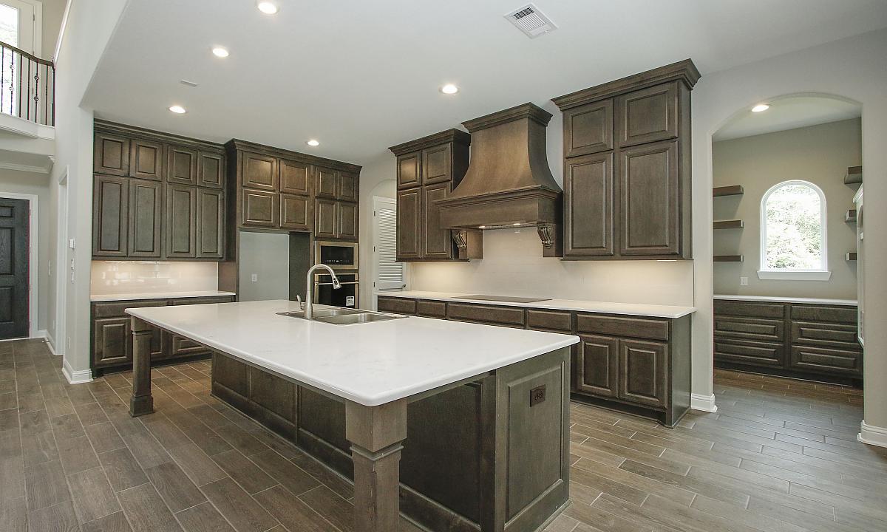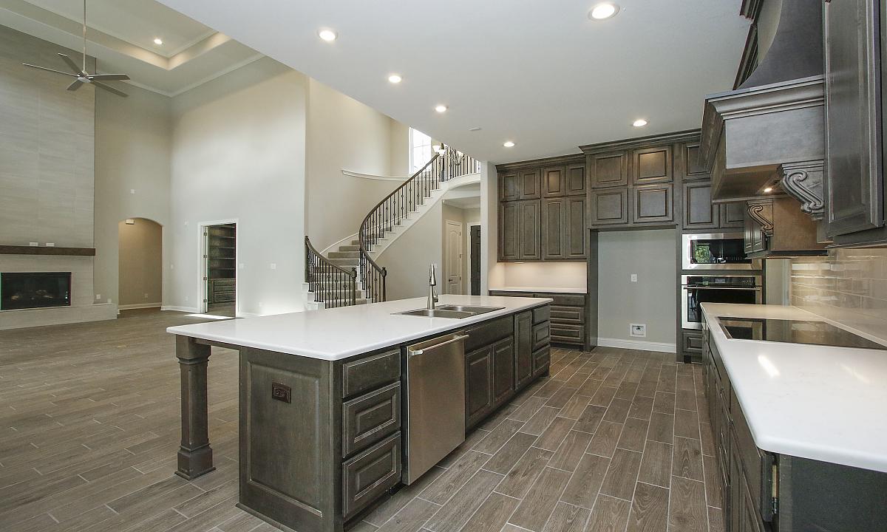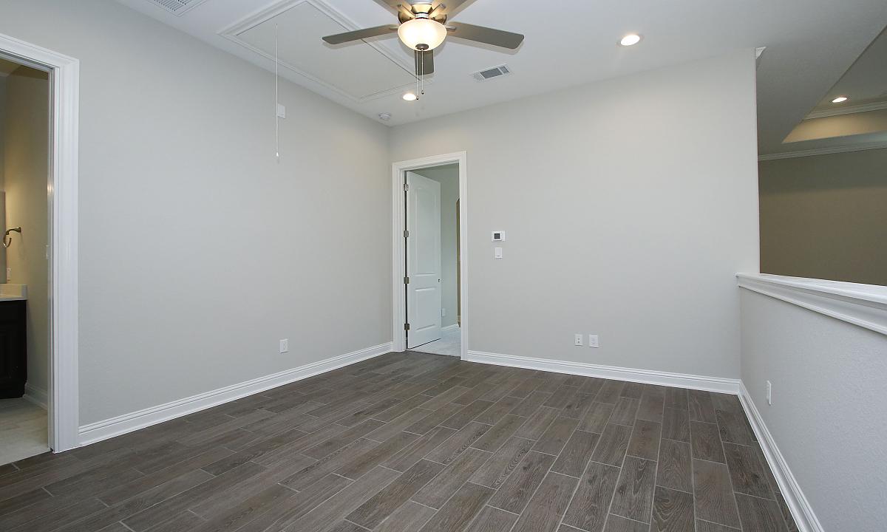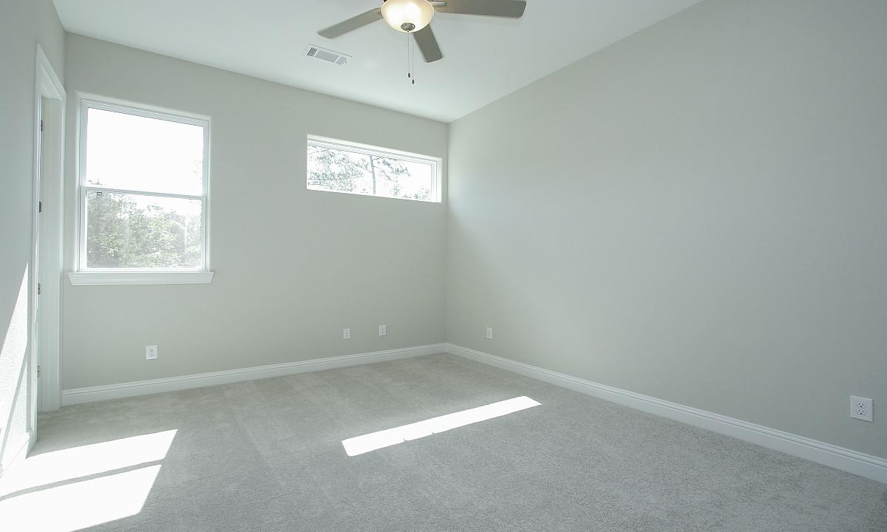
4212 Sq. Ft.

4212 Sq. Ft.

Custom Home Plans

4212 Sq. Ft.

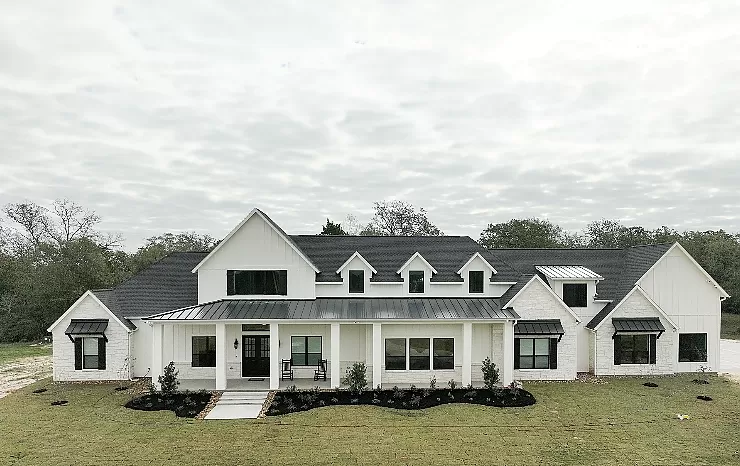
4 BEDS | 3 BATHS | 4,212 Sq Ft

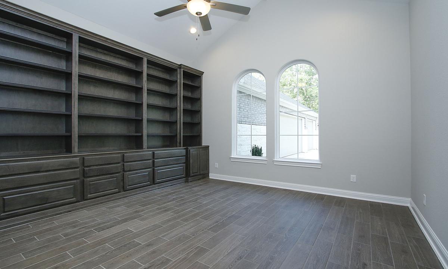
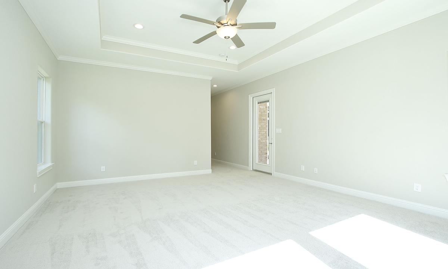
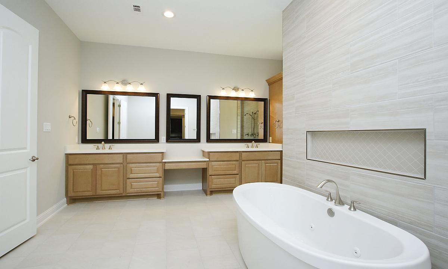
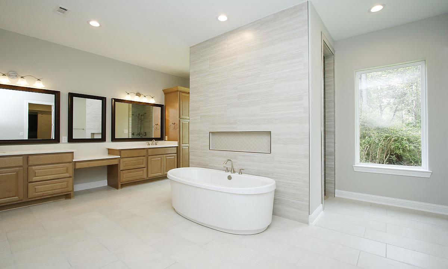
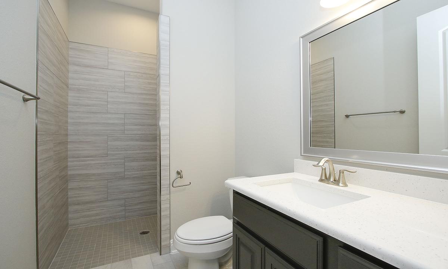
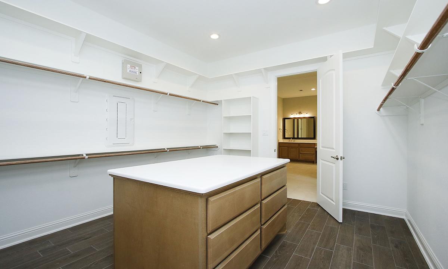
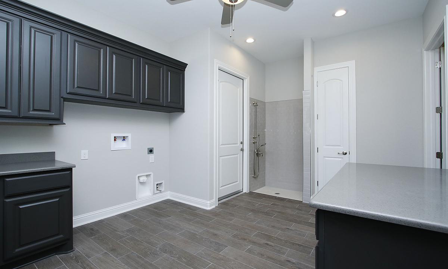
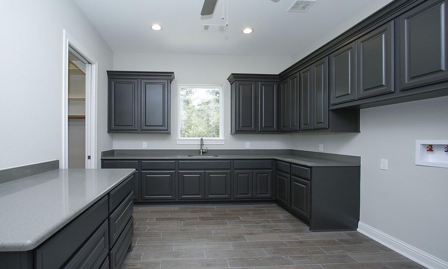
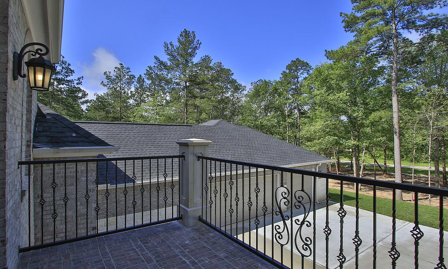
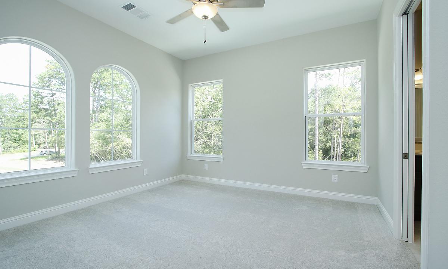
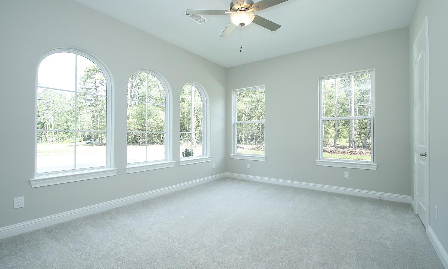
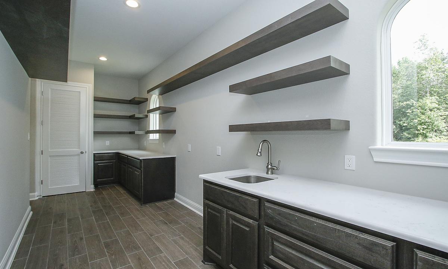
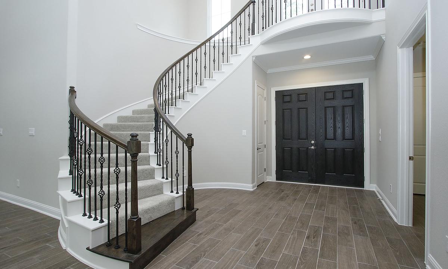
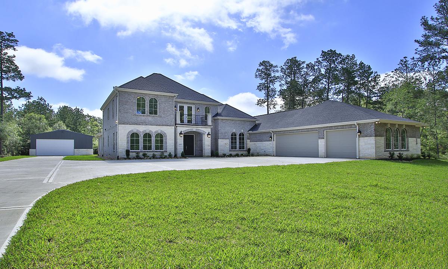
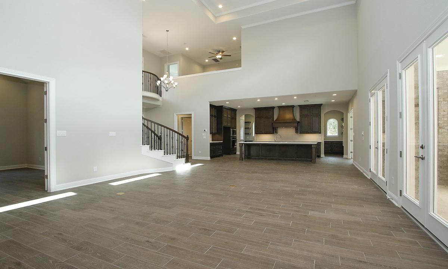
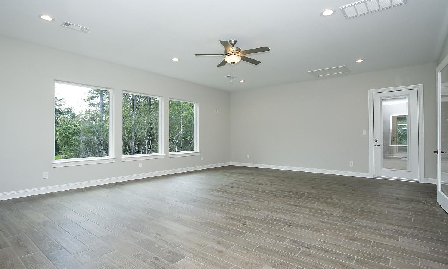
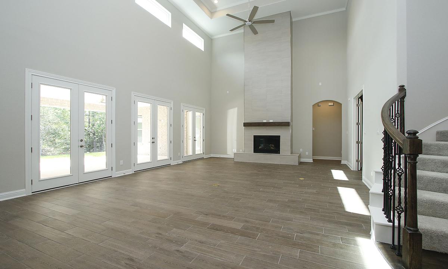
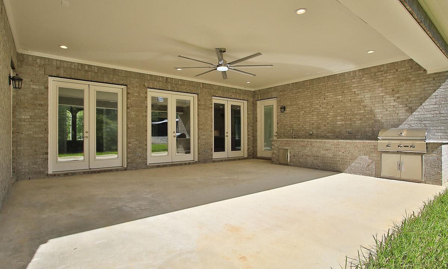
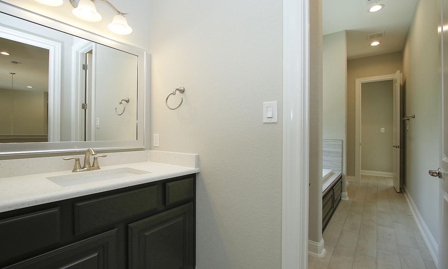
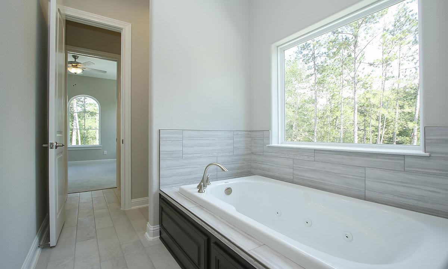
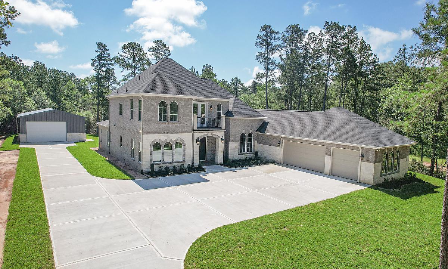
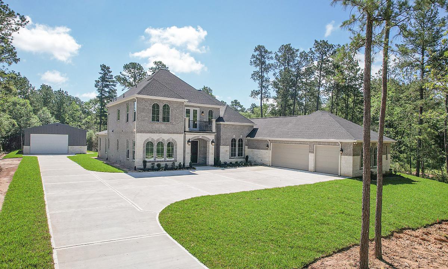
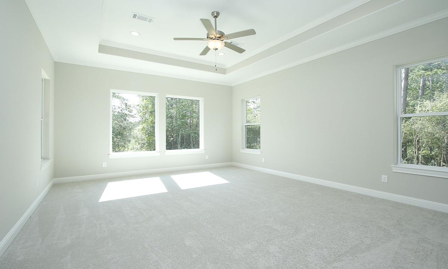
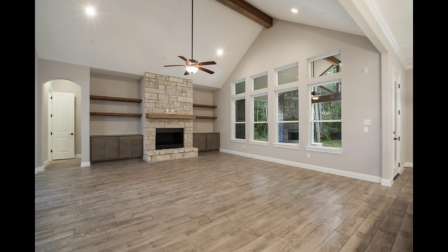
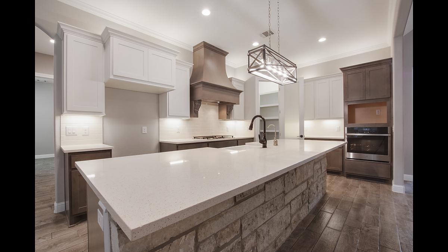
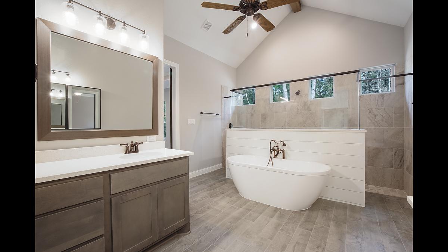
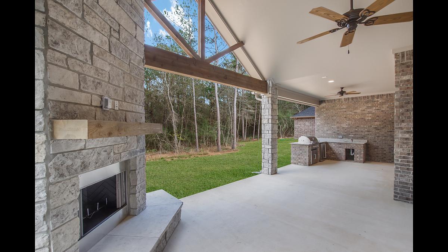
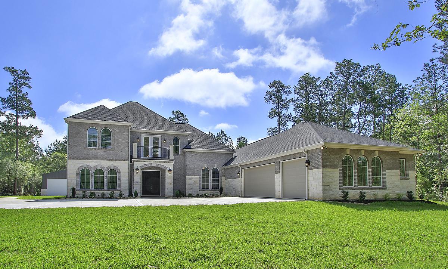
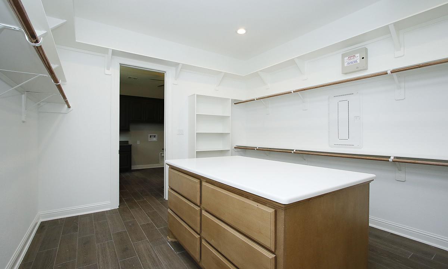
This home is an extraordinary beauty with all of the features in this home, as well as the overall open concept layout of the home! The primary suite is on the right side of the home where there is a large ensuite bathroom with a complete walk-in closet that has a utility room access. Furthermore, this home has a spacious game room for all your entertaining needs, a beautifully done butler's pantry, and a grand study space.
Virtual Tour

Sales Hours

Please fill out your information in the form and let us know what you’re looking for along with pricing details. Someone from our team will get back to you.

Request a Quote for This Floor Plan

Mon – Fri | 10 a.m. - 6 p.m.
Sat | 10 a.m. - 6 p.m.
Sun | 12 p.m. - 6 p.m.

Get in Touch

with Our Team

"*" indicates required fields

4401 Sq. Ft.

4401 Sq. Ft.

Custom Home Plans

4401 Sq. Ft.

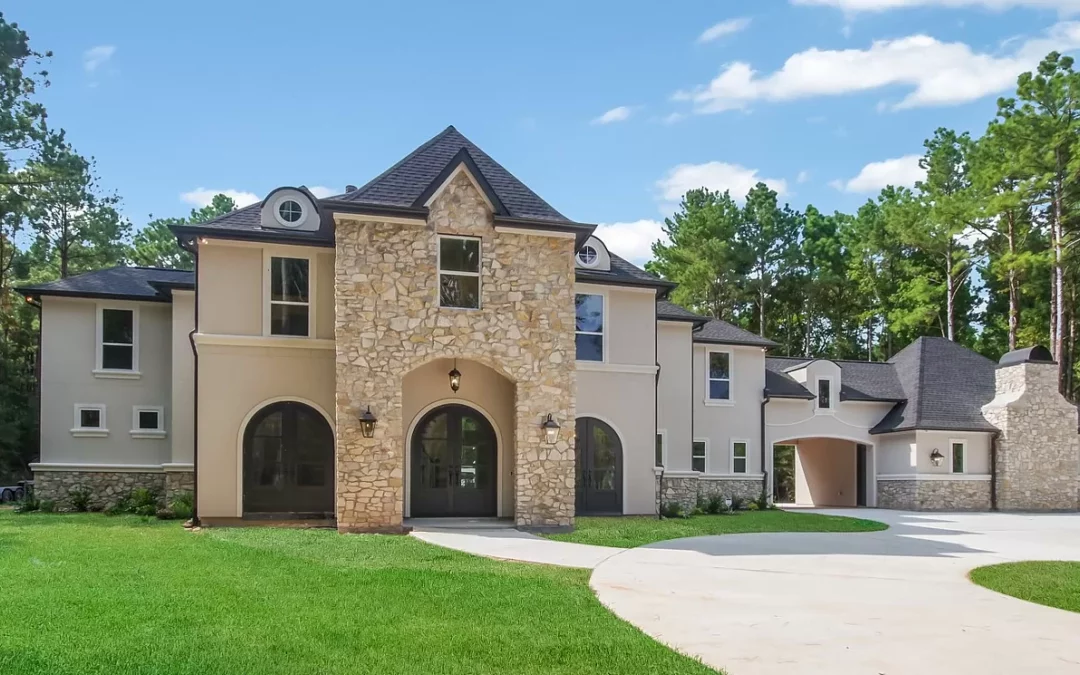
4 BEDS | 3.5 BATHS | 4,401 Sq Ft

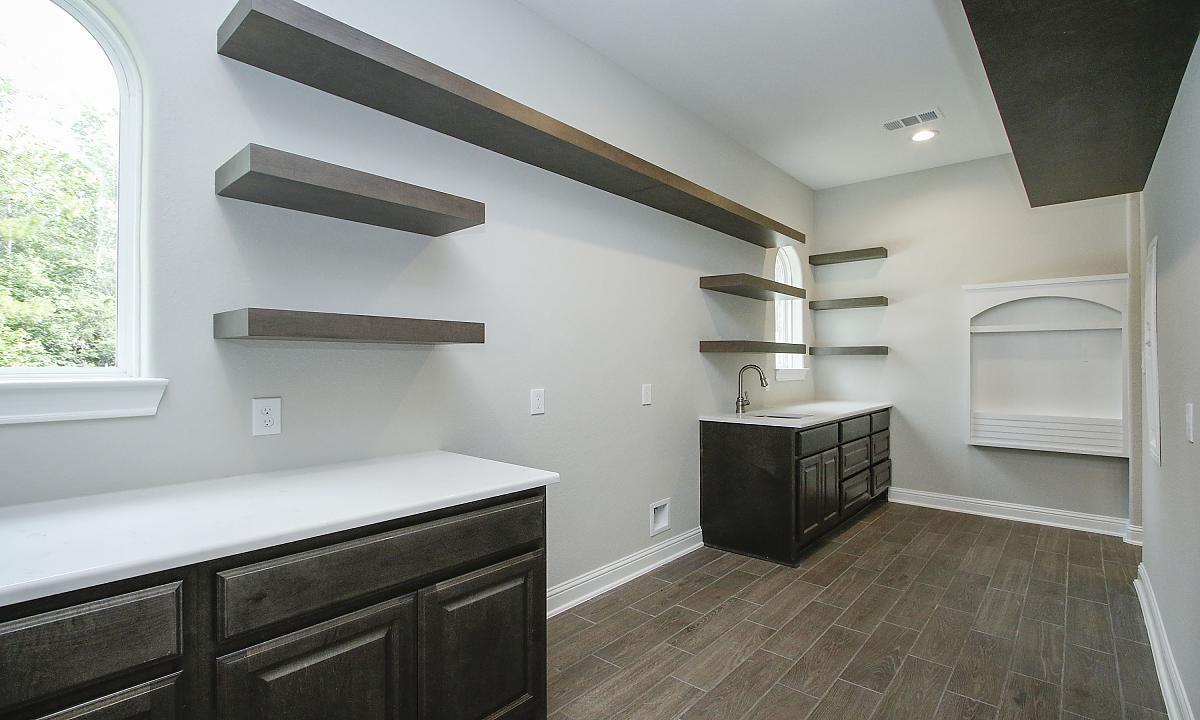
The spacious main house connects to a casita complete with a kitchen, living room, utility room, and walk-in closet perfect for use as a mother-in-law suite.

Sales Hours

Please fill out your information in the form and let us know what you’re looking for along with pricing details. Someone from our team will get back to you.
Request a Quote for This Floor Plan

Mon – Fri | 10 a.m. - 6 p.m.
Sat | 10 a.m. - 6 p.m.
Sun | 12 p.m. - 6 p.m.

Get in Touch

with Our Team

"*" indicates required fields

4451 Sq. Ft.

4451 Sq. Ft.

Custom Home Plans

4451 Sq. Ft.

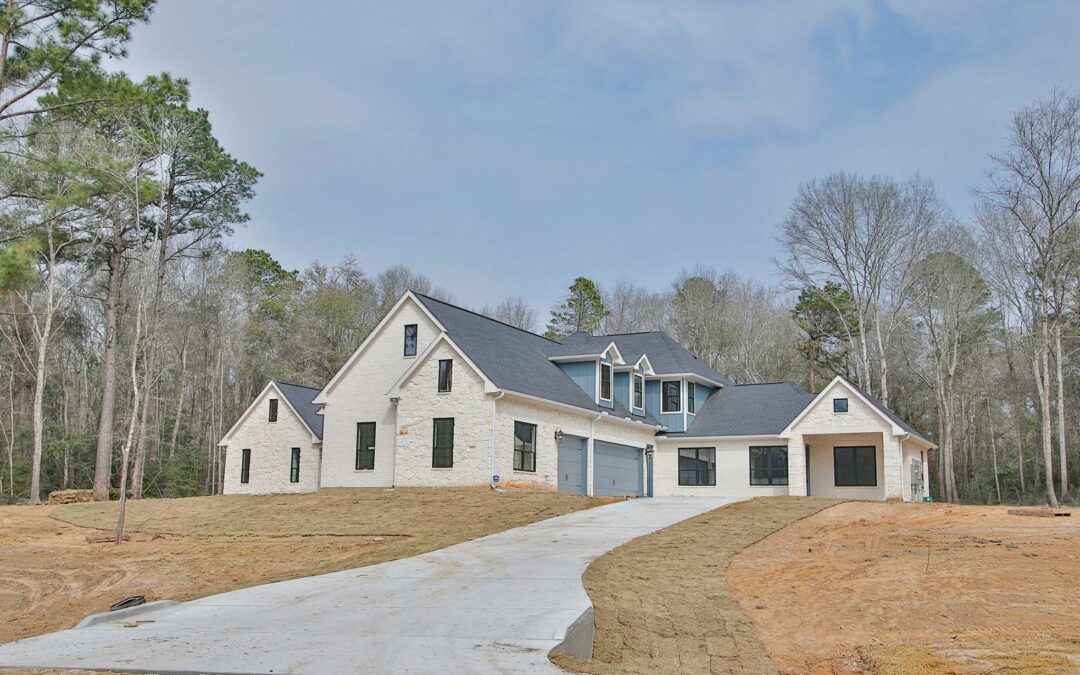
4 BEDS | 3.5 BATHS | 4,451 Sq Ft

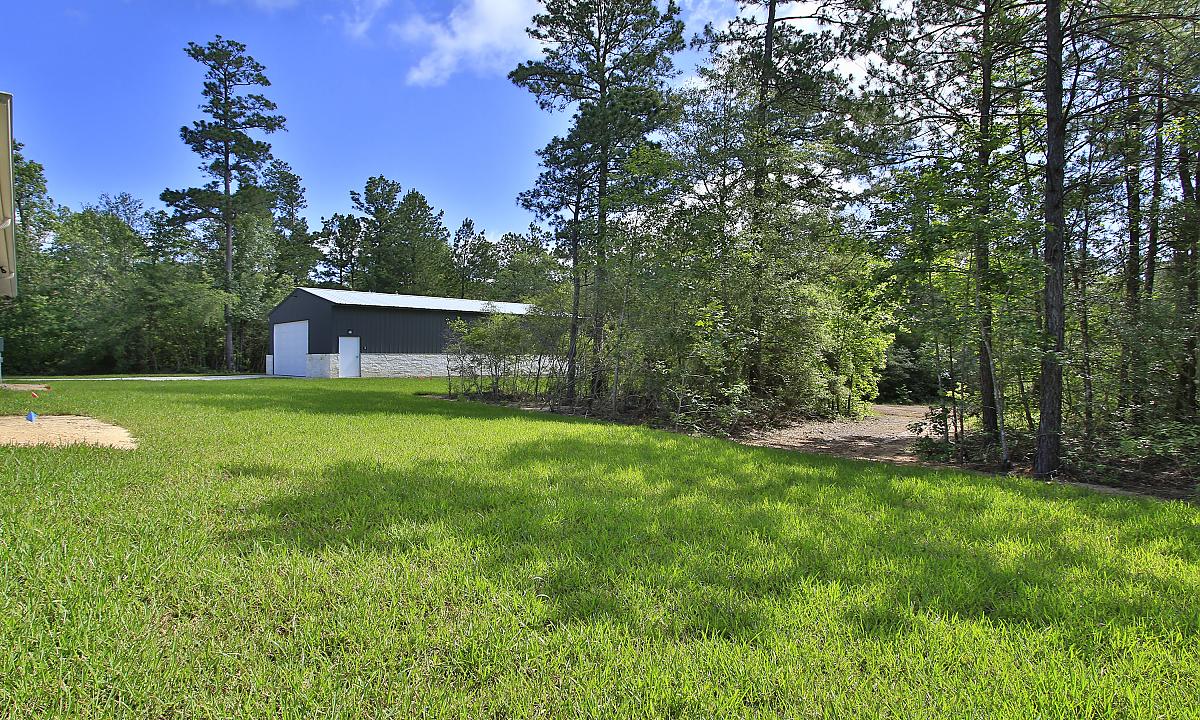
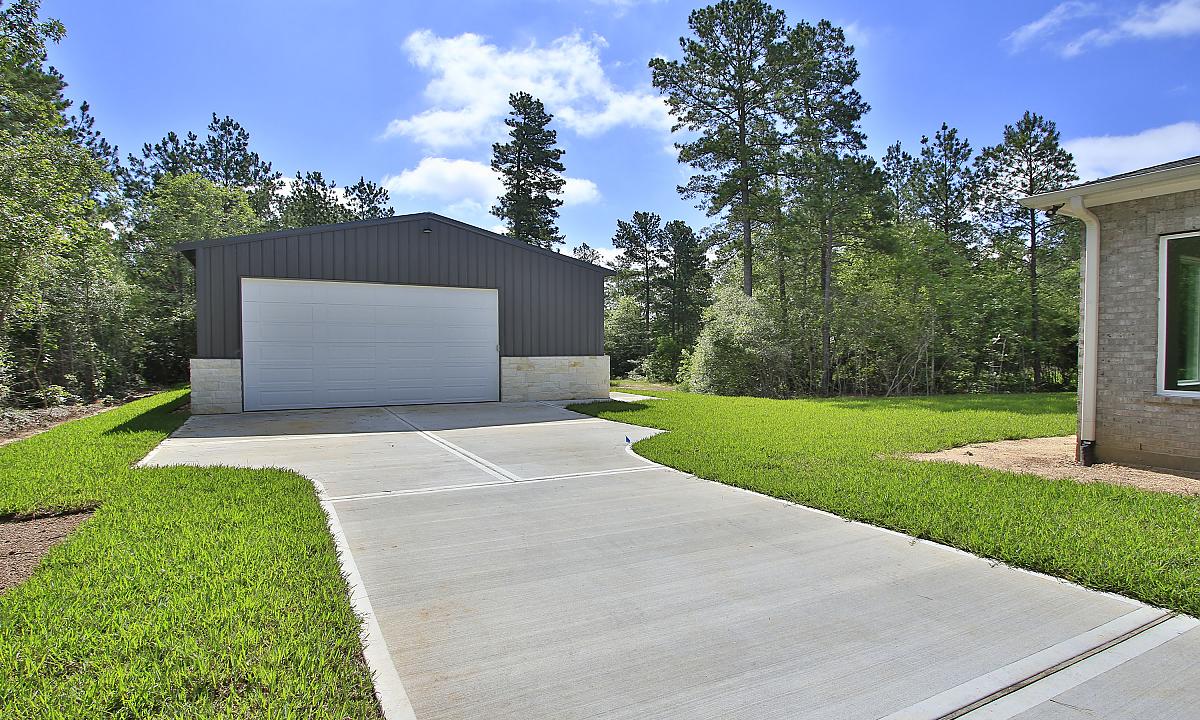
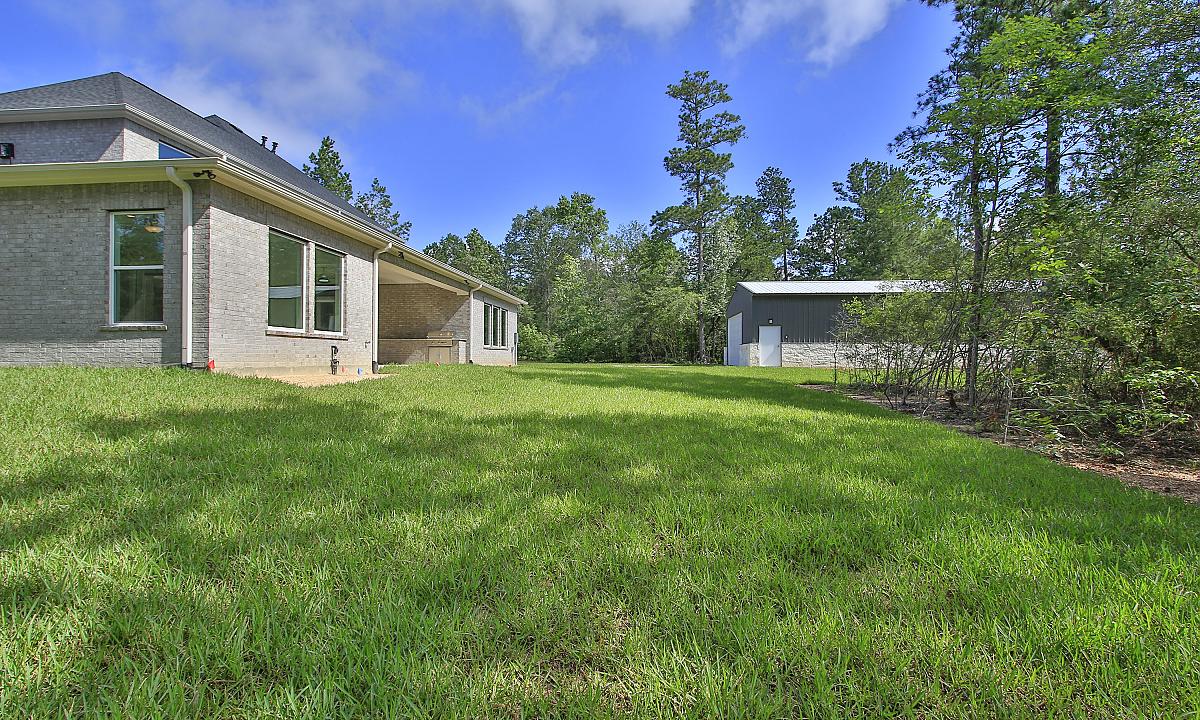
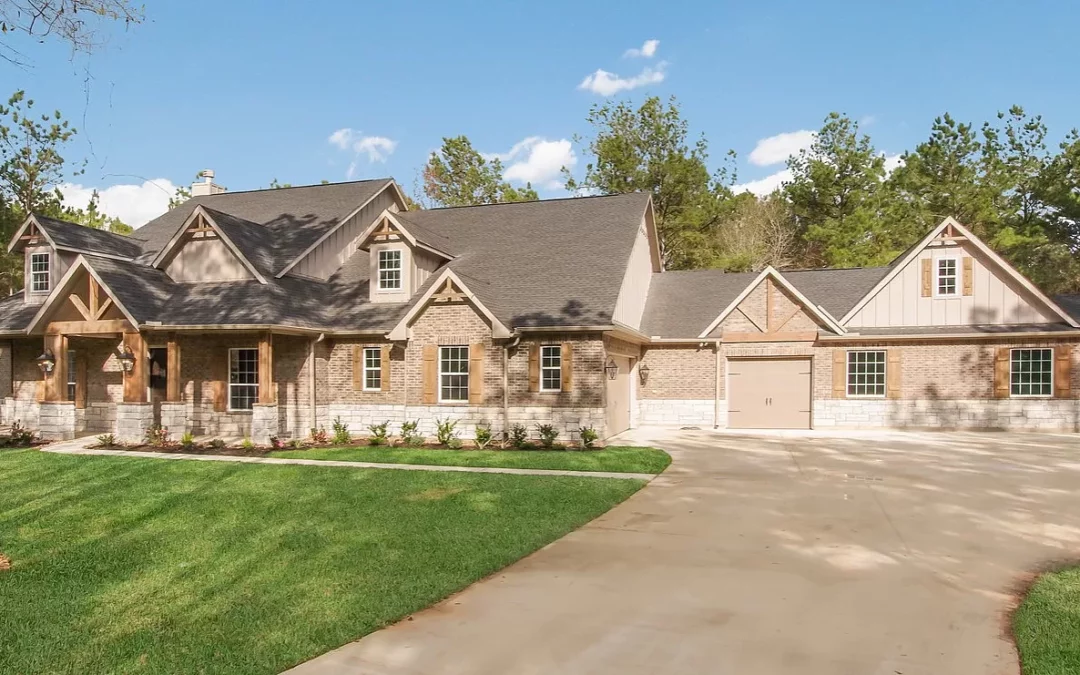
This home is filled with both stunning and functional qualities with all of the beautiful custom elements as well as a 50 foot RV garage that are within it. This floor plan contains four lovely-sized bedrooms, a flex room, a study, a spacious walk-in pantry with additional workshop spaces, and a plentiful amount of hidden storage rooms. Not to mention, the tall and elegant cathedral ceilings in the living room and kitchen, as well as an interior and exterior stone fireplace in the living room and the large veranda. Of course, we can not forget the three-car garage, with an additional space to park an RV, perfect for a family with the need for storage while still having an elegant and classy home.

Virtual Tour

Sales Hours

Please fill out your information in the form and let us know what you’re looking for along with pricing details. Someone from our team will get back to you.

Request a Quote for This Floor Plan

Mon – Fri | 10 a.m. - 6 p.m.
Sat | 10 a.m. - 6 p.m.
Sun | 12 p.m. - 6 p.m.

Get in Touch

with Our Team

"*" indicates required fields

4511 Sq. Ft.

4511 Sq. Ft.

Custom Home Plans

4511 Sq. Ft.

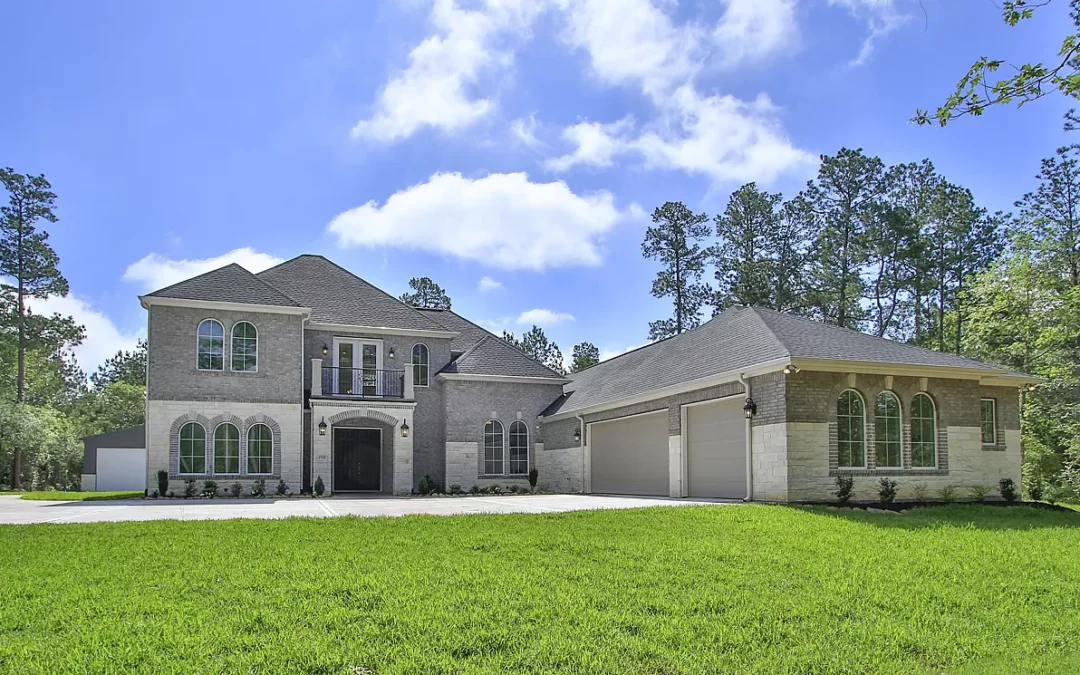
5 Beds | 4 Baths | 4,511 Sq Ft

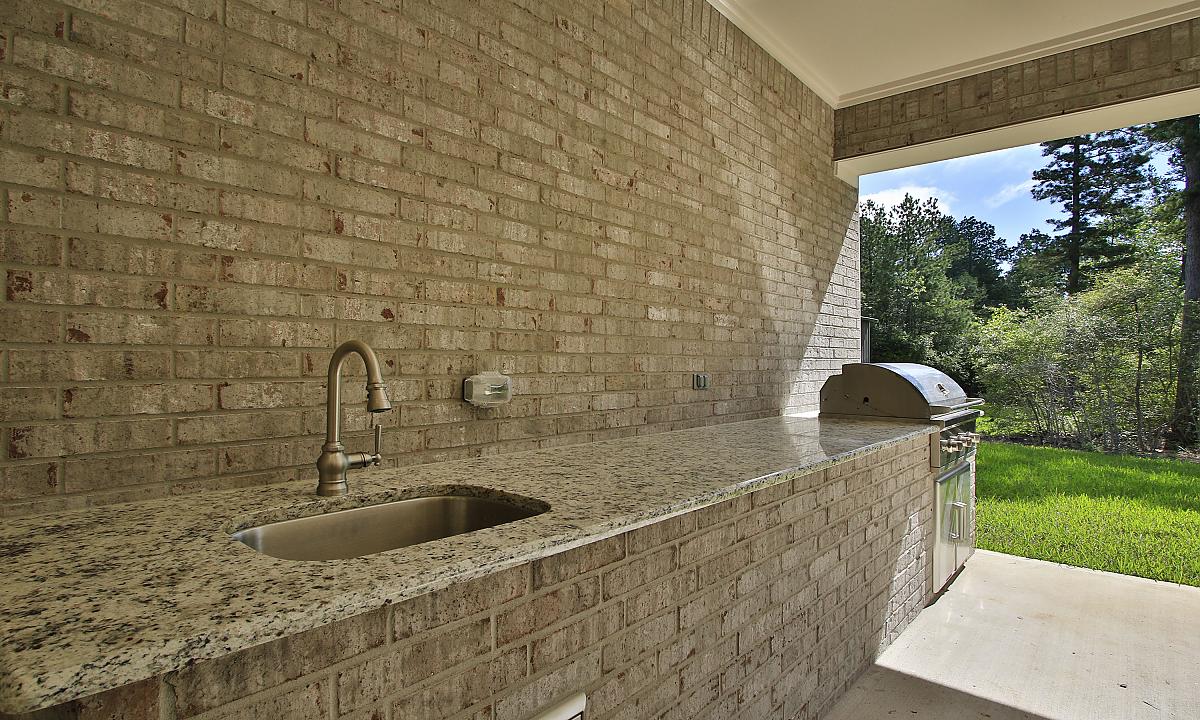
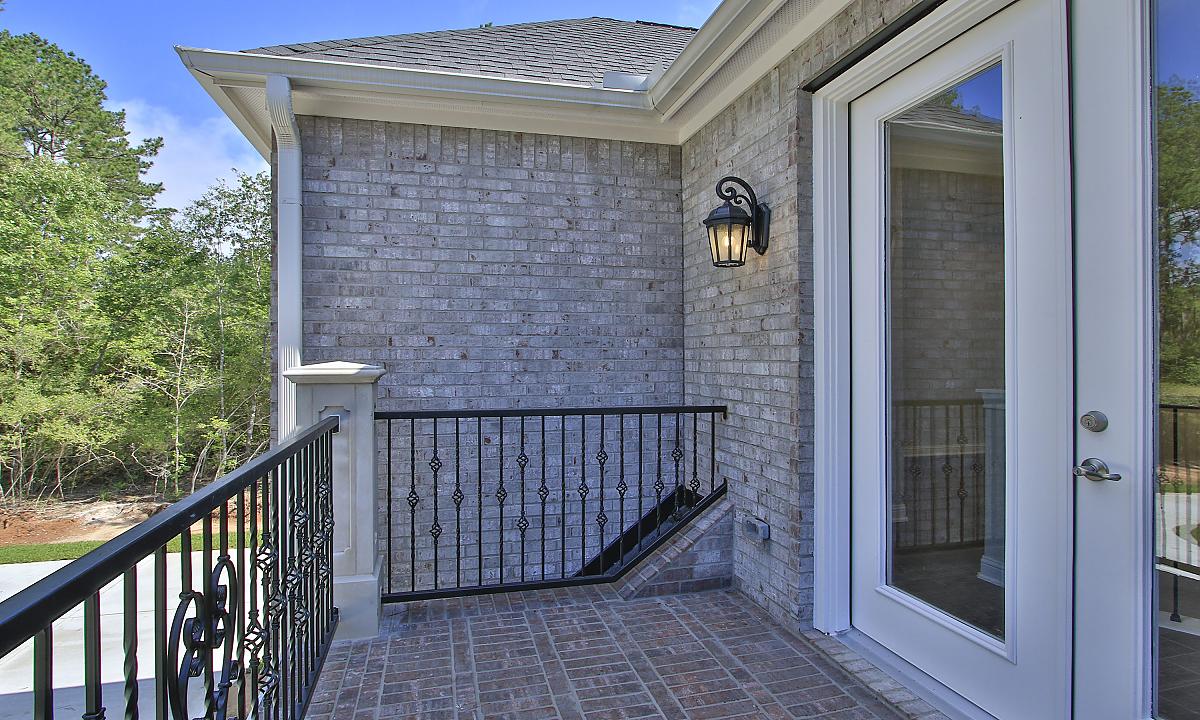
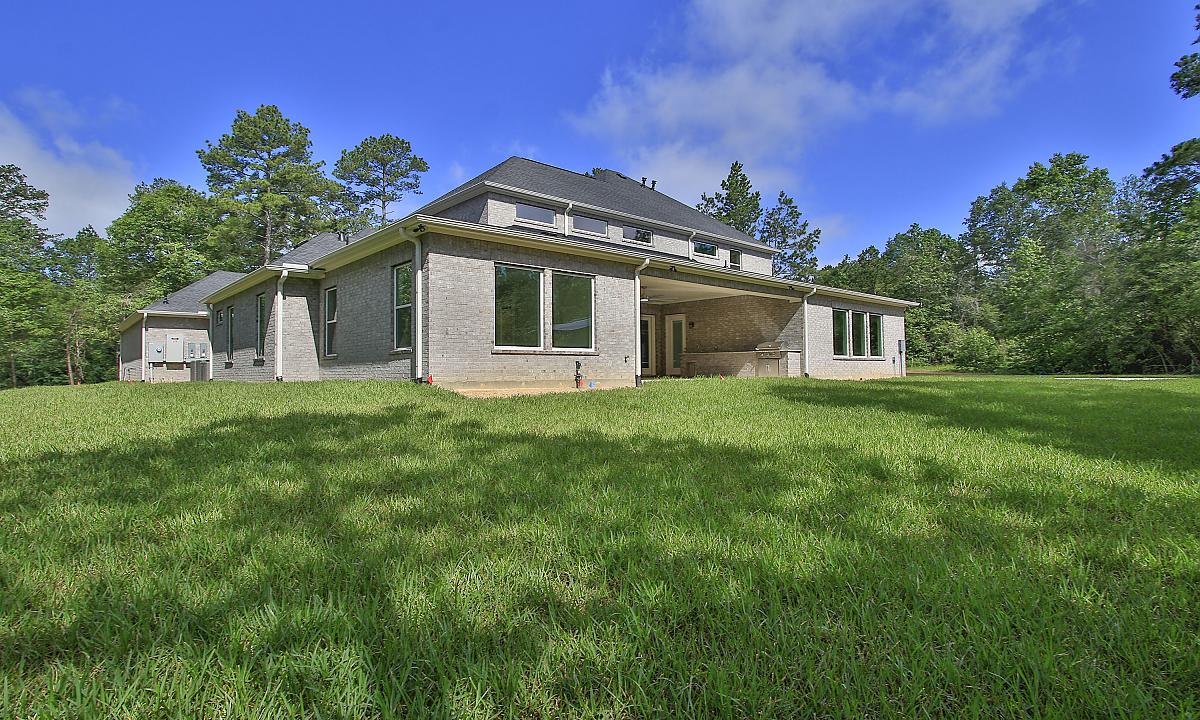
Impressive 2 story estate with high ceilings, upstairs balcony, covered outdoor kitchen, and large windows for natural light.

Sales Hours

Please fill out your information in the form and let us know what you’re looking for along with pricing details. Someone from our team will get back to you.

Request a Quote for This Floor Plan

Mon – Fri | 10 a.m. - 6 p.m.
Sat | 10 a.m. - 6 p.m.
Sun | 12 p.m. - 6 p.m.

Get in Touch

with Our Team

"*" indicates required fields

4516 Sq. Ft.

4516 Sq. Ft.

Custom Home Plans

4516 Sq. Ft.

7 Beds | 4.5 Baths | 4,516 Sq. Ft.

Created with entertaining and multigenerational living in mind, this impressive seven-bedroom residence balances spacious gathering areas with private retreats. A game room, formal study with built-in cabinetry, additional living space with its own kitchen suite, and a dedicated gym off the garage provide exceptional versatility. The home extends seamlessly outdoors to an expansive veranda, complete outdoor kitchen, and serene pool designed for memorable outdoor living.

Virtual Tour

Sales Hours

Please fill out your information in the form and let us know what you’re looking for along with pricing details. Someone from our team will get back to you.

Request a Quote for This Floor Plan

Mon – Fri | 10 a.m. - 6 p.m.
Sat | 10 a.m. - 6 p.m.
Sun | 12 p.m. - 6 p.m.

Get in Touch

with Our Team

"*" indicates required fields